Exquisite detached residence in the highly sought after, gated community of Eastbridge of Heritage Grove across the iconic green bridges in Fillmore, California! This ideal location in this quaint community is an easy drive to the beaches of Ventura, Oxnard, City Of Santa Clarita, Simi Valley, Moorpark and Thousand Oaks… making it a commuter’s dream! This 2022 built turn key home features owned solar, 3 spacious upstairs bedrooms and 2.5 bathrooms! Upon entry you are greeted by a light and bright living room and open concept kitchen and dining room! Recessed, lighting, Hunter Bradley ceiling fan, timeless tile flooring, fresh neutral paint all make this a space that will lend to any style! The kitchen boasts tons of storage, a huge center island for eating, as well as stainless steel appliances and a walk-in pantry as well as upgraded, designer, lighting, and backsplash! The kitchen is adjacent to the family room with fireplace an excellent space to entertain! On the main floor you will also find the downstairs powder bath and the attached to the 2 car garage! The beautiful kitchen also looks out to the spacious backyard, which offers a timeless aluminum patio cover that gives an option to fully open or close to enjoy your backyard in all seasons of the year! Custom concrete along with pavers, lighting, above ground spa, gas BBQ connection and TV mount as well as fresh bark and landscaping along both side yards make this an incredibly usable and beautiful space to entertain and enjoy! On the upper level, you will find 3 spacious bedrooms with mirrored closet doors and smart light switches! The primary retreat is nestled on its own wing separated by the convenient upstairs laundry room and boasts picturesque mountain views in the distance, huge walk in closet and plenty of privacy! Both bathrooms have been upgraded with rainfall and hand held shower heads! The charming curb appeal throughout the community welcomes you with its inviting impression! HOA amenities include a sparkling pool which is just a short distance from the house, BBQ area, ample guest parking and even a play area! Plenty of scenic walking and biking trails and Located just minutes to downtown Fillmore, restaurants and shopping! This is a home you will cherish for years to come!
For sale
Listed by: Prime Real Estate • Bri King • Contact: 661-433-4485
$650,000
339 Hydrangea St, Fillmore, CA 93015
3beds
1,612sqft
:
Get pre-qualified$4,428/mo
Single Family Residence
Built in 2023
2,519 Square Feet Lot
$646,800 Zestimate®
$403/sqft
$219/mo HOA
What's special
- 3 days |
- 464 |
- 32 |
Zillow last checked:
Listing updated:
Listed by:
Bri King DRE #01357740 661-433-4485,
Prime Real Estate
Source: CRMLS,MLS#: SR26170972 Originating MLS: California Regional MLS
Originating MLS: California Regional MLSFacts & features
Interior
Bedrooms & bathrooms
- Bedrooms: 3
- Bathrooms: 3
- Full bathrooms: 2
- 1/2 bathrooms: 1
- Main level bathrooms: 1
Rooms
- Room types: Bedroom, Family Room, Kitchen, Laundry, Primary Bedroom, Other, Pantry, Dining Room
Primary bedroom
- Features: Primary Suite
Bedroom
- Features: All Bedrooms Up
Bathroom
- Features: Dual Sinks, Enclosed Toilet, Tub Shower, Walk-In Shower
Kitchen
- Features: Kitchen Island, Kitchen/Family Room Combo, Quartz Counters, Walk-In Pantry
Other
- Features: Walk-In Closet(s)
Pantry
- Features: Walk-In Pantry
Heating
- Central
Cooling
- Central Air
Appliances
- Included: Dishwasher, Gas Range, Microwave
- Laundry: Laundry Room, Upper Level
Features
- Breakfast Bar, Ceiling Fan(s), Separate/Formal Dining Room, Open Floorplan, Quartz Counters, Recessed Lighting, All Bedrooms Up, Primary Suite, Walk-In Pantry, Walk-In Closet(s)
- Flooring: Carpet, Tile
- Doors: Mirrored Closet Door(s), Sliding Doors
- Windows: Blinds
- Has fireplace: Yes
- Fireplace features: Decorative, Family Room
- Common walls with other units/homes: No Common Walls
Interior area
- Total interior livable area: 1,612 sqft
Video & virtual tour
Property
Parking
- Total spaces: 2
- Parking features: Garage
- Attached garage spaces: 2
Features
- Levels: Two
- Stories: 2
- Entry location: front
- Patio & porch: Covered, Front Porch
- Pool features: Community, In Ground, Association
- Has spa: Yes
- Spa features: Above Ground, Community, In Ground, Private
- Has view: Yes
- View description: Neighborhood
Lot
- Size: 2,519 Square Feet
- Features: 0-1 Unit/Acre, Back Yard
Details
- Parcel number: 0540150205
- Special conditions: Standard
Construction
Type & style
- Home type: SingleFamily
- Architectural style: Traditional,Patio Home
- Property subtype: Single Family Residence
Materials
- Foundation: Slab
- Roof: Tile
Condition
- Turnkey
- New construction: No
- Year built: 2023
Utilities & green energy
- Sewer: Public Sewer
- Water: Public
- Utilities for property: Electricity Connected, Natural Gas Connected, Sewer Connected, Water Connected
Community & HOA
Community
- Features: Curbs, Gutter(s), Suburban, Sidewalks, Gated, Pool
- Security: Gated Community, Key Card Entry
- Subdivision: Fillmore: Other (55)
HOA
- Has HOA: Yes
- Amenities included: Playground, Pool, Spa/Hot Tub
- HOA fee: $219 monthly
- HOA name: East Bridge at Heritage
- HOA phone: 855-403-3852
Location
- Region: Fillmore
Financial & listing details
- Price per square foot: $403/sqft
- Tax assessed value: $600,151
- Annual tax amount: $10,214
- Date on market: 8/7/2026
- Cumulative days on market: 3 days
- Listing terms: Cash,Cash to New Loan,Conventional,FHA,VA Loan
- Inclusions: Stove, microwave, tv mounts, backyard tv and mounts.
- Exclusions: Refrigerator, washer, dryer, water filtration system, jacuzzi/hot tub, backyard lighting, Tv's, drapes
Estimated market value
$646,800
$614,000 - $679,000
$3,784/mo
Price history
| Date | Event | Price |
|---|---|---|
| 8/7/2026 | Listed for sale | $650,000+12.7%$403/sqft |
Source:  CRMLS #SR26170972 Report a problem CRMLS #SR26170972 Report a problem | ||
| 3/24/2023 | Sold | $577,000-7%$358/sqft |
Source: Public Record Report a problem | ||
| 2/7/2023 | Pending sale | $620,383$385/sqft |
Source: CRMLS #OC22061313 Report a problem | ||
| 10/8/2022 | Price change | $620,383-3.1%$385/sqft |
Source: CRMLS #OC22061313 Report a problem | ||
| 9/10/2022 | Price change | $640,383-1.5%$397/sqft |
Source: CRMLS #OC22061313 Report a problem | ||
| 5/17/2022 | Price change | $650,293+0.8%$403/sqft |
Source: CRMLS #OC22061313 Report a problem | ||
| 4/24/2022 | Pending sale | $645,293$400/sqft |
Source: CRMLS #OC22061313 Report a problem | ||
| 3/28/2022 | Listed for sale | $645,293$400/sqft |
Source: CRMLS #OC22061313 Report a problem | ||
Public tax history
| Year | Property taxes | Tax assessment |
|---|---|---|
| 2025 | $10,214 +45.8% | $600,151 +2% |
| 2024 | $7,006 | $588,384 +69.9% |
| 2023 | $7,006 +44.6% | $346,299 +106.8% |
| 2022 | $4,845 | $167,450 |
Find assessor info on the county website
Monthly payment
Est. payment
Payment breakdown
Explore the cost of this home by adjusting the details. Changes won't be saved.Climate risks
Neighborhood: 93015
Nearby schools
GreatSchools rating
- 6/10Rio Vista Elementary SchoolGrades: K-5Distance: 0.7 mi
- 3/10Fillmore Middle SchoolGrades: 6-8Distance: 1.6 mi
- 6/10Fillmore Senior High SchoolGrades: 9-12Distance: 1.4 mi
- $656,8004 bd2 ba1.9k sqft335 Hydrangea St, Fillmore, CA 93015Off Market
- $739,0004 bd3 ba1.9k sqft330 Buttercup St, Fillmore, CA 93015Sold
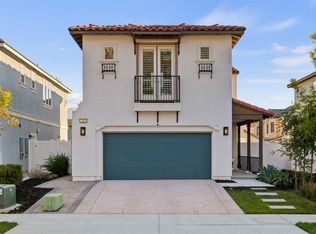
- $685,0003 bd3 ba1.9k sqft326 Buttercup St, Fillmore, CA 93015Sold
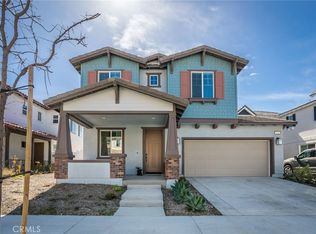
- $648,7004 bd2 ba1.8k sqft331 Hydrangea St, Fillmore, CA 93015Off Market
- $685,1004 bd3 ba1.8k sqft351 Hydrangea St, Fillmore, CA 93015Off Market
- $732,3004 bd2 ba1.9k sqft318 Buttercup St, Fillmore, CA 93015Off Market
- $699,6004 bd2 ba1.8k sqft319 Buttercup St, Fillmore, CA 93015Off Market
- $814,4003 bd2 ba2.4k sqft327 Buttercup St, Fillmore, CA 93015Off Market
A local agent can set up tours, give advice and negotiate with sellers.
A local lender can help you make sure your offer is ready when you are.
Similar homes
- $699,9993 bd3 ba1.5k sqft27610 Elkwood Ln, Castaic, CA 91384For Sale
 MLS ID #SR26171887, Cherrie Brown, Equity Union. CRMLS
 - $679,9003 bd3 ba1.3k sqft27629 Primrose Ln, Castaic, CA 91384For Sale
 MLS ID #SR26167264, Kathy Watterson, RE/MAX of Santa Clarita. CRMLS
 - $760,0003 bd3 ba1.5k sqft4852 Penrose Ave, Moorpark, CA 93021For Sale
 MLS ID #SR26170456, Brandon King, LPT Realty, LLC. CRMLS
 - $725,0004 bd3 ba1.8k sqft1820 Suntree Ln, Simi Valley, CA 93063For Sale
 MLS ID #SR26166128, Stephanie Vitacco, Equity Union. CRMLS
 - $639,0003 bd3 ba1.7k sqft25768 Perlman Pl Unit A, Stevenson Ranch, CA 91381For SaleMLS ID #SR26171094, Kathy Bost, RE/MAX of Santa Clarita. CRMLS
- $625,0003 bd3 ba1.3k sqft27630 Iris Pl, Castaic, CA 91384For SaleMLS ID #SR26166264, Cherrie Brown, Equity Union. CRMLS
- $649,5003 bd3 ba1.5k sqft27367 Thunder Ridge Ct, Stevenson Ranch, CA 91381For SaleMLS ID #SR26170138, David Proctor, Pinnacle Estate Properties. CRMLS
- $595,0003 bd3 ba1.2k sqft6491 Twin Circle Ln Unit 5, Simi Valley, CA 93063For SaleMLS ID #SR26173317, John Mazziotta, Pinnacle Estate Properties. CRMLS
- $699,9003 bd4 ba1.8k sqft27036 Painted Sky Way, Valencia, CA 91381For SaleMLS ID #SR26150975, Robin Aimaq, Keller Williams VIP Properties. CRMLS
- $639,9993 bd3 ba1.5k sqft30418 Daisy Ct, Castaic, CA 91384For SaleMLS ID #SR26162168, Cherrie Brown, Equity Union. CRMLS
- $719,0003 bd3 ba1.5k sqft27022 Evening Sky Pl, Valencia, CA 91381For SaleMLS ID #SR26117481, Matthew Gregory, Gregory Real Estate Group. CRMLS
- $835,0003 bd3 ba1.6k sqft2019 Hietter Ave, Simi Valley, CA 93063For SaleMLS ID #SR26171445, Danny Umana, Keller Williams World Media Center. CRMLS
- $659,9003 bd3 ba1.6k sqft25441 Eagle Ln #140, Stevenson Ranch, CA 91381For SaleMLS ID #SR26141025, Kathy Bost, RE/MAX of Santa Clarita. CRMLS
- $649,9993 bd4 ba1.8k sqft26966 Mosswood Way, Valencia, CA 91381For SaleMLS ID #SR26148517, Cherrie Brown, Equity Union. CRMLS
- $679,9993 bd3 ba1.3k sqft2937 Palmera Ln, Simi Valley, CA 93065For SaleMLS ID #SR26099607, Rachel Reese, RE/MAX One. CRMLS
- $569,0004 bd3 ba1.2k sqft229 S Palm Ave, Santa Paula, CA 93060For SaleMLS ID #PW26161695, Nataliya Abolfathi, Keller Williams Pacific Estate. CRMLS
- $699,9004 bd3 ba2.1k sqft27262 Narrowleaf Willow Ln, Valencia, CA 91381For SaleMLS ID #SR26166488, Neal Weichel, RE/MAX of Santa Clarita. CRMLS
- $619,0003 bd2 ba1.5k sqft25708 Holiday Cir APT B, Stevenson Ranch, CA 91381For SaleMLS ID #SR26133875, Susan Kline, RE/MAX of Santa Clarita. CRMLS
- $658,9003 bd3 ba1.5k sqft27631 Iris Pl, Castaic, CA 91384For SaleMLS ID #SR26144543, Sheree Benoit, JohnHart Real Estate. CRMLS
- $600,0004 bd3 ba2.1k sqft95 Main St, Piru, CA 93040For SaleMLS ID #SR26154468, Berto Matta, Realty ONE Group Summit. CRMLS
Local buyer's agents are ready to help
