This beautiful new 3-bedroom home offers modern comfort and style with a range of included upgrades, featuring gleaming granite countertops, a spacious island kitchen with stainless steel appliances, and a covered back patio perfect for relaxing or entertaining. The open-concept layout enhances the flow between living spaces, ideal for both everyday living and gatherings. Nestled in a vibrant new community, residents will enjoy access to an upcoming park and a newly completed walking trail that winds around a scenic pond—perfect for outdoor activities and peaceful strolls close to home.
Pending
$264,900
339 Kingston Way, Waller, TX 77484
3beds
1,316sqft
Single Family Residence
Built in 2026
6,499 Square Feet Lot
$263,700 Zestimate®
$201/sqft
$54/mo HOA
What's special
Stainless steel appliancesGleaming granite countertopsSpacious island kitchen
- 66 days
- 1
- 0
Zillow last checked:
Listing updated:
Listed by:
Jack Lipar TREC #0591138 713-492-1514,
LGI Homes
Source: HAR,MLS#: 88513422
Facts & features
Interior
Bedrooms & bathrooms
- Bedrooms: 3
- Bathrooms: 2
- Full bathrooms: 2
Rooms
- Room types: Utility Room
Primary bedroom
- Level: First
- Area: 168
- Dimensions: 12x14
Bedroom
- Level: First
- Area: 90
- Dimensions: 10x9
Bedroom
- Level: First
- Area: 90
- Dimensions: 10x9
Dining room
- Level: First
- Area: 88
- Dimensions: 11x8
Family room
- Level: First
- Area: 234
- Dimensions: 13x18
Kitchen
- Level: First
- Area: 121
- Dimensions: 11x11
Utility room
- Level: First
- Area: 42
- Dimensions: 7x6
Heating
- Electric
Cooling
- Ceiling Fan(s), Electric
Appliances
- Included: ENERGY STAR Qualified Appliances, Water Heater, Disposal, Refrigerator, Gas Oven, Microwave, Gas Range, Dishwasher
- Laundry: Electric Dryer Hookup, Gas Dryer Hookup, Washer Hookup
Features
- High Ceilings, All Bedrooms Down, En-Suite Bath, Split Plan, Walk-In Closet(s)
- Flooring: Carpet, Vinyl
Interior area
- Total structure area: 1,316
- Total interior livable area: 1,316 sqft
Video & virtual tour
Property
Parking
- Total spaces: 2
- Parking features: Attached
- Attached garage spaces: 2
Features
- Stories: 1
- Patio & porch: Covered
- Fencing: Back Yard
Lot
- Size: 6,499 Square Feet
- Features: Subdivided, 0 Up To 1/4 Acre
Details
- Parcel number: 835401005036000
Construction
Type & style
- Home type: SingleFamily
- Architectural style: Traditional
- Property subtype: Single Family Residence
Materials
- Batts Insulation, Spray Foam Insulation, Other
- Foundation: Slab
- Roof: Composition
Condition
- New construction: Yes
- Year built: 2026
Details
- Builder name: LGI Homes
Utilities & green energy
- Sewer: Public Sewer
- Water: Public
Green energy
- Energy efficient items: Thermostat
Community & HOA
Community
- Subdivision: Trails At Cochran Ranch
HOA
- Has HOA: Yes
- Amenities included: Park, Picnic Area, Playground, Pond, Trail(s)
- HOA fee: $650 annually
Location
- Region: Waller
Financial & listing details
- Price per square foot: $201/sqft
- Tax assessed value: $40,000
- Annual tax amount: $262
- Date on market: 7/28/2026
- Listing terms: Cash,Conventional,FHA,USDA Loan,VA Loan
Estimated market value
$263,700
$251,000 - $277,000
$2,027/mo
Price history
| Date | Event | Price |
|---|---|---|
| 7/28/2026 | Pending sale | $264,900$201/sqft |
Source:  HAR #88513422 Report a problem HAR #88513422 Report a problem | ||
| 7/28/2026 | Listed for sale | $264,900+1.1%$201/sqft |
Source: HAR #88513422 Report a problem | ||
| 10/13/2025 | Listing removed | $2,020$2/sqft |
Source:  HAR #71836711 Report a problem HAR #71836711 Report a problem | ||
| 10/13/2025 | Pending sale | $261,900+1.2%$199/sqft |
Source: HAR #40653990 Report a problem | ||
| 9/22/2025 | Listed for rent | $2,020$2/sqft |
Source: HAR #71836711 Report a problem | ||
| 9/22/2025 | Listed for sale | $258,900$197/sqft |
Source: HAR #40653990 Report a problem | ||
| 9/12/2025 | Listing removed | $2,020$2/sqft |
Source: HAR #71836711 Report a problem | ||
| 9/12/2025 | Pending sale | $258,900$197/sqft |
Source: HAR #40653990 Report a problem | ||
| 9/4/2025 | Listed for rent | $2,020$2/sqft |
Source: HAR #71836711 Report a problem | ||
| 8/28/2025 | Price change | $258,900-1.9%$197/sqft |
Source: HAR #40653990 Report a problem | ||
| 7/3/2025 | Price change | $263,900+0.8%$201/sqft |
Source: HAR #17809514 Report a problem | ||
| 5/22/2025 | Price change | $261,900-1.1%$199/sqft |
Source: HAR #45672691 Report a problem | ||
| 5/16/2025 | Listed for sale | $264,900$201/sqft |
Source: HAR #45672691 Report a problem | ||
Public tax history
| Year | Property taxes | Tax assessment |
|---|---|---|
| 2025 | $262 +10.7% | $40,000 |
| 2024 | $237 | $40,000 |
Find assessor info on the county website
Monthly payment
Est. payment
Payment breakdown
Explore the cost of this home by adjusting the details. Changes won't be saved.Climate risks
Neighborhood: 77484
Nearby schools
Schools provided by the listing agent
- Elementary: I T Holleman Elementary
- Middle: Waller Junior High School
- High: Waller High School
Source: HAR. This data may not be complete. We recommend contacting the local school district to confirm school assignments for this home.
Similar homes
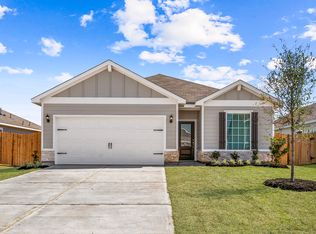
- from $277,9003 bd3 ba1.5k sqftMaple Plan, Trails at Cochran Ranch, Waller, TX 77484New Construction
 LGI Homes
 - $274,9003 bd2 ba1.3k sqft700 Jasmine Ridge Ln, Waller, TX 77484New Construction
 HAR
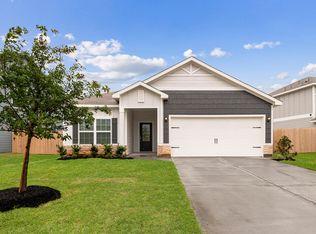
HAR - from $267,9003 bd2 ba1.3k sqftBlanco Plan, Trails at Cochran Ranch, Waller, TX 77484New Construction
 LGI Homes
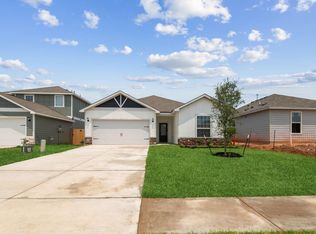
 - $284,9004 bd2 ba1.6k sqft356 Fastboy Ln, Waller, TX 77484New Construction
 HAR
HAR
