Spacious lakefront home on a wooded one acre lot in popular Otis Wood Lands. There is a large, lake view primary suite on the main level, plus two guest bedrooms and additional areas for sleeping. In addition there is a large loft, an office, a den and a family room. Much furniture to remain. Otis Wood Lands amenities include a private lake and beach, a beautiful club house, heated gunite swimming pool, tennis and pickle ball courts plus a well equipped fitness center. Conveniently located near Tanglewood, Jacobs Pillow and most other top Berkshire attractions, yet only 2 3/4 hrs to NYC and 2 1/2 hrs to Boston
Sold for $690,000
$690,000
339 Lakeshore Dr, Sandisfield, MA 01255
3beds
2,482sqft
Single Family Residence
Built in 1981
1 Acres Lot
$848,900 Zestimate®
$278/sqft
$4,455 Estimated rent
Home value
$848,900
$764,000 - $959,000
$4,455/mo
Zestimate® history
Owner options
List your home for rent
$4,455/mo
Rent Zestimate®
Find your next renter with Zillow Rental Manager. Plus, with online applications, you can quickly screen prospective tenants – for free.
$4,455/mo
Rent Zestimate®
Refinance and save
$4,654/mo
Est. payment
Refinancing to a lower rate could help reduce your monthly payments and save thousands over the life of the loan.
$4,654/mo
Est. payment
Explore your selling options
Work with a Zillow partner agent
Leverage their expertise and Zillow's premium Showcase listings to get your home seen by more buyers.
Get startedList with your own agent
Get your home in front of millions of buyers by listing it on Zillow.
Learn how to do itSell it yourself
Take full control of how buyers see your home on Zillow by listing For Sale by Owner (FSBO).
List your homeWhat's special
Zillow last checked:
Listing updated:
Listed by:
Jeff Wilkinson 413-269-4500,
Jeff Wilkinson 413-269-4500
Bought with:
Jeff Wilkinson
Jeff Wilkinson
Source: MLS PIN,MLS#: 73253982
Facts & features
Interior
Bedrooms & bathrooms
- Bedrooms: 3
- Bathrooms: 4
- Full bathrooms: 3
- 1/2 bathrooms: 1
Primary bedroom
- Features: Bathroom - Full, Flooring - Wall to Wall Carpet, Balcony - Exterior
- Level: First
- Area: 299
- Dimensions: 13 x 23
Bedroom 2
- Features: Flooring - Wall to Wall Carpet
- Level: Basement
- Area: 105
- Dimensions: 10 x 10.5
Bedroom 3
- Features: Flooring - Wall to Wall Carpet
- Level: Basement
- Area: 105
- Dimensions: 10 x 10.5
Primary bathroom
- Features: Yes
Bathroom 1
- Level: First
Bathroom 2
- Level: Second
Bathroom 3
- Level: Basement
Dining room
- Features: Cathedral Ceiling(s), Beamed Ceilings, Flooring - Wood, Open Floorplan, Slider
- Level: First
Family room
- Features: Flooring - Wall to Wall Carpet, Exterior Access
- Level: Basement
- Area: 207
- Dimensions: 11.5 x 18
Kitchen
- Features: Beamed Ceilings, Pantry, Breakfast Bar / Nook, Open Floorplan
- Level: First
- Area: 115
- Dimensions: 10 x 11.5
Living room
- Features: Wood / Coal / Pellet Stove, Cathedral Ceiling(s), Beamed Ceilings, Flooring - Wood, Deck - Exterior, Open Floorplan, Slider
- Level: First
- Area: 345
- Dimensions: 15 x 23
Office
- Level: First
- Area: 88
- Dimensions: 8 x 11
Heating
- Electric Baseboard, Electric
Cooling
- None
Appliances
- Included: Electric Water Heater, Range, Dishwasher, Refrigerator, Washer, Dryer
- Laundry: Electric Dryer Hookup, Washer Hookup, In Basement
Features
- Recessed Lighting, Slider, Beamed Ceilings, Den, Office, Loft, Mud Room, Internet Available - Broadband, High Speed Internet
- Flooring: Wood, Tile, Carpet, Flooring - Stone/Ceramic Tile, Flooring - Wood
- Windows: Insulated Windows
- Basement: Full,Finished,Walk-Out Access
- Has fireplace: No
Interior area
- Total structure area: 2,482
- Total interior livable area: 2,482 sqft
Property
Parking
- Total spaces: 4
- Parking features: Off Street
- Uncovered spaces: 4
Features
- Patio & porch: Deck
- Exterior features: Deck, Balcony
- Has view: Yes
- View description: Water, Lake, Pond
- Has water view: Yes
- Water view: Lake,Pond,Water
- Waterfront features: Waterfront, Lake, Pond, Lake/Pond, Walk to, 1/10 to 3/10 To Beach, Beach Ownership(Association)
Lot
- Size: 1 Acres
- Features: Wooded
Details
- Parcel number: SANDM0403B0000L36
- Zoning: R
Construction
Type & style
- Home type: SingleFamily
- Architectural style: Cape,Contemporary
- Property subtype: Single Family Residence
Materials
- Frame, Post & Beam
- Foundation: Concrete Perimeter
- Roof: Shingle
Condition
- Year built: 1981
Utilities & green energy
- Electric: 220 Volts, Circuit Breakers, 200+ Amp Service
- Sewer: Inspection Required for Sale
- Water: Private
- Utilities for property: for Electric Range, for Electric Oven, Washer Hookup
Community & HOA
Community
- Features: Pool, Tennis Court(s), Walk/Jog Trails
- Subdivision: Otis Wood Lands
HOA
- Has HOA: Yes
- HOA fee: $215 monthly
Location
- Region: Sandisfield
Financial & listing details
- Price per square foot: $278/sqft
- Tax assessed value: $478,000
- Annual tax amount: $4,775
- Date on market: 12/22/2025
Price history
| Date | Event | Price |
|---|---|---|
| 9/11/2024 | Sold | $690,000-1.3%$278/sqft |
Source: MLS PIN #73253982 Report a problem | ||
| 7/10/2024 | Pending sale | $699,000$282/sqft |
Source:  BCMLS #243570 Report a problem BCMLS #243570 Report a problem | ||
| 6/15/2024 | Listed for sale | $699,000+225.1%$282/sqft |
Source: BCMLS #243570 Report a problem | ||
| 6/5/2000 | Sold | $215,000$87/sqft |
Source: Public Record Report a problem | ||
Public tax history
| Year | Property taxes | Tax assessment |
|---|---|---|
| 2025 | $4,588 -3.9% | $508,700 +6.4% |
| 2024 | $4,775 +2.2% | $478,000 +8.3% |
| 2023 | $4,673 -5.7% | $441,300 +18.9% |
| 2022 | $4,953 | $371,000 |
| 2021 | $4,953 +0.4% | $371,000 |
| 2020 | $4,934 +3.2% | $371,000 -6.7% |
| 2019 | $4,782 -6.9% | $397,500 +2.8% |
| 2018 | $5,137 | $386,500 |
| 2017 | $5,137 +2.4% | $386,500 |
| 2016 | $5,017 +2.5% | $386,500 +2.7% |
| 2015 | $4,893 +2.4% | $376,400 |
| 2014 | $4,780 +3.6% | $376,400 +2.8% |
| 2013 | $4,613 +10% | $366,100 -11.8% |
| 2012 | $4,192 +3% | $415,000 -4% |
| 2011 | $4,069 +9% | $432,400 |
| 2010 | $3,732 +0.2% | $432,400 +4% |
| 2009 | $3,726 +8.7% | $415,800 +0.1% |
| 2008 | $3,428 +4.2% | $415,500 |
| 2007 | $3,291 +7% | $415,500 +19.5% |
| 2006 | $3,075 +25.5% | $347,800 +30% |
| 2005 | $2,450 +6.2% | $267,500 +8.8% |
| 2004 | $2,307 -1.1% | $245,900 +7.3% |
| 2003 | $2,332 +13.9% | $229,100 +11.9% |
| 2002 | $2,048 | $204,800 |
Find assessor info on the county website
Neighborhood: 01255
Nearby homes
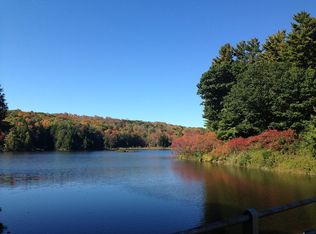
- $561,2004 bd2 ba1.5k sqft341 Lakeshore Dr, Sandisfield, MA 01255Off Market
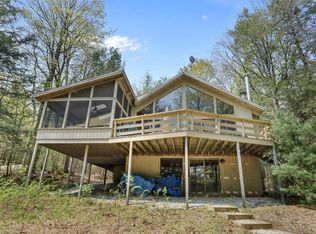
- $757,6004 bd4 ba2k sqft337 Lakeshore Dr, Sandisfield, MA 01255Off Market
- $861,8004 bd4 ba2.1k sqft335 Lakeshore Dr, Sandisfield, MA 01255Off Market
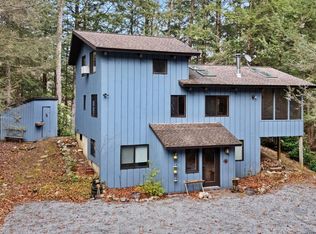
- $751,0003 bd3 ba1.8k sqft343 Lakeshore Dr, Sandisfield, MA 01255Sold
- $437,7003 bd2 ba998 sqft338 Lakeshore Dr, Sandisfield, MA 01255Off Market
- $568,3002 bd2 ba1.6k sqft336 Lakeshore Dr, Sandisfield, MA 01255Off Market
- $663,9003 bd3 ba2.5k sqft334 Lakeshore Dr, Sandisfield, MA 01255Off Market
- $777,3004 bd3 ba2k sqft333 Lakeshore Dr, Sandisfield, MA 01255Off Market
Nearby schools
GreatSchools rating
- 7/10Farmington River Elementary SchoolGrades: PK-6Distance: 1.5 mi
- 7/10Lee Middle/High SchoolGrades: 7-12Distance: 11.2 mi


Get pre-qualified for a loan
At Zillow Home Loans, we can pre-qualify you in as little as 5 minutes with no impact to your credit score.An equal housing lender. NMLS #10287.
Sell for more on Zillow
Get a Zillow Showcase℠ listing at no additional cost and you could sell for .
$848,900
2% more
+$16,978
With Zillow Showcase(estimated)
$865,878
- Massachusetts
- Berkshire County
- Sandisfield
- 01255
- 339 Lakeshore Dr
Nearby cities
Nearby zip codes
Other Sandisfield Topics
