Skip main navigation
Closed
  • $535,000

    339 Leaping Fox Ln, Charlottesville, VA 22902

    3beds
    1,550sqft
    Single Family Residence
    Built in 1999
    8,712 Square Feet Lot
    $551,400 Zestimate®
    $345/sqft
    $2,647 Estimated rent

    Home value

    $551,400

    $496,000 - $612,000

    $2,647/mo

    Zestimate® history
    Loading
    Loading...

    Owner options

    List your home for rent

    $2,647/mo

    Rent Zestimate®

    Find your next renter with Zillow Rental Manager. Plus, with online applications, you can quickly screen prospective tenants – for free.

    Learn more

    $2,647/mo

    Rent Zestimate®

    Refinance and save

    $3,301/mo

    Est. payment

    Refinancing to a lower rate could help reduce your monthly payments and save thousands over the life of the loan.

    See today's rates

    $3,301/mo

    Est. payment

    Explore your selling options

    Work with a Zillow partner agent

    Leverage their expertise and Zillow's premium Showcase listings to get your home seen by more buyers.

    Get started

    List with your own agent

    Get your home in front of millions of buyers by listing it on Zillow.

    Learn how to do it

    Sell it yourself

    Take full control of how buyers see your home on Zillow by listing For Sale by Owner (FSBO).

    List your home

    What's special

    Sun filled homeFully fenced in backyardHigh ceilingsInviting great roomSpacious backyard patioFire pit
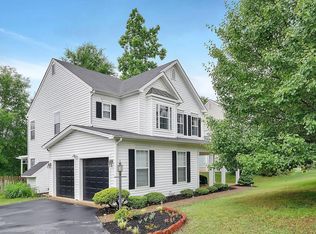
    NEW to the market. OPEN HOUSE, SATURDAY, JUNE 7, 1-3 is CANCELLED. Appealing one level home that is bright and open with high ceilings. Located in the very desirable Foxcroft neighborhood, within a few minutes of downtown Charlottesville and Fifth Street Station offering shopping, restaurants, grocery shopping and more. Quick and easy access to I-64 with Monticello High School within walking distance. Situated on a private street ending in a cul-de-sac. This sun filled home features 3 good sized bedrooms, 2 full baths, inviting Great Room featuring a living room and eat-in kitchen. The dining room could also be used as a study or sitting room. The laundry room with shelving opens to a large two car attached garage. Relax or entertain on the spacious backyard patio with fire pit in private fully fenced in backyard. Foxcroft offers something for everyone including a community pool, clubhouse and walking trails.

    Zillow last checked:

    Listing updated:

    Listed by:

    BOB DURRER 434-242-6011,

    REAL ESTATE III, INC.

    Bought with:

    ANDREA B HUBBELL, 0225224491

    CORE REAL ESTATE PARTNERS LLC

    Source: CAAR,MLS#: 665467MLS LogoOriginating MLS: Charlottesville Area Association of Realtors

    Facts & features

    Interior

    Bedrooms & bathrooms
    • Bedrooms: 3
    • Bathrooms: 2
    • Full bathrooms: 2
    • Main level bathrooms: 2
    • Main level bedrooms: 3
    Primary bedroom
    • Level: First
    Bedroom
    • Level: First
    Primary bathroom
    • Level: First
    Bathroom
    • Level: First
    Dining room
    • Level: First
    Great room
    • Level: First
    Laundry
    • Level: First
    Heating
    • Heat Pump
    Cooling
    • Heat Pump
    Appliances
    • Included: Dishwasher, Electric Range, Disposal, Microwave, Refrigerator, Dryer, Washer
    • Laundry: Washer Hookup, Dryer Hookup
    Features
    • Primary Downstairs, Eat-in Kitchen, Utility Room
    • Flooring: Ceramic Tile, Wood
    • Has basement: No
    • Has fireplace: Yes
    • Fireplace features: Gas Log
    Interior area
    • Total structure area: 1,950
    • Total interior livable area: 1,550 sqft
    • Finished area above ground: 1,550
    • Finished area below ground: 0

    Property

    Parking
    • Total spaces: 2
    • Parking features: Attached, Garage Faces Front, Garage, Off Street
    • Attached garage spaces: 2
    Features
    • Levels: One
    • Stories: 1
    • Patio & porch: Front Porch, Patio, Porch
    • Pool features: Association
    • Fencing: Fenced
    • Has view: Yes
    • View description: Residential
    Lot
    • Size: 8,712 sqft
    • Features: Landscaped
    Details
    • Parcel number: 076M1030002100
    • Zoning description: R-1 Residential

    Construction

    Type & style
    • Home type: SingleFamily
    • Architectural style: Ranch
    • Property subtype: Single Family Residence
    Materials
    • Stick Built, Vinyl Siding
    • Foundation: Block
    Condition
    • New construction: No
    • Year built: 1999

    Utilities & green energy

    • Electric: Underground
    • Sewer: Public Sewer
    • Water: Public
    • Utilities for property: Cable Available, Fiber Optic Available, High Speed Internet Available, Propane

    Community & neighborhood

    Location
    • Region: Charlottesville
    • Subdivision: FOXCROFT

    HOA & financial

    HOA
    • Has HOA: Yes
    • HOA fee: $73 monthly
    • Amenities included: Clubhouse, Playground, Pool, Trail(s)
    • Services included: Common Area Maintenance, Clubhouse, Pool(s), Snow Removal

    Price history

    DateEventPrice
    7/8/2025Sold$535,000+1.1%$345/sqft
    Source: CAAR #665467 Report a problem
    6/7/2025Pending sale$529,000$341/sqft
    Source: CAAR #665467 Report a problem
    6/5/2025Listed for sale$529,000+69.6%$341/sqft
    Source: CAAR #665467 Report a problem
    4/29/2016Sold$312,000+0.6%$201/sqft
    Source: Public Record Report a problem
    2/3/2016Listed for sale$310,000$200/sqft
    Source: Frank Hardy Sotheby's International Realty #541955 Report a problem
    6/22/2014Listing removed$1,895$1/sqft
    Source: FRANK HARDY INC. #521372 Report a problem
    5/21/2014Listed for rent$1,895$1/sqft
    Source: FRANK HARDY INC. #521372 Report a problem
    5/27/2013Listing removed$1,895$1/sqft
    Source: Frank Hardy, Inc. #510207 Report a problem
    5/24/2013Listing removed$310,000$200/sqft
    Source: Frank Hardy, Inc. #510155 Report a problem
    5/24/2013Listed for rent$1,895$1/sqft
    Source: Frank Hardy, Inc. #510207 Report a problem
    5/10/2013Listed for sale$310,000+3.4%$200/sqft
    Source: Frank Hardy, Inc. #510155 Report a problem
    5/19/2012Listing removed$299,900$193/sqft
    Source: Frank Hardy, Inc. #497683 Report a problem
    4/16/2012Price change$299,900-3.3%$193/sqft
    Source: Frank Hardy, Inc. #497683 Report a problem
    3/29/2012Listed for sale$310,000$200/sqft
    Source: Frank Hardy, Inc. #497683 Report a problem

    Public tax history

    YearProperty taxesTax assessment
    2025$4,700 +14.2%$525,700 +9.1%
    2024$4,114 +12.7%$481,700 +12.7%
    2023$3,651 +6.5%$427,500 +6.5%
    2022$3,429 +5.2%$401,500 +5.2%
    2021$3,259 +3.7%$381,600 +3.7%
    2020$3,142 +2.3%$367,900 +2.3%
    2019$3,071 +8.7%$359,600 +6.8%
    2018$2,824 +114.4%$336,600 +7.2%
    2017$1,317 -45%$314,000 +4.5%
    2016$2,396 +119.8%$300,600 +12.9%
    2015$1,090 $266,200 +0.7%
    2014-- $264,300 -0.7%
    2013-- $266,200 -0.7%
    2012-- $268,200 -0.7%
    2011-- $270,200 +2.2%
    2010-- $264,500 -2.5%
    2009-- $271,200 -7.7%
    2008-- $293,900 -3.6%
    2007-- $304,800 +18.6%
    2006-- $257,100
    2005-- $257,100 +21.4%
    2004-- $211,700
    2003-- $211,700 +15.8%
    2002-- $182,800
    2001-- $182,800

    Find assessor info on the county website

    Neighborhood: 22902

    Nearby schools

    GreatSchools rating
    Schools provided by the listing agent
    • Elementary: Mountain View
    • Middle: Burley
    • High: Monticello

    Source: CAAR. This data may not be complete. We recommend contacting the local school district to confirm school assignments for this home.

    Get a cash offer in 3 minutes
    Find out how much your home could sell for in as little as 3 minutes with a no-obligation cash offer.
    Estimated market value
    $551,400
    Get a cash offer in 3 minutes
    Find out how much your home could sell for in as little as 3 minutes with a no-obligation cash offer.
    Estimated market value
    $551,400