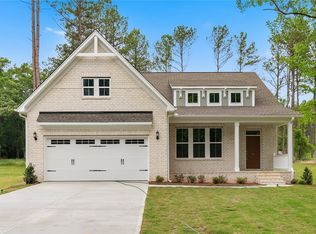
Gorgeous new construction conveniently located between downtown Anderson and Belton! This stunning 3-bedroom, 2.5-bath home sits on over 1.5 acres and is sure to check every box. From the moment you step inside, you will be wowed by the 10-foot ceilings throughout and the thoughtful, open layout.
The entryway flows seamlessly into the living room, featuring elegant tray ceilings and a beautiful granite-surround fireplace. The open-concept kitchen and dining area overlook the living space, making it perfect for entertaining. The kitchen boasts a large island, quartz countertops, a closet pantry, and gas range.
The primary suite is a true retreat, offering a tray ceiling, custom walk-in closet, luxurious tile shower, separate vanities, and a relaxing soaking tub.
A versatile flex space with a convenient half bath - located just off the dining room - can be used as a home office, guest room, or playroom.
Step outside to the expansive back deck overlooking a peaceful, wooded backyard - ideal for relaxing or hosting gatherings. With exceptional attention to detail throughout, this home is almost move-in ready and waiting for its next family to make it their own.
New construction
Price cut: $7K (7/8)
$447,900
339 Lone Oak Rd, Anderson, SC 29621
3beds
2,098sqft
:
Get pre-qualified$2,700/mo
Single Family Residence
Built in 2026
2.1 Acres Lot
$447,300 Zestimate®
$213/sqft
$-- HOA
What's special
- 166 days |
- 500 |
- 41 |
Zillow last checked:
Listing updated:
Listed by:
Hannah Addison 864-367-3910,
Coldwell Banker Caine - Anderson
Source: WUMLS,MLS#: 20297258 Originating MLS: Western Upstate Association of Realtors
Originating MLS: Western Upstate Association of RealtorsFacts & features
Interior
Bedrooms & bathrooms
- Bedrooms: 3
- Bathrooms: 3
- Full bathrooms: 2
- 1/2 bathrooms: 1
- Main level bathrooms: 2
- Main level bedrooms: 3
Rooms
- Room types: Laundry, Office
Primary bedroom
- Level: Main
- Dimensions: 17x17
Bedroom 2
- Level: Main
- Dimensions: 12x12
Bedroom 3
- Level: Main
- Dimensions: 12x12
Kitchen
- Level: Main
- Dimensions: 12x14
Living room
- Level: Main
- Dimensions: 15x19
Office
- Level: Main
- Dimensions: 13x13
Heating
- Heat Pump
Cooling
- Central Air, Forced Air
Appliances
- Included: Dishwasher, Electric Water Heater, Disposal, Gas Oven, Gas Range, Microwave
Features
- Tray Ceiling(s), Fireplace, Garden Tub/Roman Tub, Bath in Primary Bedroom, Main Level Primary, Pull Down Attic Stairs, Smooth Ceilings, Separate Shower, Vaulted Ceiling(s), Walk-In Closet(s)
- Flooring: Luxury Vinyl, Luxury VinylTile
- Windows: Tilt-In Windows
- Basement: None,Crawl Space
- Has fireplace: Yes
- Fireplace features: Gas Log
Interior area
- Total structure area: 2,098
- Total interior livable area: 2,098 sqft
Property
Parking
- Total spaces: 2
- Parking features: Attached, Garage, Driveway
- Attached garage spaces: 2
Features
- Levels: One
- Stories: 1
- Patio & porch: Deck, Front Porch
- Exterior features: Deck, Porch
Lot
- Size: 2.1 Acres
- Features: Gentle Sloping, Outside City Limits, Subdivision, Sloped, Trees
Details
- Parcel number: 1781201012
Construction
Type & style
- Home type: SingleFamily
- Architectural style: Traditional
- Property subtype: Single Family Residence
Materials
- Stone, Vinyl Siding
- Foundation: Crawlspace
- Roof: Architectural,Shingle
Condition
- New Construction,Never Occupied
- New construction: Yes
- Year built: 2026
Utilities & green energy
- Sewer: Septic Tank
- Water: Public
Community & HOA
Community
- Subdivision: Lone Oak Estate
HOA
- Has HOA: No
Location
- Region: Anderson
Financial & listing details
- Price per square foot: $213/sqft
- Tax assessed value: $27,560
- Annual tax amount: $529
- Date on market: 2/11/2026
- Cumulative days on market: 167 days
- Listing agreement: Exclusive Right To Sell
Estimated market value
$447,300
$425,000 - $470,000
$2,250/mo
Price history
| Date | Event | Price |
|---|---|---|
| 7/8/2026 | Price change | $447,900-1.5%$213/sqft |
Source:  Greater Greenville AOR #1581468 Report a problem Greater Greenville AOR #1581468 Report a problem | ||
| 5/15/2026 | Price change | $454,900-1.1%$217/sqft |
Source: Greater Greenville AOR #1581468 Report a problem | ||
| 4/9/2026 | Price change | $459,900-1.1%$219/sqft |
Source:  WUMLS #20297258 Report a problem WUMLS #20297258 Report a problem | ||
| 2/11/2026 | Listed for sale | $464,900$222/sqft |
Source: WUMLS #20297258 Report a problem | ||
Public tax history
| Year | Property taxes | Tax assessment |
|---|---|---|
| 2024 | $529 +146.6% | $1,650 +13% |
| 2023 | $214 +2.5% | $1,460 |
| 2022 | $209 +10.9% | $1,460 +18.7% |
| 2021 | $189 +1.5% | $1,230 |
| 2020 | $186 | $1,230 |
| 2019 | $186 | $1,230 |
| 2018 | $186 +1.4% | $1,230 |
| 2017 | $183 | $1,230 +146% |
| 2016 | -- | $500 |
| 2015 | -- | $500 |
| 2014 | -- | $500 |
| 2013 | -- | $500 |
| 2012 | -- | $500 |
| 2011 | -- | $500 |
| 2010 | -- | $500 |
| 2009 | -- | $500 |
| 2008 | -- | $500 |
| 2007 | -- | $500 |
| 2006 | -- | $500 |
| 2005 | -- | $500 +51.5% |
| 2004 | -- | $330 |
| 2003 | -- | $330 -13.2% |
| 2002 | -- | $380 |
| 2001 | -- | $380 +35.7% |
| 2000 | -- | $280 |
Find assessor info on the county website
Monthly payment
Est. payment
Payment breakdown
Explore the cost of this home by adjusting the details. Changes won't be saved.Climate risks
Neighborhood: 29621
Nearby schools
GreatSchools rating
- 3/10Nevitt Forest Community School Of InnovationGrades: PK-5Distance: 1.8 mi
- 5/10Glenview MiddleGrades: 6-8Distance: 5.2 mi
- 8/10T. L. Hanna High SchoolGrades: 9-12Distance: 6.8 mi
Schools provided by the listing agent
- Elementary: Nevittforest El
- Middle: Glenview Middle
- High: Tl Hanna High
Source: WUMLS. This data may not be complete. We recommend contacting the local school district to confirm school assignments for this home.
- $360,0005 bd5 ba1.9k sqft343 Lone Oak Rd, Anderson, SC 29621Off Market
- $28,000-- bd-- ba-- sqft333 Lone Oak Rd, Anderson, SC 29621Off Market
- $297,1003 bd3 ba1.6k sqft338 Lone Oak Rd, Anderson, SC 29621Off Market
- $253,9003 bd3 ba1.3k sqft332 Lone Oak Rd, Anderson, SC 29621Off Market
- $261,1003 bd2 ba1.4k sqft322 Lone Oak Rd, Anderson, SC 29621Off Market
- $253,5003 bd3 ba1.3k sqft325 Lone Oak Rd, Anderson, SC 29621Off Market
- $394,0004 bd-- ba2.2k sqft347 Lone Oak Rd, Anderson, SC 29621Off Market
- $223,2003 bd2 ba1.3k sqft312 Lone Oak Rd, Anderson, SC 29621Off Market
A local agent can set up tours, give advice and negotiate with sellers.
A local lender can help you make sure your offer is ready when you are.
Similar homes
- $429,0003 bd3 ba2.2k sqft125 Carpenter Rd, Anderson, SC 29621For Sale
 MLS ID #20302392, Samantha Lee, Keller Williams Seneca. WUMLS
 - $499,9003 bd2 ba1.7k sqft2817 Broadway Lake Rd, Anderson, SC 29621For Sale
 MLS ID #20302314, Milana Yuriychuk, Reznik Real Estate LLC. WUMLS
 - $475,0004 bd3 ba2.4k sqft110 Lakeside Dr, Anderson, SC 29621New Construction
 WUMLS
WUMLS - $425,9904 bd4 ba2.2k sqft1072 Shirley Dr, Anderson, SC 29621For Sale
 MLS ID #20301240, Cade Gentry, McGuinn Homes. WUMLS
 - $445,0003 bd2 ba1.9k sqft3080 McGee Rd, Anderson, SC 29621For SaleMLS ID #20302456, Melissa Powell, Howard Hanna Allen Tate/Pine to Palm Realty. WUMLS
- $542,5004 bd3 ba2.7k sqft226 Hammond Cir, Anderson, SC 29621For SaleMLS ID #20303366, Talia Gila, REAL GVL/REAL BROKER, LLC. WUMLS
- $430,0004 bd3 ba2.4k sqft1211 Loualgia Dr, Anderson, SC 29626For SaleMLS ID #20298982, Andrew Lamkin, EXP Realty LLC. WUMLS
- $469,0003 bd2 ba1.9k sqft503 Little John Trl, Anderson, SC 29621For SaleMLS ID #20302386, Rhonda Collins, Western Upstate Keller William. WUMLS
- $545,9004 bd3 ba2.4k sqft516 Lakeside Dr, Anderson, SC 29621For SaleMLS ID #20301877, Milana Yuriychuk, Reznik Real Estate LLC. WUMLS
- $377,0004 bd2 ba1.7k sqft2398 Belhaven Rd, Anderson, SC 29621For SaleMLS ID #20298954, April Osborne, All Star Company. WUMLS
- $424,9003 bd2 ba2.1k sqft214 Timothy Ct, Anderson, SC 29621For SaleMLS ID #20302868, Ellison Hutto, Carolina Foothills Real Estate. WUMLS
- $499,9003 bd2 ba1.7k sqft1409 Stonehurst Dr, Anderson, SC 29621For SaleMLS ID #20298689, Milana Yuriychuk, Reznik Real Estate LLC. WUMLS
- $549,9005 bd3 ba2.9k sqft230 Hammond Cir, Anderson, SC 29621New ConstructionMLS ID #20301385, Chappelear and Associates, Western Upstate Keller William. WUMLS
- $439,9003 bd2 ba2.1k sqft416 Blume Rd, Anderson, SC 29625For SaleMLS ID #20300833, Tatyana Curdoglo, Reznik Real Estate LLC. WUMLS
- $329,9003 bd2 ba1.5k sqft300 Vandiver Rd, Anderson, SC 29621For SaleMLS ID #20302574, Christina DeBoskey, BHHS C Dan Joyner - Anderson. WUMLS
- $439,9003 bd2 ba2.1k sqft424 Blume Rd, Anderson, SC 29625For SaleMLS ID #20300816, Tatyana Curdoglo, Reznik Real Estate LLC. WUMLS
- $399,9003 bd2 ba1.7k sqft1747A Dalrymple Rd, Anderson, SC 29621New ConstructionMLS ID #20301692, Roger Nix, Keller Williams Easley/Powd. WUMLS
- $369,9003 bd2 ba2k sqft181 Amberwood Dr, Anderson, SC 29621For SaleMLS ID #20302751, Lisa Meinte, Blackstream International RE. WUMLS
- $499,9003 bd3 ba2.2k sqft1296 Hebron Church Rd, Iva, SC 29655For SaleMLS ID #20296738, Milana Yuriychuk, Reznik Real Estate LLC. WUMLS
- $265,0003 bd2 ba1.5k sqft104 Tillotson Rd, Anderson, SC 29621For SaleMLS ID #20301418, Mallory Nelson, Keller Williams Greenville Upstate. WUMLS
