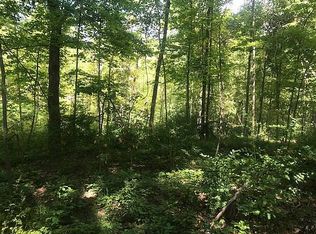
Room for everyone - inside and out! Awesome modern farmhouse tucked away on 5 acres featuring a large granite/stainless eat-in kitchen w/center island + dual dining spaces, family room w/gas FP, 1st flr bdrm/study + full bath, light-filled primary suite w/walk-in closet + oversized attached bath, convenient 2nd flr laundry, 3 addt'l 2nd flr bdrms, and hall bath. The finished walkout lower level offers options for entertaining or multi-generational living w/ addt'l living space/bdrm/full bath/kitchenette. Outdoors, your private oasis awaits. Enjoy panoramic wooded views from the screened porch, venture over to the covered deck, head down to the patio spaces complete w/fire pit, or relax on the wraparound front porch. If that's not enough, there's also storage galore - in addition to unfinished space in the lower level and attached 2-car garage, the property also includes 2 sheds and a mini barn, plus an extra wide driveway perfect for parking your boat or RV! This one truly has it all!
For sale
Price cut: $25K (9/15)
$625,000
339 Lucy Run Rd, Amelia, OH 45102
5beds
2,466sqft
Single Family Residence
Built in 1998
5.01 Acres Lot
$-- Zestimate®
$253/sqft
$-- HOA
What's special
Covered deckWraparound front porchDual dining spacesOversized attached bathPrivate oasisHall bath
- 59 days
- 1,170
- 75
Zillow last checked:
Listing updated:
Listed by:
Eleanor D Kowalchik 513-616-2323,
Keller Williams Pinnacle Group 513-697-7355
Source: Cincy MLS,MLS#: 1887711 Originating MLS: Cincinnati Area Multiple Listing Service
Originating MLS: Cincinnati Area Multiple Listing Service
Facts & features
Interior
Bedrooms & bathrooms
- Bedrooms: 5
- Bathrooms: 4
- Full bathrooms: 4
Primary bedroom
- Features: Bath Adjoins, Walk-In Closet(s), Wall-to-Wall Carpet
- Level: Second
- Area: 234
- Dimensions: 13 x 18
Bedroom 2
- Level: Second
- Area: 182
- Dimensions: 13 x 14
Bedroom 3
- Level: Second
- Area: 144
- Dimensions: 12 x 12
Bedroom 4
- Level: Second
- Area: 132
- Dimensions: 11 x 12
Bedroom 5
- Level: First
- Area: 225
- Dimensions: 15 x 15
Primary bathroom
- Features: Built-In Shower Seat, Double Shower, Double Vanity, Jetted Tub
Bathroom 1
- Features: Full
- Level: Second
Bathroom 2
- Features: Full
- Level: Second
Bathroom 3
- Features: Full
- Level: First
Bathroom 4
- Features: Full
- Level: Lower
Dining room
- Features: Chandelier, Open, Walkout, Wood Floor
- Level: First
- Area: 144
- Dimensions: 9 x 16
Family room
- Features: Walkout, Wet Bar, Laminate Floor
- Area: 644
- Dimensions: 23 x 28
Kitchen
- Features: Pantry, Counter Bar, Eat-in Kitchen, Walkout, Kitchen Island, Wood Cabinets, Wood Floor, Marble/Granite/Slate
- Area: 272
- Dimensions: 16 x 17
Living room
- Features: Walkout, Wall-to-Wall Carpet, Fireplace
- Area: 224
- Dimensions: 14 x 16
Office
- Features: Bookcases, Walkout, Wood Floor
- Level: First
- Area: 182
- Dimensions: 13 x 14
Heating
- Electric, Forced Air, Heat Pump
Cooling
- Central Air
Appliances
- Included: Dishwasher, Microwave, Oven/Range, Refrigerator, Propane Water Heater, Gas Water Heater
Features
- Ceiling Fan(s), Recessed Lighting
- Doors: Multi Panel Doors
- Windows: Double Hung
- Basement: Full,Finished,Walk-Out Access
- Number of fireplaces: 2
- Fireplace features: Gas, Living Room
Interior area
- Total structure area: 2,466
- Total interior livable area: 2,466 sqft
Property
Parking
- Total spaces: 2
- Parking features: Driveway, Garage Door Opener
- Attached garage spaces: 2
- Has uncovered spaces: Yes
Features
- Levels: Two
- Stories: 2
- Patio & porch: Covered Deck/Patio, Enclosed Porch, Patio, Porch
- Has view: Yes
- View description: Trees/Woods
Lot
- Size: 5.01 Acres
- Features: 5 to 9.9 Acres
- Topography: Level
- Residential vegetation: Partially Wooded
Details
- Additional structures: Barn(s), Shed(s)
- Parcel number: 032021F081
- Zoning description: Residential
Construction
Type & style
- Home type: SingleFamily
- Architectural style: Transitional
- Property subtype: Single Family Residence
Materials
- Vinyl Siding
- Foundation: Concrete Perimeter
- Roof: Shingle
Condition
- New construction: No
- Year built: 1998
Utilities & green energy
- Gas: Propane
- Sewer: Septic Tank
- Water: Public
Community & HOA
HOA
- Has HOA: No
Location
- Region: Amelia
Financial & listing details
- Price per square foot: $253/sqft
- Tax assessed value: $362,600
- Annual tax amount: $5,930
- Date on market: 7/24/2026
- Listing terms: No Special Financing
Estimated market value
Not available
Estimated sales range
Not available
Not available
Price history
| Date | Event | Price |
|---|---|---|
| 9/15/2026 | Price change | $625,000-3.8%$253/sqft |
Source:  Cincy MLS #1887711 Report a problem Cincy MLS #1887711 Report a problem | ||
| 7/24/2026 | Listed for sale | $650,000+173.7%$264/sqft |
Source: Cincy MLS #1887711 Report a problem | ||
| 12/15/2014 | Sold | $237,500-15.2%$96/sqft |
Source: Public Record Report a problem | ||
| 8/28/2014 | Listing removed | $280,000$114/sqft |
Source: Visual Tour #1372115 Report a problem | ||
| 8/19/2014 | Listed for sale | $280,000+3.7%$114/sqft |
Source: Visual Tour #1372115 Report a problem | ||
| 7/16/2014 | Listing removed | $270,000$109/sqft |
Source: RE/MAX Preferred Group #1372115 Report a problem | ||
| 6/25/2014 | Price change | $270,000-3.6%$109/sqft |
Source: RE/MAX Preferred Group #1372115 Report a problem | ||
| 8/28/2013 | Listed for sale | $280,000+865.5%$114/sqft |
Source: RE/MAX Preferred Group #1372115 Report a problem | ||
| 4/3/1998 | Sold | $29,000+93.3%$12/sqft |
Source: Public Record Report a problem | ||
| 7/11/1997 | Sold | $15,000$6/sqft |
Source: Public Record Report a problem | ||
Public tax history
| Year | Property taxes | Tax assessment |
|---|---|---|
| 2025 | $5,931 -0.3% | $126,910 |
| 2024 | $5,946 -0.3% | $126,910 |
| 2023 | $5,962 +28.9% | $126,910 +45.6% |
| 2022 | $4,627 -2.1% | $87,160 -1.5% |
| 2021 | $4,726 +1.4% | $88,520 +1.6% |
| 2020 | $4,662 +20.7% | $87,160 +9.1% |
| 2019 | $3,862 -1.1% | $79,910 |
| 2018 | $3,903 +2.8% | $79,910 |
| 2017 | $3,798 | $79,910 +13% |
| 2016 | $3,798 +5.1% | $70,710 |
| 2015 | $3,613 +0% | $70,710 |
| 2014 | $3,611 | $70,710 |
Find assessor info on the county website
Monthly payment
Est. payment
Payment breakdown
Explore the cost of this home by adjusting the details. Changes won't be saved.Climate risks
Neighborhood: 45102
Similar homes
- $388,0005 bd4 ba2.6k sqft3584 S Heartwood Rd, Amelia, OH 45102For Sale
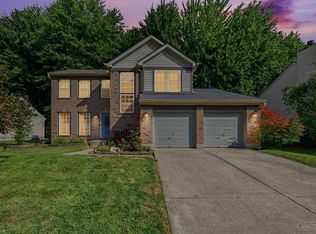
 MLS ID #1892100, Sara J. Setters, Wyndham-Lyons Realty Services,. Cincy MLS
 - $424,9004 bd4 ba2.1k sqft1167 Greens Farm Rd, Amelia, OH 45102For Sale
 MLS ID #1889160, Lee Dumford Jr, Plum Tree Realty. Cincy MLS
 - $750,0004 bd5 ba2.6k sqft4247 Wilsons Lndg, Batavia, OH 45103For Sale
 MLS ID #1892679, Pam Steiner, Comey & Shepherd. Cincy MLS
 - $385,0004 bd4 ba2.5k sqft3429 Rivendell Dr, Amelia, OH 45102For Sale
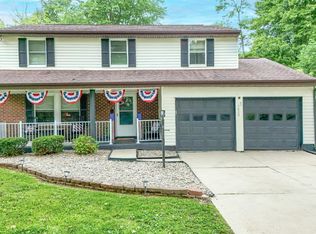 MLS ID #1884086, Sandra Kennedy, Coldwell Banker Realty, Anders. Cincy MLS
 - $575,0004 bd4 ba3k sqft6451 Braewing Ct, Cincinnati, OH 45245For SaleMLS ID #1893107, Karen S Bevins, Sibcy Cline, Inc.. Cincy MLS
- $595,0004 bd3 ba3.3k sqft2099 State Route 133, Bethel, OH 45106For SaleMLS ID #1891984, Ragan McKinney, Ragan McKinney Real Estate. Cincy MLS
- $599,0002 bd4 ba1.9k sqft3431 Patterson Rd, Bethel, OH 45106For SaleMLS ID #1892315, Elizabeth M. Bee, Plum Tree Realty. Cincy MLS
- $499,9004 bd2 ba2.1k sqft2715 State Route 232, Bethel, OH 45106For SaleMLS ID #1892564, Ragan McKinney, Ragan McKinney Real Estate. Cincy MLS
- $415,0004 bd4 ba2.9k sqft3889 Rosewood Dr, Amelia, OH 45102For SaleMLS ID #1892957, Jake McKinney, Plum Tree Realty. Cincy MLS
- $460,0004 bd4 ba2.9k sqft972 Wittshire Ln, Cincinnati, OH 45255For SaleMLS ID #1893973, Biagio DiGiovanni, Weichert, REALTORS - R.E. 1790. Cincy MLS
- $759,0004 bd5 ba2.6k sqft818 Forest Acres Dr, Cincinnati, OH 45255For SaleMLS ID #1893443, Jordan Dwyer, Coldwell Banker Realty. Cincy MLS
- $525,0003 bd2 ba1.6k sqft3406 State Route 133, Williamsburg, OH 45176For SaleMLS ID #1892094, Jessica Bloom, eXp Realty. Cincy MLS
- $570,0004 bd4 ba2.8k sqft1030 Westchester Way, Cincinnati, OH 45244For SaleMLS ID #1888146, Kevin W. Duffy, Comey & Shepherd. Cincy MLS
- $520,0005 bd2 ba2.1k sqft6881 Shiloh Rd, Goshen, OH 45122For SaleMLS ID #1892035, Sonya J Gyarmati, Keller Williams Advisors. Cincy MLS
- $515,0003 bd3 ba3.4k sqft642 Springs Ln, Cincinnati, OH 45255For SaleMLS ID #1876005, Cara A. Chitwood, Keller Williams Distinctive RE. Cincy MLS
- $610,0004 bd4 ba3k sqft6809 Stewart Rd, Cincinnati, OH 45236For SaleMLS ID #1892833, Andrew N Tanen, Sibcy Cline, Inc.. Cincy MLS
- $399,0004 bd3 ba1.8k sqft1220 Millstream Dr, Amelia, OH 45102For SaleMLS ID #1884151, Tracy Buckner, Keller Williams Seven Hills Re. Cincy MLS
- $619,9004 bd5 ba2.9k sqft3575 Sorrento Dr, Cincinnati, OH 45236For SaleMLS ID #1892704, Sean P Dennedy, Keller Williams Advisors. Cincy MLS
- $550,0004 bd4 ba2.7k sqft218 Silver Fox Ct, Loveland, OH 45140For SaleMLS ID #1892835, Betsy Repaske, Real of Ohio. Cincy MLS
