JUST 50 MINS TO LEESBURG · 13 MINS TO COMMUTER TRAIN · Over 4,500 finished sqft across 3 levels, offering plenty of space to spread out. Expansive rooms, open floor plan, soaring 2-story foyer, catwalk & elegant columns create an impressive feel. Fresh paint with transferable warranty and brand-new carpet throughout. Main-level in-law suite with door to full bath adds flexibility. Major updates include a new roof with transferrable warranty, LeafFilter gutters, 80+ gal hot water heater with replaced thermostats, and kitchen appliances & washer/dryer (2021). Cinema room with full setup, central vac, built-in speakers, and alarm system. High-speed internet available. Community amenities include a walking path to Shepherd University, basketball court & tot lot. Minutes to Historic Downtown Shepherdstown, C&O Canal Towpath & Potomac River access. With over $100K in improvements and warranties in place, this home delivers comfort, peace of mind, and an unbeatable location. Ask about the list of updates!!
Sold for $544,900
$544,900
339 Maddex Farm Dr, Shepherdstown, WV 25443
5beds
4,527sqft
Single Family Residence
Built in 2006
0.32 Acres Lot
$545,900 Zestimate®
$120/sqft
$3,617 Estimated rent
Home value
$545,900
$480,000 - $617,000
$3,617/mo
Zestimate® history
Owner options
List your home for rent
$3,617/mo
Rent Zestimate®
Find your next renter with Zillow Rental Manager. Plus, with online applications, you can quickly screen prospective tenants – for free.
$3,617/mo
Rent Zestimate®
Refinance and save
$2,598/mo
Est. payment
Refinancing to a lower rate could help reduce your monthly payments and save thousands over the life of the loan.
$2,598/mo
Est. payment
Explore your selling options
Work with a Zillow partner agent
Leverage their expertise and Zillow's premium Showcase listings to get your home seen by more buyers.
Get startedList with your own agent
Get your home in front of millions of buyers by listing it on Zillow.
Learn how to do itSell it yourself
Take full control of how buyers see your home on Zillow by listing For Sale by Owner (FSBO).
List your homeWhat's special
Main-level in-law suiteExpansive roomsOpen floor planFresh paintAlarm systemBuilt-in speakersCentral vac
Zillow last checked:
Listing updated:
Listed by:
Steph Mitchell 540-550-0524,
Samson Properties,
Co-Listing Agent: Ed Butler 571-641-6823,
Samson Properties
Bought with:
Gavin Washington, 0225253380
Weichert Realtors - Blue Ribbon
Source: Bright MLS,MLS#: WVJF2019030
Facts & features
Interior
Bedrooms & bathrooms
- Bedrooms: 5
- Bathrooms: 4
- Full bathrooms: 4
- Main level bathrooms: 1
- Main level bedrooms: 1
Rooms
- Room types: Dining Room, Primary Bedroom, Sitting Room, Bedroom 2, Bedroom 3, Bedroom 4, Kitchen, Family Room, Basement, Foyer, Breakfast Room, Study, In-Law/auPair/Suite, Laundry, Office, Recreation Room, Media Room, Primary Bathroom, Full Bath
Primary bedroom
- Features: Attached Bathroom, Cathedral/Vaulted Ceiling, Ceiling Fan(s), Flooring - Carpet, Lighting - Ceiling, Walk-In Closet(s)
- Level: Upper
- Area: 420 Square Feet
- Dimensions: 21 x 20
Bedroom 2
- Features: Flooring - Carpet
- Level: Upper
- Area: 143 Square Feet
- Dimensions: 13 x 11
Bedroom 3
- Features: Flooring - Carpet
- Level: Upper
- Area: 165 Square Feet
- Dimensions: 15 x 11
Bedroom 4
- Features: Flooring - Carpet
- Level: Upper
- Area: 121 Square Feet
- Dimensions: 11 x 11
Primary bathroom
- Features: Bathroom - Jetted Tub, Soaking Tub, Bathroom - Stall Shower, Countertop(s) - Solid Surface, Double Sink, Flooring - Ceramic Tile, Cathedral/Vaulted Ceiling, Recessed Lighting, Walk-In Closet(s)
- Level: Upper
- Area: 196 Square Feet
- Dimensions: 14 x 14
Basement
- Features: Basement - Unfinished, Flooring - Concrete
- Level: Lower
- Area: 160 Square Feet
- Dimensions: 20 x 8
Basement
- Features: Flooring - Concrete, Basement - Unfinished
- Level: Lower
- Area: 112 Square Feet
- Dimensions: 14 x 8
Breakfast room
- Features: Breakfast Room, Countertop(s) - Solid Surface, Flooring - Ceramic Tile, Lighting - Pendants
- Level: Main
- Area: 104 Square Feet
- Dimensions: 8 x 13
Dining room
- Features: Chair Rail, Crown Molding, Dining Area, Flooring - Carpet, Formal Dining Room, Lighting - Pendants
- Level: Main
- Area: 176 Square Feet
- Dimensions: 16 x 11
Family room
- Features: Ceiling Fan(s), Flooring - Carpet, Lighting - Ceiling
- Level: Main
- Area: 340 Square Feet
- Dimensions: 20 x 17
Foyer
- Features: Crown Molding, Flooring - HardWood, Lighting - Ceiling
- Level: Main
- Area: 78 Square Feet
- Dimensions: 13 x 6
Other
- Features: Bathroom - Tub Shower, Flooring - Ceramic Tile
- Level: Main
- Area: 48 Square Feet
- Dimensions: 8 x 6
Other
- Features: Flooring - Vinyl, Double Sink
- Level: Upper
- Area: 66 Square Feet
- Dimensions: 6 x 11
Other
- Features: Flooring - Vinyl, Bathroom - Stall Shower
- Level: Lower
- Area: 60 Square Feet
- Dimensions: 12 x 5
Other
- Features: Flooring - Carpet, Lighting - Pendants, Attached Bathroom
- Level: Main
- Area: 156 Square Feet
- Dimensions: 13 x 12
Kitchen
- Features: Breakfast Bar, Countertop(s) - Solid Surface, Double Sink, Flooring - Ceramic Tile, Kitchen Island, Kitchen - Electric Cooking, Recessed Lighting, Pantry, Walk-In Closet(s)
- Level: Main
- Area: 255 Square Feet
- Dimensions: 17 x 15
Laundry
- Features: Flooring - Vinyl, Lighting - Ceiling
- Level: Upper
- Area: 60 Square Feet
- Dimensions: 10 x 6
Media room
- Features: Flooring - Carpet, Recessed Lighting
- Level: Lower
- Area: 168 Square Feet
- Dimensions: 12 x 14
Office
- Features: Recessed Lighting, Flooring - Carpet
- Level: Lower
- Area: 150 Square Feet
- Dimensions: 15 x 10
Recreation room
- Features: Flooring - Carpet, Recessed Lighting
- Level: Lower
- Area: 690 Square Feet
- Dimensions: 30 x 23
Sitting room
- Features: Attached Bathroom, Flooring - Carpet, Lighting - Ceiling, Primary Bedroom - Dressing Area, Walk-In Closet(s)
- Level: Upper
- Area: 81 Square Feet
- Dimensions: 9 x 9
Study
- Features: Crown Molding, Flooring - Carpet
- Level: Main
- Area: 169 Square Feet
- Dimensions: 13 x 13
Heating
- Heat Pump, Zoned, Electric
Cooling
- Ceiling Fan(s), Central Air, Zoned, Electric
Appliances
- Included: Microwave, Central Vacuum, Dishwasher, Disposal, Dryer, Oven/Range - Electric, Refrigerator, Stainless Steel Appliance(s), Washer, Water Heater, Electric Water Heater
- Laundry: Dryer In Unit, Has Laundry, Upper Level, Washer In Unit, Laundry Room
Features
- Air Filter System, Attic, Soaking Tub, Bathroom - Stall Shower, Bathroom - Tub Shower, Breakfast Area, Ceiling Fan(s), Central Vacuum, Chair Railings, Crown Molding, Dining Area, Entry Level Bedroom, Family Room Off Kitchen, Open Floorplan, Formal/Separate Dining Room, Kitchen Island, Kitchen - Table Space, Pantry, Primary Bath(s), Recessed Lighting, Sound System, Store/Office, Upgraded Countertops, Walk-In Closet(s), Other, 2 Story Ceilings, 9'+ Ceilings, Cathedral Ceiling(s), Dry Wall, High Ceilings
- Flooring: Carpet, Ceramic Tile, Concrete, Hardwood, Vinyl, Wood
- Doors: ENERGY STAR Qualified Doors
- Windows: Bay/Bow, Casement, Double Hung, ENERGY STAR Qualified Windows, Transom, Palladian, Energy Efficient, Stain/Lead Glass
- Basement: Connecting Stairway,Full,Finished,Heated,Interior Entry,Exterior Entry,Rear Entrance,Space For Rooms,Sump Pump,Walk-Out Access,Windows
- Has fireplace: No
Interior area
- Total structure area: 4,527
- Total interior livable area: 4,527 sqft
- Finished area above ground: 3,427
- Finished area below ground: 1,100
Property
Parking
- Total spaces: 6
- Parking features: Storage, Garage Faces Front, Garage Door Opener, Inside Entrance, Driveway, Attached
- Garage spaces: 2
- Uncovered spaces: 4
- Details: Garage Sqft: 400
Accessibility
- Accessibility features: Accessible Hallway(s)
Features
- Levels: Three
- Stories: 3
- Patio & porch: Porch
- Exterior features: Lighting, Rain Gutters, Street Lights
- Pool features: None
- Spa features: Bath
- Has view: Yes
- View description: Garden, Street, Trees/Woods
- Waterfront features: River
- Body of water: Potomac
Lot
- Size: 0.32 Acres
- Features: Backs - Open Common Area, Backs to Trees, Front Yard, Landscaped, Level, Premium, PUD, Rear Yard, SideYard(s)
Details
- Additional structures: Above Grade, Below Grade
- Parcel number: 09 8C017600000000
- Zoning: 101
- Zoning description: Residential 1 Family
- Special conditions: Standard
- Other equipment: None
Construction
Type & style
- Home type: SingleFamily
- Architectural style: Colonial
- Property subtype: Single Family Residence
Materials
- Stick Built, Vinyl Siding
- Foundation: Passive Radon Mitigation
- Roof: Copper,Fiberglass
Condition
- Excellent
- New construction: No
- Year built: 2006
Utilities & green energy
- Electric: 200+ Amp Service, 120/240V
- Sewer: Public Sewer
- Water: Public, Filter
- Utilities for property: Cable Available, Electricity Available, Phone Available, Sewer Available, Water Available, Underground Utilities, Broadband, Cable, DSL, Fixed Wireless, Satellite Internet Service
Green energy
- Energy efficient items: HVAC
Community & HOA
Community
- Security: Carbon Monoxide Detector(s), Electric Alarm
- Subdivision: Maddex Farm
HOA
- Has HOA: Yes
- Amenities included: Basketball Court, Jogging Path, Tot Lots/Playground
- Services included: Management, Road Maintenance, Snow Removal
- HOA fee: $45 monthly
- HOA name: MADDEX FARM
Location
- Region: Shepherdstown
Financial & listing details
- Price per square foot: $120/sqft
- Tax assessed value: $390,600
- Annual tax amount: $1,727
- Date on market: 8/19/2025
- Listing agreement: Exclusive Right To Sell
- Listing terms: Cash,Conventional,FHA,VA Loan
- Inclusions: Whole House Surge Protector, Ladder, Garage Shelves, Central Vacuum With Equipment, All Cinema Room Items: Sectional Recliners, Two Game Chairs, Popcorn Machine, Projector, Retractable Screen, Curtains, Tv
- Ownership: Fee Simple
- Road surface type: Paved
Price history
| Date | Event | Price |
|---|---|---|
| 10/30/2025 | Sold | $544,900$120/sqft |
Source:  Bright MLS #WVJF2019030 Report a problem Bright MLS #WVJF2019030 Report a problem | ||
| 9/12/2025 | Contingent | $544,900$120/sqft |
Source: Bright MLS #WVJF2019030 Report a problem | ||
| 8/19/2025 | Listed for sale | $544,900+35.9%$120/sqft |
Source: Bright MLS #WVJF2019030 Report a problem | ||
| 6/2/2021 | Sold | $401,000+1.5%$89/sqft |
Source: Public Record Report a problem | ||
| 4/27/2021 | Pending sale | $395,000$87/sqft |
Source:  RE/MAX International #WVJF142218 Report a problem RE/MAX International #WVJF142218 Report a problem | ||
| 4/27/2021 | Contingent | $395,000$87/sqft |
Source: Bright MLS #WVJF142218 Report a problem | ||
| 4/22/2021 | Listed for sale | $395,000+6.8%$87/sqft |
Source: Bright MLS #WVJF142218 Report a problem | ||
| 3/10/2020 | Listing removed | $369,900$82/sqft |
Source: Bright MLS #WVJF135830 Report a problem | ||
| 10/31/2019 | Listed for sale | $369,900-24.1%$82/sqft |
Source: Bright MLS #WVJF135830 Report a problem | ||
| 6/5/2006 | Sold | $487,315$108/sqft |
Source: Public Record Report a problem | ||
Public tax history
| Year | Property taxes | Tax assessment |
|---|---|---|
| 2025 | $3,456 +6.2% | $297,400 +7% |
| 2024 | $3,253 +0.2% | $277,900 |
| 2023 | $3,246 +16.3% | $277,900 +18.6% |
| 2022 | $2,792 | $234,300 +9.4% |
| 2021 | -- | $214,100 -0.9% |
| 2020 | -- | $216,000 +2.5% |
| 2019 | $4,889 +1.7% | $210,800 +3% |
| 2018 | $4,807 +3.3% | $204,600 +3.3% |
| 2017 | $4,654 +0.3% | $198,100 |
| 2016 | $4,641 +4.1% | $198,100 +4.7% |
| 2015 | $4,457 -0.7% | $189,200 -0.9% |
| 2014 | $4,488 +101.6% | $190,900 +1.5% |
| 2013 | $2,226 | $188,100 -3.7% |
| 2012 | $2,226 +0.6% | $195,300 |
| 2011 | $2,212 -0.6% | $195,300 -2.5% |
| 2010 | $2,226 | $200,400 |
Find assessor info on the county website
Neighborhood: 25443
Nearby homes
- $535,3004 bd4 ba3.6k sqft327 Maddex Farm Dr, Shepherdstown, WV 25443Off Market
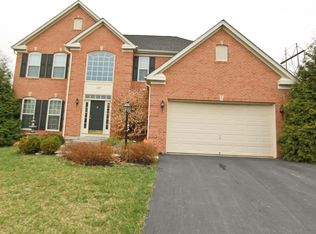
- $577,9004 bd3 ba4.4k sqft355 Maddex Farm Dr, Shepherdstown, WV 25443Off Market
- $580,6004 bd3 ba4k sqft336 Maddex Farm Dr, Shepherdstown, WV 25443Off Market
- $588,8004 bd4 ba5.1k sqft352 Maddex Farm Dr, Shepherdstown, WV 25443Off Market
- $521,5004 bd2 ba4.1k sqft309 Maddex Farm Dr, Shepherdstown, WV 25443Off Market
- $445,0004 bd3 ba2.9k sqft15 Shaw Pl, Shepherdstown, WV 25443Sold
- $460,0004 bd4 ba2.8k sqft316 Maddex Farm Dr, Shepherdstown, WV 25443Sold
- $585,0004 bd4 ba5k sqft33 Shaw Pl, Shepherdstown, WV 25443Off Market
Nearby schools
GreatSchools rating
- 6/10Shepherdstown Elementary SchoolGrades: PK-5Distance: 1.2 mi
- 8/10Shepherdstown Middle SchoolGrades: 6-8Distance: 1 mi
- 7/10Jefferson High SchoolGrades: 9-12Distance: 6.1 mi
Schools provided by the listing agent
- Elementary: Shepherdstown
- Middle: Shepherdstown
- High: Jefferson
- District: Jefferson County Schools
Source: Bright MLS. This data may not be complete. We recommend contacting the local school district to confirm school assignments for this home.
Get a cash offer in 3 minutes
Find out how much your home could sell for in as little as 3 minutes with a no-obligation cash offer.
Estimated market value
$545,900
Get a cash offer in 3 minutes
Find out how much your home could sell for in as little as 3 minutes with a no-obligation cash offer.
Estimated market value
$545,900
- West Virginia
- Jefferson County
- Shepherdstown
- 25443
- 339 Maddex Farm Dr
Nearby cities
Nearby zip codes
Other Shepherdstown Topics
