Skip main navigation
For sale
  • $874,900

    339 Main Street South, Woodbury, CT 06798

    4beds
    3,700sqft
    : 
    Loading
    Get pre-qualified
    Single Family Residence
    Built in 1691
    1.39 Acres Lot
    $853,200 Zestimate®
    $236/sqft
    $-- HOA

    What's special

    Exposed wooden beamsInviting and warm atmosphereLush perennial gardensClassic hardwood floorsHistoric character
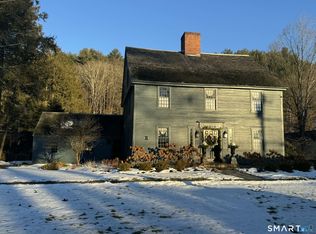
    One of Woodbury's last remaining homes built in the late 1600s. This charming residence offers a unique blend of historic character and modern convenience, ideally situated for those who appreciate easy access to local shops, parks, and restaurants. The interior of the home boasts a rich history with exposed wooden beams, 4 fireplaces, and classic hardwood floors, creating an inviting and warm atmosphere. Outside, a private patio with an open fireplace provides an ideal setting for relaxation or entertaining, surrounded by lush perennial gardens. Adding to the property's versatility is a separate guest house. This additional structure is perfect for an artist's studio, offering a quiet and inspiring space for creative pursuits, or it can serve as a professional office, providing a dedicated work environment. Woodbury is known for its historical properties, with some homes dating back to the late 17th century. Main Street offers a charming experience with its antique shops, local restaurants, and vibrant Memorial Day parades. Woodbury is known for its picturesque downtown area, featuring beautiful streets and historic houses. As a gateway to the Litchfield Hills, the area provides access to a wider region known for its natural beauty and diverse attractions. Litchfield Hills are home to numerous wineries, forming part of Connecticut's Wine Trail,where you can enjoy tastings and scenic vineyards. The region also boasts farm-to-table restaurants that highlight local produce.
    98 days
    |
    571
    |
    31
    |

    Zillow last checked:

    Listing updated:

    Listed by:

    Marian Van Egas (203)228-0393,

    Berkshire Hathaway NE Prop. 203-264-2880

    Source: Smart MLS,MLS#: 24165323MLS Logo

    Loading...

      Facts & features

      Interior

      Bedrooms & bathrooms
      • Bedrooms: 4
      • Bathrooms: 3
      • Full bathrooms: 2
      • 1/2 bathrooms: 1
      Rooms
      • Room types: Laundry, Workshop
      Primary bedroom
      • Features: Fireplace, Hardwood Floor
      • Level: Upper
      • Area: 260 Square Feet
      • Dimensions: 13 x 20
      Bedroom
      • Features: Hardwood Floor
      • Level: Upper
      • Area: 276 Square Feet
      • Dimensions: 12 x 23
      Bedroom
      • Features: Hardwood Floor
      • Level: Upper
      • Area: 144 Square Feet
      • Dimensions: 12 x 12
      Bedroom
      • Features: Cathedral Ceiling(s), Beamed Ceilings, Bedroom Suite, Hardwood Floor
      • Level: Upper
      • Area: 528 Square Feet
      • Dimensions: 16 x 33
      Dining room
      • Features: Beamed Ceilings, Fireplace, Hardwood Floor
      • Level: Main
      • Area: 224 Square Feet
      • Dimensions: 14 x 16
      Family room
      • Features: Hardwood Floor
      • Level: Main
      • Area: 324 Square Feet
      • Dimensions: 18 x 18
      Kitchen
      • Features: Beamed Ceilings, Pantry, Tile Floor
      • Level: Main
      • Area: 209 Square Feet
      • Dimensions: 11 x 19
      Living room
      • Features: Fireplace, Hardwood Floor
      • Level: Main
      • Area: 416 Square Feet
      • Dimensions: 13 x 32
      Rec play room
      • Level: Upper
      • Area: 276 Square Feet
      • Dimensions: 12 x 23
      Heating
      • Forced Air, Radiator, Zoned, Propane
      Cooling
      • Ceiling Fan(s), Central Air
      Appliances
      • Included: Oven/Range, Microwave, Refrigerator, Dishwasher, Washer, Dryer, Water Heater
      • Laundry: Main Level, Mud Room
      Features
      • In-Law Floorplan
      • Basement: Partial
      • Attic: Finished,Walk-up
      • Number of fireplaces: 4
      Interior area
      • Total structure area: 3,700
      • Total interior livable area: 3,700 sqft
      • Finished area above ground: 3,700

      Property

      Features
      • Patio & porch: Patio
      • Exterior features: Garden
      Lot
      • Size: 1.39 Acres
      • Features: Level, Historic District
      Details
      • Additional structures: Shed(s), Guest House
      • Parcel number: 936203
      • Zoning: MSD

      Construction

      Type & style
      • Home type: SingleFamily
      • Architectural style: Colonial,Antique
      • Property subtype: Single Family Residence
      Materials
      • Clapboard
      • Foundation: Stone
      • Roof: Shingle
      Condition
      • New construction: No
      • Year built: 1691

      Utilities & green energy

      • Sewer: Septic Tank
      • Water: Public
      • Utilities for property: Cable Available

      Community & HOA

      Community
      • Features: Golf, Health Club, Library, Medical Facilities, Park, Private School(s), Public Rec Facilities, Stables/Riding
      HOA
      • Has HOA: No
      Location
      • Region: Woodbury

      Financial & listing details

      • Price per square foot: $236/sqft
      • Tax assessed value: $445,620
      • Annual tax amount: $10,526
      • Date on market: 4/9/2026

        Estimated market value

        $853,200

        $811,000 - $896,000

        $4,013/mo

        Price history

        DateEventPrice
        4/9/2026Listed for sale$874,900+11%$236/sqft
        Source: Smart MLS #24165323 Report a problem
        6/15/2006Sold$788,000+983.2%$213/sqft
        Source: Public Record Report a problem
        11/17/2003Sold$72,750-90%$20/sqft
        Source: Public Record Report a problem
        11/26/2002Sold$727,500$197/sqft
        Source: Public Record Report a problem

        Public tax history

        YearProperty taxesTax assessment
        2025$10,526 +1.9%$445,620
        2024$10,325 +11.6%$445,620 +40%
        2023$9,253 -0.4%$318,410
        2022$9,288 $318,410
        2021$9,288 $318,410
        2020$9,288 $318,410
        2019$9,288 -1.8%$318,410 -10.5%
        2018$9,457 -2.1%$355,780
        2017$9,663 +3.3%$355,780
        2016$9,353 +0.8%$355,780
        2015$9,275 +1.5%$355,780
        2014$9,140 -13.4%$355,780 -21.1%
        2013$10,549 -3.4%$450,800
        2012$10,923 +7.9%$450,800
        2011$10,125 +4.7%$450,800
        2010$9,670 +1.5%$450,800
        2009$9,525 -23.2%$450,800 -11.5%
        2008$12,398 +1.6%$509,150
        2007$12,199 $509,150
        Find assessor info on the county website

        Monthly payment

        Est. payment

        Payment breakdown

        Explore the cost of this home by adjusting the details. Changes won't be saved.
        All calculations are estimates and provided by Zillow, Inc. for informational purposes only. Actual amounts may vary.
        HOA fees may include property taxes on listings classified as Co-Ops. Contact the listing agent and/or owner for fee details.
        Mortgage interest rates are dependent on a number of factors, including credit score, down payment, and repayment length. Interest rate data provided by Zillow Group Marketplace, Inc. as of 1/1/1970 from various mortgage lenders with which we have lead or other similar arrangements; the Estimated Payment is an average of those rates.
        See how much you could borrow to make a competitive offer.

        Climate risks

        Neighborhood: Woodbury Center

        Getting around

        52 / 100
        Somewhat Walkable
        16 / 100
        Somewhat Bikeable

        Nearby schools

        GreatSchools rating
        Schools provided by the listing agent
        • Elementary: Mitchell
        • High: Nonnewaug

        Source: Smart MLS. This data may not be complete. We recommend contacting the local school district to confirm school assignments for this home.

        A local agent can set up tours, give advice and negotiate with sellers.

        Browse local experts

        Similar homes