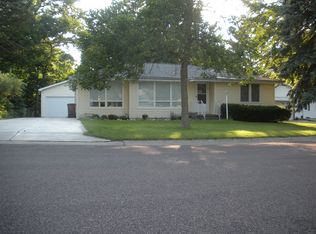
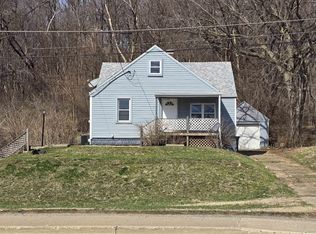
Welcome home to this affordable 4-bedroom ranch located in a highly desirable neighborhood! Featuring attractive, durable, hard-surface (laminate) flooring throughout much of the home, which offers both style and easy maintenance. The spacious layout includes a full basement for additional living space, the 4th bedroom, storage, or future finishing possibilities, and is plumbed for a full bath. The kitchen has been refreshed with new countertops, and some fresh paint adds a bright, updated feel throughout the home. Major mechanical updates provide peace of mind, including a new furnace and central air conditioning in 2026 and a new water heater in 2025, roof new in 2009. Step outside to enjoy the large backyard with no backyard neighbors — offering added privacy and space to relax or entertain. Additional features include a 1-car attached garage and a location close to everything buyers are looking for. Don’t miss this opportunity in such a desirable area!
Under contract
Price cut: $10K (6/1)
$129,000
339 Maria St, East Peoria, IL 61611
4beds
1,399sqft
:
Get pre-qualified$959/mo
Single Family Residence, Residential
Built in 1965
-- sqft lot
$-- Zestimate®
$92/sqft
$-- HOA
What's special
Spacious layout
- 64 days |
- 1,833 |
- 84 |
Likely to sell faster than
Zillow last checked:
Listing updated:
Listed by:
Shelly Rigelwood Mobile:309-208-2928,
Jim Maloof Realty, Inc.
Source: RMLS Alliance as distributed by MLS GRID,MLS#: PA1266644 Originating MLS: Peoria Area Association of Realtors
Originating MLS: Peoria Area Association of Realtors
Facts & features
Interior
Bedrooms & bathrooms
- Bedrooms: 4
- Bathrooms: 1
- Full bathrooms: 1
Bedroom 1
- Level: Main
- Dimensions: 15ft 4in x 9ft 0in
Bedroom 2
- Level: Main
- Dimensions: 9ft 7in x 8ft 11in
Bedroom 3
- Level: Main
- Dimensions: 11ft 8in x 9ft 3in
Bedroom 4
- Level: Basement
- Dimensions: 15ft 9in x 11ft 11in
Other
- Level: Basement
- Dimensions: 14ft 5in x 10ft 3in
Other
- Area: 326
Kitchen
- Level: Main
- Dimensions: 12ft 4in x 11ft 1in
Laundry
- Level: Basement
Living room
- Level: Main
- Dimensions: 17ft 1in x 15ft 5in
Main level
- Area: 1073
Heating
- Forced Air
Cooling
- Central Air
Appliances
- Included: Range Hood, Gas Water Heater
Features
- Basement: Full,Partially Finished
Interior area
- Total structure area: 1,073
- Total interior livable area: 1,399 sqft
Property
Parking
- Total spaces: 1
- Parking features: Attached
- Attached garage spaces: 1
- Details: Number Of Garage Remotes: 0
Lot
- Dimensions: 65 x 266 x 53 x 271
- Features: Level, Ravine, Wooded
Details
- Parcel number: 050510101006
- Zoning description: Residential
Construction
Type & style
- Home type: SingleFamily
- Architectural style: Ranch
- Property subtype: Single Family Residence, Residential
Materials
- Block, Frame, Aluminum Siding
- Foundation: Block
- Roof: Shingle
Condition
- New construction: No
- Year built: 1965
Utilities & green energy
- Sewer: Public Sewer
- Water: Public
- Utilities for property: Cable Available
Community & HOA
Community
- Subdivision: Witten Heights
Location
- Region: East Peoria
Financial & listing details
- Price per square foot: $92/sqft
- Tax assessed value: $124,560
- Annual tax amount: $3,968
- Date on market: 5/20/2026
- Cumulative days on market: 64 days
Estimated market value
Not available
Estimated sales range
Not available
$1,590/mo
Price history
| Date | Event | Price |
|---|---|---|
| 7/20/2026 | Contingent | $129,000$92/sqft |
Source:  RMLS Alliance as distributed by MLS GRID #PA1266644 Report a problem RMLS Alliance as distributed by MLS GRID #PA1266644 Report a problem | ||
| 6/1/2026 | Price change | $129,000-7.2%$92/sqft |
Source: RMLS Alliance as distributed by MLS GRID #PA1266644 Report a problem | ||
| 5/20/2026 | Listed for sale | $139,000$99/sqft |
Source: RMLS Alliance as distributed by MLS GRID #PA1266644 Report a problem | ||
Public tax history
| Year | Property taxes | Tax assessment |
|---|---|---|
| 2024 | $3,811 +3.5% | $41,520 +8.9% |
| 2023 | $3,682 +5.1% | $38,120 +8.1% |
| 2022 | $3,503 +4.2% | $35,260 +4% |
| 2021 | $3,363 +2.3% | $33,910 |
| 2020 | $3,288 +0.7% | $33,910 |
| 2019 | $3,265 -10.9% | $33,910 -13.4% |
| 2018 | $3,664 | $39,150 +3.2% |
| 2017 | $3,664 +1% | $37,920 |
| 2016 | $3,627 +6.5% | $37,920 |
| 2015 | $3,404 -0.6% | -- |
| 2013 | $3,426 | $37,920 |
| 2012 | -- | $37,920 |
| 2011 | -- | $37,920 +25.1% |
| 2010 | -- | $30,320 -20% |
| 2009 | $2,532 | $37,920 |
Find assessor info on the county website
Monthly payment
Est. payment
Payment breakdown
Explore the cost of this home by adjusting the details. Changes won't be saved.Climate risks
Neighborhood: 61611
Nearby schools
GreatSchools rating
- NADon D Shute Elementary SchoolGrades: PK-2Distance: 0.3 mi
- 5/10Central Jr High SchoolGrades: 6-8Distance: 2.2 mi
- 4/10East Peoria High SchoolGrades: 9-12Distance: 2.3 mi
Schools provided by the listing agent
- High: East Peoria Comm
Source: RMLS Alliance as distributed by MLS GRID. This data may not be complete. We recommend contacting the local school district to confirm school assignments for this home.
- $187,4003 bd2 ba1.3k sqft341 Maria St, East Peoria, IL 61611Off Market
- $200,1003 bd1 ba2.3k sqft337 Maria St, East Peoria, IL 61611Off Market
- $225,4003 bd2 ba2.4k sqft343 Maria St, East Peoria, IL 61611Off Market
- $191,1003 bd1 ba1.9k sqft335 Maria St, East Peoria, IL 61611Off Market
- $196,0003 bd1 ba2.3k sqft333 Maria St, East Peoria, IL 61611Off Market
- $216,6003 bd1 ba2k sqft338 Maria St, East Peoria, IL 61611Off Market
- $160,4003 bd1 ba1.3k sqft401 Maria St, East Peoria, IL 61611Off Market
- $157,3003 bd1 ba984 sqft340 Maria St, East Peoria, IL 61611Off Market
A local agent can set up tours, give advice and negotiate with sellers.
A local lender can help you make sure your offer is ready when you are.
Similar homes
- $144,9003 bd1 ba1.5k sqft225 Grandview Ave, East Peoria, IL 61611For Sale
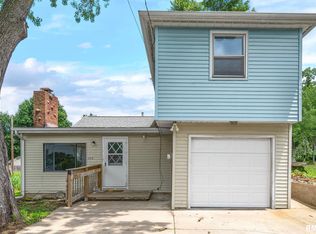
 MLS ID #PA1268541, Stephen Schauble, The Royal Realty Company Illin. RMLS Alliance as distributed by MLS GRID
 - $125,0003 bd2 ba1.6k sqft1309 Market St, Pekin, IL 61554For Sale
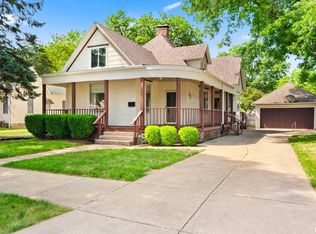 MLS ID #PA1268564, Stephanie Gehrig, Coldwell Banker Real Estate Group. RMLS Alliance as distributed by MLS GRID
 - $132,0003 bd1 ba1k sqft5406 N Longwood Dr, Peoria, IL 61614New
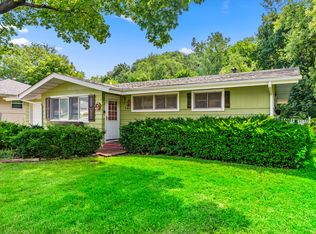 MLS ID #12712194, Jyotsna Somaraju, Coldwell Banker Real Estate Group. MRED as distributed by MLS GRID
 - $149,9004 bd1 ba1.1k sqft1915 E Washington St, East Peoria, IL 61611For Sale
 MLS ID #PA1264950, Marc J Wells, RE/MAX Traders Unlimited. RMLS Alliance as distributed by MLS GRID
 - $185,0003 bd2 ba1.1k sqft102 E Eden St, East Peoria, IL 61611For SaleMLS ID #PA1268139, Candace Martin, eXp Realty. RMLS Alliance as distributed by MLS GRID
- $99,9003 bd1 ba1.2k sqft121 Pershing Pl, East Peoria, IL 61611For SaleMLS ID #PA1267055, Mackenzie Price, RE/MAX Traders Unlimited. RMLS Alliance as distributed by MLS GRID
- $165,0004 bd1 ba1.2k sqft252 Sylvan Ln, Creve Coeur, IL 61610ActiveMLS ID #12667232, Jill Millburg, ABR, Century 21 Quest. MRED as distributed by MLS GRID
- $130,0004 bd3 ba1.9k sqft308 E McClure Ave, Peoria, IL 61603For SaleMLS ID #PA1266965, Jacinta Axelson, eXp Realty. RMLS Alliance as distributed by MLS GRID
- $125,0003 bd1 ba1.7k sqft2133 N Northcrest Dr, Peoria, IL 61604For SaleMLS ID #PA1267032, Josh Graham, RE/MAX Traders Unlimited. RMLS Alliance as distributed by MLS GRID
- $94,0003 bd1 ba736 sqft331 Randolph Ave, East Peoria, IL 61611For SaleMLS ID #PA1268257, Dori Scotti, Jim Maloof Realty, Inc.. RMLS Alliance as distributed by MLS GRID
- $150,0004 bd2 ba1.2k sqft1603 Saratoga St, Pekin, IL 61554For SaleMLS ID #PA1268568, Joe Lee, Jim Maloof Realty, Inc.. RMLS Alliance as distributed by MLS GRID
- $132,9003 bd2 ba1.5k sqft2227 W Callender Ave, Peoria, IL 61604For SaleMLS ID #PA1267275, Holly Salter, Keller Williams Premier Realty. RMLS Alliance as distributed by MLS GRID
- $120,0003 bd1 ba896 sqft109 N 19th St, Pekin, IL 61554For SaleMLS ID #PA1267665, Dale A Jorgenson, Jim Maloof Realty, Inc.. RMLS Alliance as distributed by MLS GRID
- $114,9004 bd2 ba1.5k sqft2216 N North St, Peoria, IL 61604For SaleMLS ID #PA1267072, Adam J Merrick, Adam Merrick Real Estate. RMLS Alliance as distributed by MLS GRID
- $159,9003 bd1 ba1.6k sqft313 Hawthorne Cir, Creve Coeur, IL 61610For SaleMLS ID #PA1267825, Daisy Bouillon, Sunflower Real Estate Group, LLC. RMLS Alliance as distributed by MLS GRID
- $159,0004 bd1 ba1.3k sqft340 Forrest Dr, North Pekin, IL 61554ActiveMLS ID #12694745, Mark Minorczyk, ABR,BPOR,CNC,E-PRO,GRI,MRP,PSA,SFR, Keller Williams ONEChicago. MRED as distributed by MLS GRID
- $160,0004 bd3 ba1.9k sqft1210 S Alder Ave, Peoria, IL 61605For SaleMLS ID #PA1267751, Adam J Merrick, Adam Merrick Real Estate. RMLS Alliance as distributed by MLS GRID
- $129,9003 bd1 ba1.1k sqft2231 W Richwoods Blvd, Peoria, IL 61604For SaleMLS ID #PA1267887, Brant Holloway, RE/MAX Traders Unlimited. RMLS Alliance as distributed by MLS GRID
- $120,0004 bd2 ba1.7k sqft1624 N Bigelow St, Peoria, IL 61604For SaleMLS ID #PA1259898, Rocio Matthews, Coldwell Banker Real Estate Group. RMLS Alliance as distributed by MLS GRID
- $170,0003 bd1 ba1.3k sqft128 E Elaine Ave, Peoria, IL 61614For SaleMLS ID #PA1268560, Stephanie Gehrig, Coldwell Banker Real Estate Group. RMLS Alliance as distributed by MLS GRID
