Skip main navigation
Sold for $2,975,000
  • $2,975,000

    339 Meadow Lane, Mill Neck, NY 11765

    6beds
    7,000sqft
    Single Family Residence, Residential
    Built in 1968
    3 Acres Lot
    $3,043,600 Zestimate®
    $425/sqft
    $8,098 Estimated rent

    Home value

    $3,043,600

    $2.74M - $3.38M

    $8,098/mo

    Zestimate® history
    Loading
    Loading...

    Owner options

    List your home for rent

    $8,098/mo

    Rent Zestimate®

    Find your next renter with Zillow Rental Manager. Plus, with online applications, you can quickly screen prospective tenants – for free.

    Learn more

    $8,098/mo

    Rent Zestimate®

    Refinance and save

    $19,723/mo

    Est. payment

    Refinancing to a lower rate could help reduce your monthly payments and save thousands over the life of the loan.

    See today's rates

    $19,723/mo

    Est. payment

    Explore your selling options

    Work with a Zillow partner agent

    Leverage their expertise and Zillow's premium Showcase listings to get your home seen by more buyers.

    Get started

    List with your own agent

    Get your home in front of millions of buyers by listing it on Zillow.

    Learn how to do it

    Sell it yourself

    Take full control of how buyers see your home on Zillow by listing For Sale by Owner (FSBO).

    List your home

    What's special

    Fully finished lower levelCascading spaCalifornia-style luxury ranchHeated gunite poolDedicated parkingOpen floor planSoaring ceilings
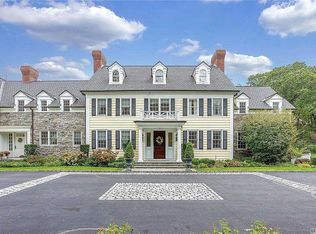
    Welcome to Tree Tops—an expansive, newly renovated and expanded California-style luxury ranch set on three serene acres in the heart of Mill Neck. Spanning nearly 7,000 square feet, this six-bedroom, six-and-a-half-bath turnkey residence was fully reimagined in 2024 to the highest standards of luxury living, blending refined design with every modern amenity. Inside, soaring ceilings and oversized picture windows flood the home with natural light, creating a seamless connection to the outdoors. The open floor plan flows effortlessly into spacious gathering spaces, including a sunken living room, a state-of-the-art chef’s kitchen, and a dramatic great room with vaulted, beamed ceilings, a stone fireplace, and a wall of glass overlooking the spectacular pool and grounds. Spa-inspired bathrooms and two separate primary suites provide indulgent comfort and flexibility for a variety of lifestyles. The fully finished lower level offers yet another dimension: a complete living area with its own kitchenette, lounge, bedrooms, one-and-a-half baths, private entrance, and dedicated parking. Perfect for multi-generational living, extended stays, or staff accommodations, this space offers independence without compromise. Outdoors, no detail has been spared in the extraordinary $1,000,000 pool and pavilion renovation. A heated gunite pool with electric cover, cascading spa, fountains, fire features, and a 3,000-sf sandblasted Italian marble patio set the stage for unforgettable weekends. The covered outdoor chef’s kitchen—complete with bar, pizza oven, BBQ, refrigerator, and sink—makes entertaining effortless in every season. Additional highlights include radiant heat, all-new AC systems, a home theater, EV charging station, advanced security system, professional landscaping and dual driveways for both convenience and grandeur. Tree Tops is a rare Mill Neck offering—crafted for those seeking a year-round sanctuary, a weekend retreat, or a residence designed to adapt gracefully to every stage of life.

    Zillow last checked:

    Listing updated:

    Listed by:

    Kristine J. Livadas 516-776-0039,

    Compass Greater NY LLC 516-500-8271

    Bought with:

    Brian T. Fagen, 10301214769

    Compass Greater NY LLC

    Source: OneKey® MLS as distributed by MLS GRID,MLS#: 907557MLS Logo

    Facts & features

    Interior

    Bedrooms & bathrooms
    • Bedrooms: 6
    • Bathrooms: 6
    • Full bathrooms: 5
    • 1/2 bathrooms: 1
    Other
    • Description: Entry Foyer, Formal Living Rm, Dining Rm, Great Rm, Eat-in Kitchen, Laundry, 2 Full Baths, Primary Suite 1 w/ Spa Bath, 2 Bedrooms, Office/Bedroom, 2-Car Garage
    • Level: First
    Other
    • Description: Primary Bedroom Suite 2, Two Huge Walk-in Closets, Incredible Spa Bath
    • Level: Second
    Other
    • Description: Two Recreation Rooms, Craft Rm, Utility Rm, Full Bath, Bedrm, Sitting Rm, Kitchette, Powder Rm, Theatre Rm
    • Level: Lower
    Heating
    • Baseboard, Forced Air, Radiant
    Cooling
    • Central Air
    Appliances
    • Included: Convection Oven, Cooktop, Dishwasher, Dryer, Electric Oven, Exhaust Fan, Microwave, Refrigerator, Stainless Steel Appliance(s), Washer, Oil Water Heater, Water Purifier Owned
    Features
    • First Floor Bedroom, First Floor Full Bath, Beamed Ceilings, Breakfast Bar, Built-in Features, Cathedral Ceiling(s), Chefs Kitchen, Crown Molding, Double Vanity, Dry Bar, Eat-in Kitchen, Entrance Foyer, Formal Dining, His and Hers Closets, In-Law Floorplan, Kitchen Island, Marble Counters, Natural Woodwork, Open Floorplan, Open Kitchen, Original Details, Primary Bathroom, Master Downstairs, Quartz/Quartzite Counters, Recessed Lighting, Soaking Tub, Speakers, Storage
    • Flooring: Hardwood
    • Basement: Finished,Full,Walk-Out Access
    • Attic: Pull Stairs
    • Number of fireplaces: 2
    • Fireplace features: Family Room, Living Room, Wood Burning
    Interior area
    • Total structure area: 7,000
    • Total interior livable area: 7,000 sqft

    Property

    Parking
    • Total spaces: 2
    • Parking features: Garage
    • Garage spaces: 2
    Accessibility
    • Accessibility features: Accessible Entrance
    Features
    • Patio & porch: Covered, Patio
    • Has private pool: Yes
    • Pool features: In Ground, Outdoor Pool, Pool Cover, Pool/Spa Combo
    Lot
    • Size: 3 Acres
    Details
    • Additional structures: Outdoor Kitchen
    • Parcel number: 242529T0001690
    • Special conditions: None

    Construction

    Type & style
    • Home type: SingleFamily
    • Architectural style: Exp Ranch
    • Property subtype: Single Family Residence, Residential
    Materials
    • Brick
    Condition
    • Year built: 1968

    Utilities & green energy

    • Sewer: Cesspool
    • Water: Public
    • Utilities for property: Cable Connected, Electricity Connected, Trash Collection Public, Water Connected

    Community & neighborhood

    Security
    • Security features: Security System, Video Cameras
    Location
    • Region: Mill Neck

    Other

    Other facts
    • Listing agreement: Exclusive Right To Sell

    Price history

    DateEventPrice
    5/8/2026Sold$2,975,000-12%$425/sqft
    Source: OneKey® MLS as distributed by MLS GRID #907557 Report a problem
    12/24/2025Pending sale$3,380,000+127.6%$483/sqft
    Source: OneKey® MLS as distributed by MLS GRID #907557 Report a problem
    1/8/2021Sold$1,485,000+0.7%$212/sqft
    Source: Public Record Report a problem
    3/2/2018Sold$1,475,000-7.5%$211/sqft
    Source: OneKey® MLS as distributed by MLS GRID #L2956870 Report a problem
    11/22/2017Listing removed$1,595,000$228/sqft
    Source: Daniel Gale Sotheby's International Realty #2956870 Report a problem
    9/25/2017Price change$1,595,000-0.3%$228/sqft
    Source: Daniel Gale Assoc Inc #2956870 Report a problem
    9/19/2017Price change$1,600,000-13.5%$229/sqft
    Source: Daniel Gale Assoc Inc #2956870 Report a problem
    9/11/2017Price change$1,849,000-2.4%$264/sqft
    Source: Daniel Gale Assoc Inc #2956870 Report a problem
    8/13/2017Price change$1,895,000-5%$271/sqft
    Source: Daniel Gale Assoc Inc #2956870 Report a problem
    7/20/2017Listed for sale$1,995,000+141.8%$285/sqft
    Source: Daniel Gale Assoc Inc #2956870 Report a problem
    5/12/2016Sold$825,000$118/sqft
    Source: Public Record Report a problem
    3/3/2016Sold$825,000+0%$118/sqft
    Source: OneKey® MLS as distributed by MLS GRID #L2803225 Report a problem
    1/14/2016Price change$824,900-8.3%$118/sqft
    Source: Green Acre Investment Corp #2803225 Report a problem
    12/12/2015Listed for sale$899,900-68.8%$129/sqft
    Source: Green Acre Investment Corp #2803225 Report a problem
    12/10/2015Sold$2,886,505+194.8%$412/sqft
    Source: Public Record Report a problem
    11/11/2015Price change$979,000-8.2%$140/sqft
    Source: Green Acre Investment Corp #2803225 Report a problem
    10/13/2015Listed for sale$1,066,000$152/sqft
    Source: Green Acre Investment Corp #2803225 Report a problem

    Public tax history

    YearProperty taxesTax assessment
    2024-- $1,314 +6%
    2023-- $1,240 -7.3%
    2022-- $1,337
    2021$30,404 +2.2%--
    2020$29,746 +19.8%$3,295 +6.3%
    2019$24,821 $3,101
    2018$24,821 +2.8%$3,101
    2017$24,142 +7.3%$3,101
    2016$22,504 +420.7%$3,101
    2015$4,322 +6.6%$3,101
    2013$4,053 +6.8%$3,101
    2012$3,794 -80%$3,101 -28.7%
    2011$18,925 +1.3%$4,348 -5.4%
    2010$18,675 $4,594 -6.5%
    2009-- $4,912 +6%
    2008-- $4,634 +6%
    2006-- $4,372 -50.6%
    2005-- $8,845 -26.1%
    2004-- $11,968 -24.8%
    2003-- $15,919 -24.6%
    2002-- $21,125
    2001-- $21,125
    2000-- $21,125

    Find assessor info on the county website

    Neighborhood: Mill Neck

    Nearby schools

    GreatSchools rating
    Schools provided by the listing agent
    • Elementary: Theodore Roosevelt School
    • Middle: Oyster Bay High School
    • High: Oyster Bay High School

    Source: OneKey® MLS as distributed by MLS GRID. This data may not be complete. We recommend contacting the local school district to confirm school assignments for this home.

    Get a cash offer in 3 minutes
    Find out how much your home could sell for in as little as 3 minutes with a no-obligation cash offer.
    Estimated market value
    $3,043,600
    Get a cash offer in 3 minutes
    Find out how much your home could sell for in as little as 3 minutes with a no-obligation cash offer.
    Estimated market value
    $3,043,600