Discover your dream home in the heart of Apple Creek Estates, a stunning 2-story residence lovingly maintained by its original owners. Recent updates include a NEW roof and gutters, fresh paint throughout the home, and NEW granite countertops and sink in the kitchen. This expansive 5-bedroom, 3.1-bathroom home is freshly painted and has new granite countertops in the kitchen. The home offers versatile living spaces, including a first-floor bedroom with an attached full bathroom, perfect as a guest suite or private home office. The breathtaking 2-story family room is flooded with natural light, creating a warm and inviting atmosphere, while the large kitchen is a delight with ample cabinetry and counter space. Elegant hardwood flooring flows throughout, adding timeless sophistication. Upstairs, the primary bedroom is a true retreat, featuring a massive walk-in closet and a luxurious ensuite bathroom with double sinks, a separate shower, and a relaxing soaker tub. Convenience is key with a spacious second-floor laundry room. The full unfinished basement awaits your creative vision, whether you envision a home theater, gym, or additional living space. Ideally located near the park and within walking distance to Prairiewood Elementary and Creekside Middle Schools, this home perfectly blends style, functionality, and an unbeatable location. Don't miss the chance to make this Apple Creek Estates gem your forever home!
Closed
$430,000
339 Meadowsedge Dr, Woodstock, IL 60098
5beds
3,189sqft
Single Family Residence
Built in 2006
0.25 Acres Lot
$440,900 Zestimate®
$135/sqft
$3,578 Estimated rent
Home value
$440,900
$406,000 - $481,000
$3,578/mo
Zestimate® history
Owner options
List your home for rent
$3,578/mo
Rent Zestimate®
Find your next renter with Zillow Rental Manager. Plus, with online applications, you can quickly screen prospective tenants – for free.
$3,578/mo
Rent Zestimate®
Refinance and save
$3,359/mo
Est. payment
Refinancing to a lower rate could help reduce your monthly payments and save thousands over the life of the loan.
$3,359/mo
Est. payment
Explore your selling options
Work with a Zillow partner agent
Leverage their expertise and Zillow's premium Showcase listings to get your home seen by more buyers.
Get startedList with your own agent
Get your home in front of millions of buyers by listing it on Zillow.
Learn how to do itSell it yourself
Take full control of how buyers see your home on Zillow by listing For Sale by Owner (FSBO).
List your homeWhat's special
Zillow last checked:
Listing updated:
Listed by:
Robyn Burgard clientcare@starckre.com,
Berkshire Hathaway HomeServices Starck Real Estate
Bought with:
Natasa Fryer
Keller Williams Success Realty
Source: MRED as distributed by MLS GRID,MLS#: 12500588
Facts & features
Interior
Bedrooms & bathrooms
- Bedrooms: 5
- Bathrooms: 4
- Full bathrooms: 3
- 1/2 bathrooms: 1
Rooms
- Room types: Den, Bedroom 5
Primary bedroom
- Features: Flooring (Hardwood), Bathroom (Full, Double Sink, Tub & Separate Shwr)
- Level: Second
- Area: 306 Square Feet
- Dimensions: 18X17
Bedroom 2
- Features: Flooring (Hardwood)
- Level: Second
- Area: 169 Square Feet
- Dimensions: 13X13
Bedroom 3
- Features: Flooring (Hardwood)
- Level: Second
- Area: 132 Square Feet
- Dimensions: 12X11
Bedroom 4
- Features: Flooring (Hardwood)
- Level: Second
- Area: 154 Square Feet
- Dimensions: 14X11
Bedroom 5
- Features: Flooring (Hardwood)
- Level: Main
- Area: 144 Square Feet
- Dimensions: 12X12
Den
- Features: Flooring (Carpet)
- Level: Main
- Area: 130 Square Feet
- Dimensions: 13X10
Dining room
- Features: Flooring (Hardwood)
- Level: Main
- Area: 208 Square Feet
- Dimensions: 13X16
Family room
- Features: Flooring (Hardwood)
- Level: Main
- Area: 234 Square Feet
- Dimensions: 18X13
Kitchen
- Features: Kitchen (Eating Area-Table Space, Island), Flooring (Vinyl)
- Level: Main
- Area: 247 Square Feet
- Dimensions: 19X13
Laundry
- Features: Flooring (Vinyl)
- Level: Second
- Area: 100 Square Feet
- Dimensions: 10X10
Living room
- Features: Flooring (Hardwood)
- Level: Main
- Area: 180 Square Feet
- Dimensions: 15X12
Heating
- Natural Gas, Forced Air
Cooling
- Central Air
Appliances
- Included: Range, Dishwasher
- Laundry: Upper Level, Gas Dryer Hookup
Features
- Vaulted Ceiling(s), 1st Floor Bedroom, 1st Floor Full Bath, Walk-In Closet(s), Open Floorplan, Granite Counters
- Flooring: Hardwood
- Basement: Unfinished,Full
Interior area
- Total structure area: 0
- Total interior livable area: 3,189 sqft
Property
Parking
- Total spaces: 3
- Parking features: Yes, Garage Owned, Attached, Garage
- Attached garage spaces: 3
Accessibility
- Accessibility features: No Disability Access
Features
- Stories: 2
Lot
- Size: 0.25 Acres
- Dimensions: 75X120X75X120
Details
- Parcel number: 1317452020
- Special conditions: None
Construction
Type & style
- Home type: SingleFamily
- Architectural style: Contemporary
- Property subtype: Single Family Residence
Materials
- Vinyl Siding, Brick
Condition
- New construction: No
- Year built: 2006
Details
- Builder model: ALLEGHENY
Utilities & green energy
- Sewer: Public Sewer
- Water: Public
Community & HOA
Community
- Subdivision: Apple Creek Estates
HOA
- Has HOA: Yes
- Services included: None
- HOA fee: $200 annually
Location
- Region: Woodstock
Financial & listing details
- Price per square foot: $135/sqft
- Tax assessed value: $412,977
- Annual tax amount: $12,683
- Date on market: 10/21/2025
- Listing terms: Conventional
- Ownership: Fee Simple
Price history
| Date | Event | Price |
|---|---|---|
| 12/31/2025 | Sold | $430,000-3.4%$135/sqft |
Source:  MRED as distributed by MLS GRID #12500588 Report a problem MRED as distributed by MLS GRID #12500588 Report a problem | ||
| 11/20/2025 | Contingent | $445,000$140/sqft |
Source: MRED as distributed by MLS GRID #12500588 Report a problem | ||
| 10/21/2025 | Price change | $445,000-1.1%$140/sqft |
Source: MRED as distributed by MLS GRID #12500588 Report a problem | ||
| 9/23/2025 | Price change | $449,900+0.9%$141/sqft |
Source: MRED as distributed by MLS GRID #12465864 Report a problem | ||
| 9/20/2025 | Price change | $445,900-3%$140/sqft |
Source: MRED as distributed by MLS GRID #12465864 Report a problem | ||
| 9/9/2025 | Listed for sale | $459,900-3.2%$144/sqft |
Source: MRED as distributed by MLS GRID #12465864 Report a problem | ||
| 8/16/2025 | Listing removed | $475,000$149/sqft |
Source: BHHS broker feed #12425138 Report a problem | ||
| 7/27/2025 | Listed for sale | $475,000+25.6%$149/sqft |
Source: MRED as distributed by MLS GRID #12425138 Report a problem | ||
| 10/27/2022 | Listing removed | -- |
Source: BHHS broker feed Report a problem | ||
| 9/9/2022 | Price change | $2,650-3.6%$1/sqft |
Source: BHHS broker feed #11616633 Report a problem | ||
| 6/29/2022 | Listed for rent | $2,750+10%$1/sqft |
Source: BHHS broker feed #11448150 Report a problem | ||
| 5/21/2021 | Listing removed | -- |
Source:  Berkshire Hathaway HomeServices Report a problem Berkshire Hathaway HomeServices Report a problem | ||
| 5/13/2021 | Listed for rent | $2,500$1/sqft |
Source: Berkshire Hathaway HomeServices #MRD11084114 Report a problem | ||
| 7/29/2020 | Listing removed | $2,500$1/sqft |
Source: Starck Real Estate #10763416 Report a problem | ||
| 6/30/2020 | Listed for rent | $2,500$1/sqft |
Source: Berkshire Hathaway HomeServices Starck Real Estate #10763416 Report a problem | ||
| 6/22/2019 | Listing removed | $2,500$1/sqft |
Source: Berkshire Hathaway HomeServices Starck Real Estate #10416672 Report a problem | ||
| 6/14/2019 | Listed for rent | $2,500$1/sqft |
Source: Berkshire Hathaway HomeServices Starck Real Estate #10416672 Report a problem | ||
| 7/12/2018 | Listing removed | $2,500$1/sqft |
Source: Owner Report a problem | ||
| 7/3/2018 | Listed for rent | $2,500$1/sqft |
Source: Owner Report a problem | ||
| 5/24/2007 | Sold | $378,180$119/sqft |
Source: MRED as distributed by MLS GRID #06526565 Report a problem | ||
Public tax history
| Year | Property taxes | Tax assessment |
|---|---|---|
| 2024 | $12,683 +4.1% | $137,659 +10.6% |
| 2023 | $12,178 +6.9% | $124,488 +12.7% |
| 2022 | $11,391 +4.6% | $110,479 +7% |
| 2021 | $10,894 +10.1% | $103,223 +5.2% |
| 2020 | $9,894 | $98,084 +4.8% |
| 2019 | -- | $93,627 +13.6% |
| 2018 | $8,521 -3% | $82,449 +1.7% |
| 2017 | $8,782 +0.7% | $81,082 +8% |
| 2016 | $8,718 | $75,076 +18.2% |
| 2013 | $8,718 | $63,508 -41% |
| 2011 | -- | $107,681 -1.4% |
| 2010 | -- | $109,182 -13.8% |
| 2009 | -- | $126,691 |
| 2008 | -- | $126,691 |
Find assessor info on the county website
Neighborhood: 60098
Nearby homes
- $366,400-- bd-- ba-- sqft345 Meadowsedge Dr, Woodstock, IL 60098Off Market
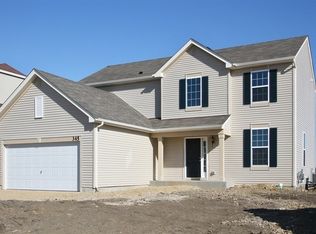
- $385,100-- bd-- ba-- sqft333 Meadowsedge Dr, Woodstock, IL 60098Off Market
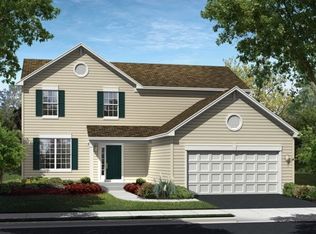
- $419,0004 bd3 ba2.6k sqft348 Fieldstone Dr, Woodstock, IL 60098Sold
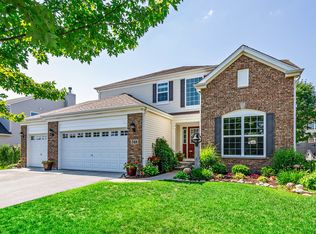
- $417,7004 bd3 ba2.2k sqft351 Meadowsedge Dr, Woodstock, IL 60098Off Market
- $360,600-- bd-- ba-- sqft327 Meadowsedge Dr, Woodstock, IL 60098Off Market
- $343,5003 bd3 ba1.7k sqft332 Fieldstone Dr, Woodstock, IL 60098Off Market
- $478,0004 bd3 ba2.9k sqft356 Meadowsedge Dr, Woodstock, IL 60098Off Market
- $413,500-- bd-- ba-- sqft356 Fieldstone Dr, Woodstock, IL 60098Off Market
Nearby schools
GreatSchools rating
- 9/10Creekside Middle SchoolGrades: 5-8Distance: 0.5 mi
- 10/10Woodstock High SchoolGrades: 9-12Distance: 1.9 mi
- 6/10Prairiewood Elementary SchoolGrades: 1-5Distance: 0.5 mi
Schools provided by the listing agent
- Elementary: Prairiewood Elementary School
- Middle: Creekside Middle School
- High: Woodstock High School
- District: 200
Source: MRED as distributed by MLS GRID. This data may not be complete. We recommend contacting the local school district to confirm school assignments for this home.
Get a cash offer in 3 minutes
Find out how much your home could sell for in as little as 3 minutes with a no-obligation cash offer.
Estimated market value
$440,900
Get a cash offer in 3 minutes
Find out how much your home could sell for in as little as 3 minutes with a no-obligation cash offer.
Estimated market value
$440,900
- Illinois
- McHenry County
- Woodstock
- 60098
- 339 Meadowsedge Dr
Nearby cities
Nearby neighborhoods
Nearby zip codes
Other Woodstock Topics
