Skip main navigation
Sold-co-op w/mbr
  • Price Unknown

    339 N Elder St, Wichita, KS 67212

    2beds
    1,126sqft
    Single Family Onsite Built
    Built in 1952
    0.26 Acres Lot
    $170,100 Zestimate®
    $--/sqft
    $958 Estimated rent

    Home value

    $170,100

    $162,000 - $179,000

    $958/mo

    Zestimate® history
    Loading
    Loading...

    Owner options

    List your home for rent

    $958/mo

    Rent Zestimate®

    Find your next renter with Zillow Rental Manager. Plus, with online applications, you can quickly screen prospective tenants – for free.

    Learn more

    $958/mo

    Rent Zestimate®

    Refinance and save

    Refinancing to a lower rate could help reduce your monthly payments and save thousands over the life of the loan.

    See today's rates

    Explore your selling options

    Work with a Zillow partner agent

    Leverage their expertise and Zillow's premium Showcase listings to get your home seen by more buyers.

    Get started

    List with your own agent

    Get your home in front of millions of buyers by listing it on Zillow.

    Learn how to do it

    Sell it yourself

    Take full control of how buyers see your home on Zillow by listing For Sale by Owner (FSBO).

    List your home

    What's special

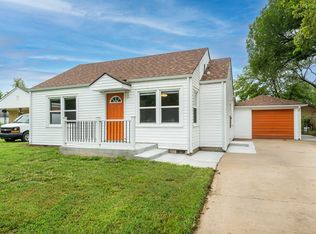
    This is a REMARKABLE, ALL BRICK home! Located in an established neighborhood conveniently located near shopping, highway access and eateries. You are welcomed by a covered front porch surrounded by stone planters. Head inside to a large living room with beautifully refinished real hardwood floors that carry throughout the dining room and bedrooms. The kitchen boasts granite counter tops, breakfast area and LVP flooring. The main floor laundry is tucked away by a gorgeous barn door. There are 2 spacious bedrooms, a bonus room that would make a great office or craft room and a full bath. This large lot includes a patio, detached 2 car garage and storage shed. The entire home has been updated and upgraded with all new lighting, plumbing fixtures, electrical, fresh paint, trim, flooring, full bathroom and kitchen remodel... so much goodness for an amazing price! No detail has been spared in this one. RUN and get that showing scheduled before it is too late!

    Zillow last checked:

    Listing updated:

    Listed by:

    Samar Edenfield 855-450-0442,

    Reece Nichols South Central Kansas

    Bought with:

    Denise Lewis, 00242405

    Source: SCKMLS as distributed by MLS GRID,MLS#: 627070

    Facts & features

    Interior

    Bedrooms & bathrooms
    • Bedrooms: 2
    • Bathrooms: 1
    • Full bathrooms: 1
    Primary bedroom
    • Description: Wood
    • Level: Main
    • Area: 132.61
    • Dimensions: 12'10"x10'4"
    Bedroom
    • Description: Wood
    • Level: Main
    • Area: 133.38
    • Dimensions: 11.4 x 11.7
    Bonus room
    • Description: Wood
    • Level: Main
    • Area: 71.34
    • Dimensions: 8.2 x 8.7
    Dining room
    • Description: Wood
    • Level: Main
    • Area: 121
    • Dimensions: 11x11
    Kitchen
    • Description: Luxury Vinyl
    • Level: Main
    • Area: 45.85
    • Dimensions: 7'9"x5'11"
    Living room
    • Description: Wood
    • Level: Main
    • Area: 132.61
    • Dimensions: 12'10"x10'4"
    Heating
    • Forced Air, Natural Gas
    Cooling
    • Central Air, Electric
    Appliances
    • Included: Disposal, Refrigerator, Range, Washer, Dryer
    • Laundry: Main Level, 220 equipment
    Features
    • Ceiling Fan(s)
    • Windows: Storm Window(s)
    • Basement: None
    • Has fireplace: No
    Interior area
    • Total interior livable area: 1,126 sqft
    • Finished area above ground: 1,126
    • Finished area below ground: 0

    Property

    Parking
    • Total spaces: 1
    • Parking features: Detached, Oversized
    • Garage spaces: 1
    Features
    • Levels: One
    • Stories: 1
    • Fencing: Chain Link
    Lot
    • Size: 0.26 Acres
    • Features: Standard
    Details
    • Parcel number: 0871362302305020

    Construction

    Type & style
    • Home type: SingleFamily
    • Architectural style: Ranch
    • Property subtype: Single Family Onsite Built
    Materials
    • Stone, Brick, Vinyl/Aluminum
    • Foundation: None
    • Roof: Composition
    Condition
    • Year built: 1952

    Utilities & green energy

    • Utilities for property: Sewer Available, Public

    Community & neighborhood

    Location
    • Region: Wichita
    • Subdivision: FRUITVALE PARK

    HOA & financial

    HOA
    • Has HOA: No

    Other

    Other facts
    • Ownership: Individual
    • Road surface type: Paved

    Price history

    Price history is unavailable.

    Public tax history

    YearProperty taxesTax assessment
    2025$1,787 +128.3%$17,331 +110.5%
    2024$782 -2.6%$8,235 +6.4%
    2023$803 +8.6%$7,740
    2022$740 -2.7%--
    2021$761 +3.8%--
    2020$733 -0.2%$6,613
    2019$734 +4.1%$6,613 +4%
    2018$705 +5.6%$6,360
    2017$668 +100.5%--
    2016$333 -49.6%--
    2015$661 -4.5%--
    2014$693 --
    2013-- --
    2012-- --
    2011-- $6,268
    2008-- $6,268
    2007-- $6,268
    2006-- $6,268 -3.7%
    2005-- $6,509 +11.6%
    2004-- $5,831 -9.6%
    2003-- $6,452 +19.3%
    2002-- $5,406 +14.1%
    2000-- $4,739

    Find assessor info on the county website

    Neighborhood: Orchard Breeze

    Nearby schools

    GreatSchools rating
    Schools provided by the listing agent
    • Elementary: Dodge Elem
    • Middle: Hadley
    • High: West

    Source: SCKMLS as distributed by MLS GRID. This data may not be complete. We recommend contacting the local school district to confirm school assignments for this home.

    Sell for more on Zillow
    Get a Zillow Showcase℠ listing at no additional cost and you could sell for .
    $170,100
    2% more
    +$3,402
    With Zillow Showcase(estimated)
    $173,502