Welcome to 339 N Mount Vernon Circle, a beautifully reimagined townhome nestled in the highly desirable Bensalem Village community. Offering a thoughtfully designed living space, this residence features 3 bedrooms, 2.5 bathrooms, a finished basement, and a wealth of stylish, contemporary updates. Step inside and be greeted by a bright, sophisticated main level that seamlessly blends comfort and functionality. The remodeled kitchen showcases sleek cabinetry, granite countertops, designer tile flooring, and high-quality appliances, creating a space that is as beautiful as it is practical. The adjoining dining area flows effortlessly into a spacious living room, enhanced by custom built-ins and an elegant electric fireplace — perfect for both entertaining and quiet evenings at home. Sliding glass doors open to a private outdoor deck, offering a tranquil retreat. Upstairs, you’ll find three serene bedrooms with plush carpeting and generous closet space. The two full bathrooms have been artfully updated with modern fixtures, refined finishes, and a spa-like ambiance. A fully finished lower level provides versatile space for a home office, gym, media room, or guest suite, complemented by a beautifully renovated laundry area. Throughout the home, you’ll appreciate meticulous attention to detail and thoughtful enhancements to major systems, windows, and doors — ensuring comfort, efficiency, and peace of mind. As a resident of Bensalem Village, you’ll enjoy access to a range of amenities, including a sparkling swimming pool, tennis courts, a playground, and a welcoming clubhouse — all within a vibrant, well-kept community. Ideally located near premier shopping, dining, major highways, and public transportation, this home combines suburban tranquility with unbeatable convenience. Elegant, turnkey, and perfectly situated — 339 N Mount Vernon Circle is ready to welcome you home. Schedule your private showing today to experience its charm and sophistication firsthand.
Sold for $399,000
$399,000
339 N Mount Vernon Cir, Bensalem, PA 19020
3beds
1,320sqft
Townhouse
Built in 1977
-- sqft lot
$411,300 Zestimate®
$302/sqft
$2,531 Estimated rent
Home value
$411,300
$383,000 - $444,000
$2,531/mo
Zestimate® history
Owner options
List your home for rent
$2,531/mo
Rent Zestimate®
Find your next renter with Zillow Rental Manager. Plus, with online applications, you can quickly screen prospective tenants – for free.
$2,531/mo
Rent Zestimate®
Refinance and save
$2,844/mo
Est. payment
Refinancing to a lower rate could help reduce your monthly payments and save thousands over the life of the loan.
$2,844/mo
Est. payment
Explore your selling options
Work with a Zillow partner agent
Leverage their expertise and Zillow's premium Showcase listings to get your home seen by more buyers.
Get startedList with your own agent
Get your home in front of millions of buyers by listing it on Zillow.
Learn how to do itSell it yourself
Take full control of how buyers see your home on Zillow by listing For Sale by Owner (FSBO).
List your homeWhat's special
Elegant electric fireplaceSleek cabinetryCustom built-insGuest suiteFully finished lower levelRenovated laundry areaPrivate outdoor deck
Zillow last checked:
Listing updated:
Listed by:
David Alvarez 267-784-1716,
BHHS Fox & Roach -Yardley/Newtown
Bought with:
Nara Shein, RS354791
LPT Realty, LLC
Source: Bright MLS,MLS#: PABU2099920
Facts & features
Interior
Bedrooms & bathrooms
- Bedrooms: 3
- Bathrooms: 3
- Full bathrooms: 2
- 1/2 bathrooms: 1
- Main level bathrooms: 1
Rooms
- Room types: Living Room, Dining Room, Kitchen, Family Room, Bedroom 1, Bathroom 2, Bathroom 3
Bedroom 1
- Level: Upper
Bathroom 2
- Level: Upper
Bathroom 3
- Level: Upper
Dining room
- Level: Main
Family room
- Features: Basement - Finished
- Level: Lower
Kitchen
- Level: Main
Living room
- Level: Main
Heating
- Forced Air, Electric
Cooling
- Central Air, Electric
Appliances
- Included: Microwave, Dishwasher, Dryer, Disposal, Self Cleaning Oven, Refrigerator, Oven/Range - Electric, Stainless Steel Appliance(s), Washer, Electric Water Heater
- Laundry: In Basement
Features
- Combination Dining/Living, Dining Area, Eat-in Kitchen, Upgraded Countertops, Bathroom - Tub Shower, Bathroom - Stall Shower, Soaking Tub, Dry Wall
- Flooring: Ceramic Tile, Carpet
- Doors: Sliding Glass, Six Panel, Storm Door(s)
- Windows: Double Pane Windows, Bay/Bow, Screens, Replacement
- Basement: Full
- Has fireplace: No
Interior area
- Total structure area: 1,920
- Total interior livable area: 1,320 sqft
- Finished area above ground: 1,320
- Finished area below ground: 0
Property
Parking
- Parking features: On Street
- Has uncovered spaces: Yes
Accessibility
- Accessibility features: None
Features
- Levels: Two
- Stories: 2
- Patio & porch: Deck
- Exterior features: Sidewalks, Sport Court, Play Area, Street Lights
- Pool features: Community
- Has view: Yes
- View description: Trees/Woods
Lot
- Features: Suburban
Details
- Additional structures: Above Grade, Below Grade
- Parcel number: 02094339
- Zoning: R3
- Special conditions: Standard
Construction
Type & style
- Home type: Townhouse
- Architectural style: Colonial
- Property subtype: Townhouse
Materials
- Frame
- Foundation: Brick/Mortar
- Roof: Shingle
Condition
- New construction: No
- Year built: 1977
Utilities & green energy
- Sewer: Public Sewer
- Water: Public
- Utilities for property: Cable Connected, Water Available, Sewer Available, Phone Available
Community & HOA
Community
- Subdivision: Bensalem Vil
HOA
- Has HOA: Yes
- Amenities included: Basketball Court, Cable TV, Clubhouse, Common Grounds, Pool, Tennis Court(s), Tot Lots/Playground
- Services included: All Ground Fee, Common Area Maintenance, Cable TV, Maintenance Structure, Maintenance Grounds, Pool(s), Snow Removal, Trash, Insurance, Management, Recreation Facility, Road Maintenance
- HOA fee: $279 monthly
- HOA name: BENSALEM VILLAGE ASSOCIATION
Location
- Region: Bensalem
- Municipality: BENSALEM TWP
Financial & listing details
- Price per square foot: $302/sqft
- Tax assessed value: $17,200
- Annual tax amount: $3,995
- Date on market: 7/19/2025
- Listing agreement: Exclusive Right To Sell
- Listing terms: Conventional,Cash,FHA,VA Loan
- Inclusions: Refrigerator, Dishwasher, Stove, Washer, Dryer, Armoire In Basement And Shed
- Ownership: Fee Simple
- Road surface type: Black Top
Price history
| Date | Event | Price |
|---|---|---|
| 9/16/2025 | Sold | $399,000$302/sqft |
Source:  Bright MLS #PABU2099920 Report a problem Bright MLS #PABU2099920 Report a problem | ||
| 8/2/2025 | Pending sale | $399,000$302/sqft |
Source: Bright MLS #PABU2099920 Report a problem | ||
| 7/30/2025 | Price change | $399,000-2.7%$302/sqft |
Source: Bright MLS #PABU2099920 Report a problem | ||
| 7/19/2025 | Listed for sale | $410,000+60.8%$311/sqft |
Source: Bright MLS #PABU2099920 Report a problem | ||
| 12/1/2020 | Sold | $255,000-1.9%$193/sqft |
Source: Public Record Report a problem | ||
| 9/19/2020 | Pending sale | $260,000$197/sqft |
Source: BHHS Fox & Roach-Newtown #PABU506346 Report a problem | ||
| 9/14/2020 | Price change | $260,000-1.9%$197/sqft |
Source: BHHS Fox & Roach-Newtown #PABU506346 Report a problem | ||
| 9/9/2020 | Listed for sale | $265,000+55.9%$201/sqft |
Source: BHHS Fox & Roach-Newtown #PABU506346 Report a problem | ||
| 4/29/2015 | Sold | $170,000+0.1%$129/sqft |
Source: Public Record Report a problem | ||
| 3/20/2015 | Listed for sale | $169,900$129/sqft |
Source: Long & Foster Real Estate #6536910 Report a problem | ||
Public tax history
| Year | Property taxes | Tax assessment |
|---|---|---|
| 2025 | $3,914 | $17,200 |
| 2024 | $3,914 +7.3% | $17,200 |
| 2023 | $3,649 +0.6% | $17,200 |
| 2022 | $3,627 | $17,200 |
| 2021 | $3,627 +1% | $17,200 |
| 2020 | $3,591 +4.7% | $17,200 |
| 2018 | $3,430 +0.6% | $17,200 |
| 2017 | $3,408 | $17,200 |
| 2016 | $3,408 | $17,200 |
| 2015 | -- | $17,200 |
| 2014 | -- | $17,200 |
| 2013 | -- | $17,200 |
| 2012 | -- | $17,200 |
| 2011 | -- | $17,200 |
| 2010 | -- | $17,200 |
| 2009 | -- | $17,200 |
| 2008 | -- | $17,200 |
| 2007 | -- | $17,200 |
| 2006 | -- | $17,200 |
| 2005 | -- | $17,200 +300% |
| 2004 | -- | $4,300 |
| 2003 | -- | $4,300 |
| 2002 | -- | $4,300 |
| 2000 | -- | $4,300 |
Find assessor info on the county website
Neighborhood: 19020
Nearby homes
- $298,6003 bd1 ba1.1k sqft340 N Mount Vernon Cir, Bensalem, PA 19020Off Market
- $373,6003 bd3 ba1.5k sqft338 N Mount Vernon Cir, Bensalem, PA 19020Off Market
- $339,1003 bd3 ba1.3k sqft341 N Mount Vernon Cir, Bensalem, PA 19020Off Market
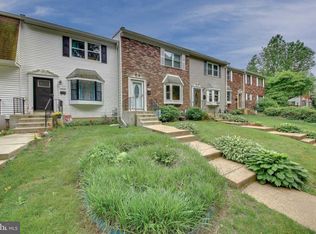
- $305,2002 bd2 ba1.1k sqft342 N Mount Vernon Cir, Bensalem, PA 19020Off Market
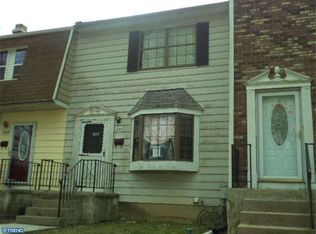
- $299,7003 bd1 ba1.1k sqft343 N Mount Vernon Cir, Bensalem, PA 19020Off Market
- $410,8003 bd2 ba1.3k sqft344 N Mount Vernon Cir, Bensalem, PA 19020Off Market
- $350,0004 bd2 ba1.1k sqft348 Dartmouth Ct, Bensalem, PA 19020Sold
- $346,4003 bd2 ba1.3k sqft347 Dartmouth Ct, Bensalem, PA 19020Off Market
Nearby schools
GreatSchools rating
- 6/10Russell C Struble Elementary SchoolGrades: K-6Distance: 1.1 mi
- 4/10Cecelia Snyder Middle SchoolGrades: 7-8Distance: 1.9 mi
- 5/10Bensalem Twp High SchoolGrades: 9-12Distance: 1.3 mi
Schools provided by the listing agent
- District: Bensalem Township
Source: Bright MLS. This data may not be complete. We recommend contacting the local school district to confirm school assignments for this home.
Get a cash offer in 3 minutes
Find out how much your home could sell for in as little as 3 minutes with a no-obligation cash offer.
Estimated market value
$411,300
Get a cash offer in 3 minutes
Find out how much your home could sell for in as little as 3 minutes with a no-obligation cash offer.
Estimated market value
$411,300
- Pennsylvania
- Bucks County
- Bensalem
- 19020
- 339 N Mount Vernon Cir
Nearby cities
Nearby neighborhoods
Nearby zip codes
Other Bensalem Topics
