Skip main navigation
Closed
  • Price Unknown

    339 North View Drive, Branson, MO 65616

    4beds
    2,929sqft
    Single Family Residence
    Built in 2025
    0.29 Acres Lot
    $464,000 Zestimate®
    $--/sqft
    $4,295 Estimated rent

    Home value

    $464,000

    $394,000 - $543,000

    $4,295/mo

    Zestimate® history
    Loading
    Loading...

    Owner options

    List your home for rent

    $4,295/mo

    Rent Zestimate®

    Find your next renter with Zillow Rental Manager. Plus, with online applications, you can quickly screen prospective tenants – for free.

    Learn more

    $4,295/mo

    Rent Zestimate®

    Refinance and save

    Refinancing to a lower rate could help reduce your monthly payments and save thousands over the life of the loan.

    See today's rates

    Explore your selling options

    Work with a Zillow partner agent

    Leverage their expertise and Zillow's premium Showcase listings to get your home seen by more buyers.

    Get started

    List with your own agent

    Get your home in front of millions of buyers by listing it on Zillow.

    Learn how to do it

    Sell it yourself

    Take full control of how buyers see your home on Zillow by listing For Sale by Owner (FSBO).

    List your home

    What's special

    Floor-to-ceiling stone fireplaceCedar shakesCream and gray stoneGorgeous granite countertopsEvening blue sidingCustom hand-picked light fixturesMedium brown wood accents
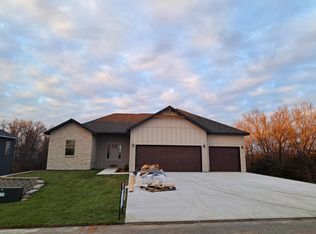
    This stunning new construction home is a beautiful blend of modern rustic design, offering both charm and functionality. Located on the outskirts of the highly desirable Emory Creek subdivision, just north of Branson, this four-bedroom, three-bath home boasts 2,929 square feet of living space, offering plenty of room for you and your family. The home sits on a 0.29-acre lot, conveniently close to both Branson and Branson West. On the main level, you'll find two spacious bedrooms and an open-concept kitchen, dining, and living area. The primary bathroom has a tile walk in shower, soaker tub and dual closets. The kitchen features gorgeous granite countertops atop woodtone cabinets with a taupe island. The living room is a cozy retreat with tray ceilings and a stunning floor-to-ceiling STONE fireplace, creating the perfect space to relax and entertain. The double-decker deck extends out from the dining room, offering breathtaking views of the woods behind, perfect for outdoor dining or simply unwinding. The exterior of the home showcases evening blue siding, medium brown wood accents, cedar shakes, and cream and gray stone, all perfectly complemented by a wood grain garage door and entry door. Cedar flares in the gables add to the home's modern rustic aesthetic, blending seamlessly with the scenic surroundings.The lower level of the home features two bedrooms, a full bath, a large second living area or great room, and a spacious executive workshop. Whether you need a home office, a hobby room, or a space for your projects, this workshop offers plenty of possibilities. Inside, the home exudes quality and style with its water-resistant laminate hybrid flooring, granite countertops, and custom hand-picked light fixtures. The interior walls will be finished in a stylish agreeable gray 50 with white trim, creating a bright and modern feel throughout. With a projected completion by the end of the year or early January, this home is sure to please.

    Zillow last checked:

    Listing updated:

    Listed by:

    Sheila Hebing 417-677-6272,

    Branson USA Realty, LLC

    Bought with:

    Rob E Robbins

    Keller Williams Tri-Lakes

    Source: SOMOMLS as distributed by MLS GRID,MLS#: 60279493MLS Logo

    Facts & features

    Interior

    Bedrooms & bathrooms
    • Bedrooms: 4
    • Bathrooms: 3
    • Full bathrooms: 3
    Bedroom 2
    • Area: 150
    • Dimensions: 12 x 12.5
    Bedroom 3
    • Area: 173.15
    • Dimensions: 12.75 x 13.58
    Primary bathroom
    • Area: 187.5
    • Dimensions: 15 x 12.5
    Primary bathroom
    • Area: 187
    • Dimensions: 17 x 11
    Bathroom full
    • Area: 104.4
    • Dimensions: 12 x 8.7
    Bathroom full
    • Area: 80.1
    • Dimensions: 9 x 8.9
    Game room
    • Area: 480.75
    • Dimensions: 18.67 x 25.75
    Garage
    • Description: All measurements are approximate from Building Plans
    • Area: 275
    • Dimensions: 25 x 11
    Garage
    • Description: Double
    • Area: 429
    • Dimensions: 22 x 19.5
    Other
    • Area: 229.5
    • Dimensions: 17 x 13.5
    Other
    • Area: 212.5
    • Dimensions: 17 x 12.5
    Living room
    • Area: 394.72
    • Dimensions: 24.67 x 16
    Heating
    • Central, Electric
    Cooling
    • Central Air, Ceiling Fan(s)
    Appliances
    • Included: Dishwasher, Free-Standing Electric Oven, Microwave, Disposal
    • Laundry: In Basement
    Features
    • Wet Bar, Soaking Tub, Granite Counters, Tray Ceiling(s), Cathedral Ceiling(s), Other
    • Flooring: Carpet, See Remarks
    • Windows: Tilt-In Windows, Double Pane Windows
    • Basement: Finished,Full
    • Has fireplace: Yes
    • Fireplace features: Living Room, Electric
    Interior area
    • Total structure area: 2,978
    • Total interior livable area: 2,929 sqft
    • Finished area above ground: 1,489
    • Finished area below ground: 1,440

    Property

    Parking
    • Total spaces: 3
    • Parking features: Driveway, Garage Faces Front
    • Attached garage spaces: 3
    • Has uncovered spaces: Yes
    Features
    • Levels: One
    • Stories: 2
    • Patio & porch: Deck, Rear Porch
    Lot
    • Size: 0.29 Acres
    • Features: Cleared, Sloped
    Details
    • Parcel number: 059.030000000008.004

    Construction

    Type & style
    • Home type: SingleFamily
    • Architectural style: Farmhouse,Craftsman
    • Property subtype: Single Family Residence
    Materials
    • Foundation: Poured Concrete
    Condition
    • New construction: Yes
    • Year built: 2025

    Utilities & green energy

    • Sewer: Community Sewer
    • Water: Public

    Community & neighborhood

    Security
    • Security features: Smoke Detector(s)
    Location
    • Region: Branson
    • Subdivision: N/A

    Other

    Other facts
    • Listing terms: Cash,VA Loan,FHA,Conventional
    • Road surface type: Asphalt

    Price history

    DateEventPrice
    3/31/2025Sold--
    Source: SOMOMLS as distributed by MLS GRID #60279493 Report a problem
    3/4/2025Pending sale$465,700$159/sqft
    Source: SOMOMLS as distributed by MLS GRID #60279493 Report a problem
    12/9/2024Price change$465,700+4.5%$159/sqft
    Source: SOMOMLS as distributed by MLS GRID #60279493 Report a problem
    10/8/2024Listed for sale$445,700$152/sqft
    Source: SOMOMLS as distributed by MLS GRID #60279493 Report a problem

    Public tax history

    Tax history is unavailable.

    Neighborhood: 65616

    Nearby schools

    GreatSchools rating
    Schools provided by the listing agent
    • Elementary: Branson Buchanan
    • Middle: Branson
    • High: Branson

    Source: SOMOMLS as distributed by MLS GRID. This data may not be complete. We recommend contacting the local school district to confirm school assignments for this home.

    Sell for more on Zillow
    Get a Zillow Showcase℠ listing at no additional cost and you could sell for .
    $464,000
    2% more
    +$9,280
    With Zillow Showcase(estimated)
    $473,280