Skip main navigation
Closed
Street View
  • $290,000

    339 N Waverly Ct, Elgin, IL 60120

    3beds
    1,378sqft
    Single Family Residence
    Built in 1976
    8,119.58 Square Feet Lot
    $310,100 Zestimate®
    $210/sqft
    $2,642 Estimated rent

    Home value

    $310,100

    $276,000 - $347,000

    $2,642/mo

    Zestimate® history
    Loading
    Loading...

    Owner options

    List your home for rent

    $2,642/mo

    Rent Zestimate®

    Find your next renter with Zillow Rental Manager. Plus, with online applications, you can quickly screen prospective tenants – for free.

    Learn more

    $2,642/mo

    Rent Zestimate®

    Refinance and save

    $2,040/mo

    Est. payment

    Refinancing to a lower rate could help reduce your monthly payments and save thousands over the life of the loan.

    See today's rates

    $2,040/mo

    Est. payment

    Explore your selling options

    Work with a Zillow partner agent

    Leverage their expertise and Zillow's premium Showcase listings to get your home seen by more buyers.

    Get started

    List with your own agent

    Get your home in front of millions of buyers by listing it on Zillow.

    Learn how to do it

    Sell it yourself

    Take full control of how buyers see your home on Zillow by listing For Sale by Owner (FSBO).

    List your home

    What's special

    Modern bathroomGenerously sized bedroomsVersatile bedroomFloor-to-ceiling sliding doorsConverted garageQuiet cul-de-sacExpansive lot
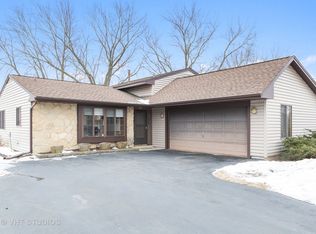
    ** OPEN H CANCELLED** H&B DUE 3/16 10AM - Charming ranch on an expansive lot in a quiet cul-de-sac! Beautifully updated 1,400-square-foot ranch-style home, nestled on an extra-large, private lot in a peaceful, low-traffic cul-de-sac. Featuring three generously sized bedrooms and a stylish, modern bathroom, this home offers both comfort and functionality. The bright master bedroom has been doubled in size, creating a serene retreat, while the converted garage provides an additional versatile bedroom with its own separate zoned heating and cooling-perfect for guests, a home office, or a cozy den. The inviting kitchen features sleek granite countertops, a new backsplash, and floor-to-ceiling sliding doors that flood the space with natural light while offering views of the spacious yard. Hosting is effortless in the full formal dining room, and a dedicated laundry room adds extra convenience. Enjoy neighborhood, where Lords Park Elementary School is just a short walk away. This well-maintained, move-in-ready home with updated mechanicals.

    Zillow last checked:

    Listing updated:

    Listing courtesy of:

    Ralph Szypcio 708-297-4698,

    Coldwell Banker Real Estate Group

    Bought with:

    Jose Aguilar

    Realty of America, LLC

    Sayra Ruvalcaba

    Realty of America, LLC

    Source: MRED as distributed by MLS GRID,MLS#: 12309431MLS Logo

    Facts & features

    Interior

    Bedrooms & bathrooms
    • Bedrooms: 3
    • Bathrooms: 1
    • Full bathrooms: 1
    Primary bedroom
    • Level: Main
    • Area: 242 Square Feet
    • Dimensions: 22X11
    Bedroom 2
    • Level: Main
    • Area: 252 Square Feet
    • Dimensions: 12X21
    Bedroom 3
    • Level: Main
    • Area: 121 Square Feet
    • Dimensions: 11X11
    Dining room
    • Level: Main
    • Dimensions: COMBO
    Kitchen
    • Level: Main
    • Area: 324 Square Feet
    • Dimensions: 27X12
    Laundry
    • Level: Main
    • Area: 55 Square Feet
    • Dimensions: 5X11
    Living room
    • Level: Main
    • Area: 224 Square Feet
    • Dimensions: 16X14
    Heating
    • Natural Gas
    Cooling
    • Central Air
    Features
    • Basement: None
    • Number of fireplaces: 1
    • Fireplace features: Wood Burning, Dining Room
    Interior area
    • Total structure area: 0
    • Total interior livable area: 1,378 sqft

    Property

    Parking
    • Parking features: Concrete
    Accessibility
    • Accessibility features: No Disability Access
    Features
    • Stories: 1
    Lot
    • Size: 8,119 sqft
    • Dimensions: 75X110
    • Features: Cul-De-Sac
    Details
    • Additional structures: Shed(s)
    • Parcel number: 06181090100000
    • Special conditions: None

    Construction

    Type & style
    • Home type: SingleFamily
    • Architectural style: Ranch
    • Property subtype: Single Family Residence
    Materials
    • Vinyl Siding, Brick
    • Foundation: Concrete Perimeter
    • Roof: Asphalt
    Condition
    • New construction: No
    • Year built: 1976

    Utilities & green energy

    • Sewer: Public Sewer
    • Water: Public

    Community & neighborhood

    Location
    • Region: Elgin

    HOA & financial

    HOA
    • Services included: None

    Other

    Other facts
    • Listing terms: Conventional
    • Ownership: Fee Simple

    Price history

    DateEventPrice
    4/4/2025Sold$290,000+3.6%$210/sqft
    Source: MRED as distributed by MLS GRID #12309431 Report a problem
    3/17/2025Pending sale$279,900$203/sqft
    Source: Coldwell Banker Real Estate Group #12309431 Report a problem
    3/17/2025Contingent$279,900$203/sqft
    Source: MRED as distributed by MLS GRID #12309431 Report a problem
    3/12/2025Listed for sale$279,900+19.1%$203/sqft
    Source: MRED as distributed by MLS GRID #12309431 Report a problem
    6/27/2023Sold$235,000+123.8%$171/sqft
    Source: MRED as distributed by MLS GRID #11801533 Report a problem
    8/2/2012Sold$105,000-4.5%$76/sqft
    Source: Public Record Report a problem
    5/15/2012Listed for sale$109,900-12.1%$80/sqft
    Source: Team Wisdom Report a problem
    11/30/2011Listing removed$125,000$91/sqft
    Source: Team Wisdom Report a problem
    8/26/2011Price change$125,000-3.8%$91/sqft
    Source: Team Wisdom Report a problem
    6/23/2011Price change$129,900-3.7%$94/sqft
    Source: Team Wisdom #07782384 Report a problem
    4/17/2011Listed for sale$134,900$98/sqft
    Source: RE/MAX Horizon #07782384 Report a problem

    Public tax history

    YearProperty taxesTax assessment
    2024-- $20,000 +0%
    2023$5,757 +2.9%$19,999
    2022$5,595 +13.8%$19,999 +40.1%
    2021$4,918 +0.6%$14,272
    2020$4,887 -0.6%$14,272 -11%
    2019$4,915 -3.1%$16,037 +7.5%
    2018$5,071 +0.3%$14,924
    2017$5,055 +6.3%$14,924
    2016$4,756 +1.1%$14,924 +11.5%
    2015$4,702 +3.2%$13,383
    2014$4,554 +3.4%$13,383
    2013$4,405 -1.7%$13,383 -23.3%
    2012$4,479 +4%$17,443
    2011$4,309 +15%$17,443
    2010$3,745 +14.7%$17,443 -6.7%
    2009$3,266 +9.8%$18,690 -7%
    2008$2,974 +3.2%$20,097
    2007$2,883 +1.8%$20,097 +19.7%
    2006$2,833 +9.5%$16,796
    2005$2,586 +2.8%$16,796
    2004$2,516 -4.6%$16,796 +30.1%
    2003$2,638 +9.7%$12,908
    2002$2,404 +6.7%$12,908
    2001$2,253 +2.1%$12,908 +10.9%
    2000$2,206 +0.3%$11,642
    1999$2,199 $11,642

    Find assessor info on the county website

    Neighborhood: 60120

    Nearby schools

    GreatSchools rating
    Schools provided by the listing agent
    • Elementary: Lords Park Elementary School
    • Middle: Lords Park Elementary School
    • High: Elgin High School
    • District: 46

    Source: MRED as distributed by MLS GRID. This data may not be complete. We recommend contacting the local school district to confirm school assignments for this home.

    Get a cash offer in 3 minutes
    Find out how much your home could sell for in as little as 3 minutes with a no-obligation cash offer.
    Estimated market value
    $310,100
    Get a cash offer in 3 minutes
    Find out how much your home could sell for in as little as 3 minutes with a no-obligation cash offer.
    Estimated market value
    $310,100