Absolutely stunning Taylor Crest Traditional with over 5,000 square feet of refined living space spread across three meticulously designed levels. Unparalleled elegance is found throughout, with soaring ceilings, abundant natural light, and numerous thoughtful updates. The expansive main level is tailor-made for hosting gatherings, featuring multiple living and dining areas seamlessly connected to a tiered deck, all surrounding an open kitchen that is certain to be the heart of this remarkable home. Upstairs, find three generously sized bedrooms, including a tranquil primary suite with a recently refreshed spa-like bath. The lower level with separate entrance presents endless possibilities, whether for recreation, guest/nanny quarters, or accommodating multi-generational living. Embrace the beauty of the Pacific Northwest outdoors on two decks (one with mechanical sunshade & TV hookup), create a garden, relax, or play in the private, level backyard. Practicality meets luxury with an oversized 3-car garage and ample interior storage, ensuring room for everything you love. Coveted, close-in location with easy commuting in any direction and convenient access to the best amenities of both NW Portland and Beaverton.
Sold
$1,375,000
339 NW 84th Pl, Portland, OR 97229
4beds
5,282sqft
Residential, Single Family Residence
Built in 1991
0.3 Acres Lot
$1,433,700 Zestimate®
$260/sqft
$6,504 Estimated rent
Home value
$1,433,700
$1.32M - $1.58M
$6,504/mo
Zestimate® history
Owner options
List your home for rent
$6,504/mo
Rent Zestimate®
Find your next renter with Zillow Rental Manager. Plus, with online applications, you can quickly screen prospective tenants – for free.
$6,504/mo
Rent Zestimate®
Refinance and save
$6,913/mo
Est. payment
Refinancing to a lower rate could help reduce your monthly payments and save thousands over the life of the loan.
$6,913/mo
Est. payment
Explore your selling options
Work with a Zillow partner agent
Leverage their expertise and Zillow's premium Showcase listings to get your home seen by more buyers.
Get startedList with your own agent
Get your home in front of millions of buyers by listing it on Zillow.
Learn how to do itSell it yourself
Take full control of how buyers see your home on Zillow by listing For Sale by Owner (FSBO).
List your homeWhat's special
Multiple livingLevel backyardNanny quartersAmple interior storageSeparate entranceClose - in locationOpen kitchen
Zillow last checked:
Listing updated:
Listed by:
Linda Skeele moreland@windermere.com,
Windermere Realty Trust
Bought with:
Katie Spurlock, 200208002
Windermere Realty Trust
Source: RMLS (OR),MLS#: 24518680
Facts & features
Interior
Bedrooms & bathrooms
- Bedrooms: 4
- Bathrooms: 5
- Full bathrooms: 4
- Partial bathrooms: 1
- Main level bathrooms: 2
Rooms
- Room types: Bedroom 4, Bonus Room, Family Room, Bedroom 2, Bedroom 3, Dining Room, Kitchen, Living Room, Primary Bedroom
Primary bedroom
- Features: Double Sinks, Jetted Tub, Quartz, Suite, Tile Floor, Wallto Wall Carpet
- Level: Upper
- Area: 266
- Dimensions: 19 x 14
Bedroom 2
- Features: Closet, Wallto Wall Carpet
- Level: Upper
- Area: 266
- Dimensions: 19 x 14
Bedroom 3
- Features: Closet, Wallto Wall Carpet
- Level: Upper
- Area: 216
- Dimensions: 18 x 12
Bedroom 4
- Features: Closet, Wallto Wall Carpet
- Level: Lower
- Area: 208
- Dimensions: 16 x 13
Dining room
- Features: High Ceilings, Wallto Wall Carpet
- Level: Main
- Area: 234
- Dimensions: 18 x 13
Family room
- Features: Fireplace, Wallto Wall Carpet
- Level: Lower
- Area: 210
- Dimensions: 15 x 14
Kitchen
- Features: Appliance Garage, Disposal, Eat Bar, Eating Area, Gas Appliances, Hardwood Floors, Island, Pantry, Double Oven, Free Standing Refrigerator, Granite
- Level: Main
- Area: 460
- Width: 20
Living room
- Features: Fireplace, High Ceilings, Wallto Wall Carpet
- Level: Main
- Area: 320
- Dimensions: 20 x 16
Heating
- Forced Air, Fireplace(s)
Cooling
- Central Air
Appliances
- Included: Appliance Garage, Cooktop, Dishwasher, Disposal, Double Oven, Gas Appliances, Free-Standing Refrigerator, Gas Water Heater
- Laundry: Laundry Room
Features
- Central Vacuum, Granite, High Ceilings, Quartz, Sound System, Closet, Eat Bar, Eat-in Kitchen, Kitchen Island, Pantry, Double Vanity, Suite, Tile
- Flooring: Hardwood, Heated Tile, Tile, Wall to Wall Carpet
- Windows: Double Pane Windows, Vinyl Frames
- Basement: Crawl Space
- Number of fireplaces: 3
- Fireplace features: Gas, Wood Burning
Interior area
- Total structure area: 5,282
- Total interior livable area: 5,282 sqft
Property
Parking
- Total spaces: 3
- Parking features: Driveway, Garage Door Opener, Attached, Oversized
- Attached garage spaces: 3
- Has uncovered spaces: Yes
Features
- Stories: 2
- Patio & porch: Covered Patio, Deck, Patio
- Exterior features: Yard
- Has spa: Yes
- Spa features: Bath
- Fencing: Fenced
- Has view: Yes
- View description: Territorial
Lot
- Size: 0.3 Acres
- Dimensions: 12,829 SF
- Features: Gentle Sloping, Level, SqFt 10000 to 14999
Details
- Parcel number: R283921
- Zoning: R10
Construction
Type & style
- Home type: SingleFamily
- Architectural style: Traditional
- Property subtype: Residential, Single Family Residence
Materials
- Wood Siding
- Roof: Composition
Condition
- Approximately
- New construction: No
- Year built: 1991
Utilities & green energy
- Gas: Gas
- Sewer: Public Sewer
- Water: Public
Community & HOA
Community
- Subdivision: Taylor Crest
HOA
- Has HOA: No
Location
- Region: Portland
Financial & listing details
- Price per square foot: $260/sqft
- Tax assessed value: $1,282,990
- Annual tax amount: $13,605
- Date on market: 6/4/2024
- Cumulative days on market: 5 days
- Listing terms: Cash,Conventional
- Road surface type: Paved
Price history
| Date | Event | Price |
|---|---|---|
| 7/9/2024 | Sold | $1,375,000+10%$260/sqft |
Source:  RMLS (OR) #24518680 Report a problem RMLS (OR) #24518680 Report a problem | ||
| 6/9/2024 | Pending sale | $1,250,000$237/sqft |
Source: RMLS (OR) #24518680 Report a problem | ||
| 6/4/2024 | Listed for sale | $1,250,000+155.4%$237/sqft |
Source: RMLS (OR) #24518680 Report a problem | ||
| 4/10/1996 | Sold | $489,500$93/sqft |
Source: Public Record Report a problem | ||
Public tax history
| Year | Property taxes | Tax assessment |
|---|---|---|
| 2025 | $14,709 +4.5% | $800,170 +3% |
| 2024 | $14,070 +3.4% | $776,870 +3% |
| 2023 | $13,605 +2.4% | $754,250 +3% |
| 2022 | $13,288 +3.9% | $732,290 +3% |
| 2021 | $12,787 +6.8% | $710,970 +3% |
| 2020 | $11,975 +3.2% | $690,270 +3% |
| 2019 | $11,607 | $670,170 +3% |
| 2018 | $11,607 +3.4% | $650,660 +3% |
| 2017 | $11,223 +7.2% | $631,710 +3% |
| 2016 | $10,466 | $613,320 +3% |
| 2015 | $10,466 +2.7% | $595,460 +3% |
| 2014 | $10,186 +8.1% | $578,120 +3% |
| 2013 | $9,426 +11.1% | $561,290 +3% |
| 2012 | $8,487 +2.9% | $544,950 +3% |
| 2011 | $8,251 +3.3% | $529,080 +3% |
| 2010 | $7,987 +2.7% | $513,670 +3% |
| 2009 | $7,777 +6.8% | $498,710 +3% |
| 2008 | $7,284 +1.3% | $484,190 +3% |
| 2007 | $7,194 +8.8% | $470,090 +3% |
| 2006 | $6,614 -8% | $456,400 +3% |
| 2005 | $7,190 +12.7% | $443,110 +3% |
| 2004 | $6,380 -6% | $430,210 +3% |
| 2003 | $6,784 +14% | $417,680 +3% |
| 2002 | $5,953 +10.6% | $405,520 +6.1% |
| 2000 | $5,383 +3.1% | $382,250 +3% |
| 1999 | $5,219 | $371,120 |
Find assessor info on the county website
Neighborhood: 97229
Nearby homes
- $952,8004 bd2 ba2.8k sqft341 NW 84th Pl, Portland, OR 97229Off Market
- $914,4003 bd2 ba3.1k sqft8419 NW Copeland St, Portland, OR 97229Off Market
- $886,1003 bd3 ba2.9k sqft337 NW 84th Pl, Portland, OR 97229Off Market
- $618,7903 bd2 ba2.3k sqft343 NW 84th Pl, Portland, OR 97229Off Market
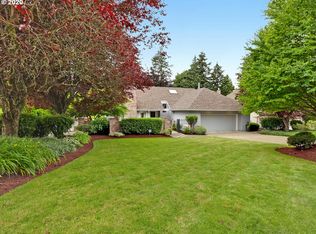
- $814,000-- bd2 ba2.3k sqft343 NW 84th Pl, Portland, OR 97229Off Market
- $1,050,0004 bd4 ba3.4k sqft340 NW 84th Pl, Portland, OR 97229Sold
- $886,9003 bd2 ba2.3k sqft8425 NW Copeland St, Portland, OR 97229Off Market
- $1,120,0004 bd3 ba3.6k sqft342 NW 84th Pl, Portland, OR 97229Sold
Nearby schools
GreatSchools rating
- 8/10West Tualatin View Elementary SchoolGrades: K-5Distance: 0.6 mi
- 7/10Cedar Park Middle SchoolGrades: 6-8Distance: 1.9 mi
- 7/10Beaverton High SchoolGrades: 9-12Distance: 3.4 mi
Schools provided by the listing agent
- Elementary: W Tualatin View
- Middle: Cedar Park
- High: Beaverton
Source: RMLS (OR). This data may not be complete. We recommend contacting the local school district to confirm school assignments for this home.
Get a cash offer in 3 minutes
Find out how much your home could sell for in as little as 3 minutes with a no-obligation cash offer.
Estimated market value
$1,433,700
Get a cash offer in 3 minutes
Find out how much your home could sell for in as little as 3 minutes with a no-obligation cash offer.
Estimated market value
$1,433,700
- Oregon
- Multnomah County
- Portland
- 97229
- 339 NW 84th Pl
