Welcome to Rolling Oaks! Nestled on a quiet street and set on a beautiful wooded lot, this spacious home offers a wonderful blend of comfort, functionality, and inviting spaces. The upper level features four bedrooms, including a spacious primary suite with a private ensuite bathroom, separate shower, soaking tub, and double vanity. A full additional bathroom serves the remaining bedrooms. The main level offers a welcoming sitting room, formal dining room, and spacious living room with a cozy gas fireplace. The eat-in kitchen features generous cabinetry and storage, a center island, and a walkout to the deck and patio. A convenient powder room and main-level laundry complete the space. The walkout lower level provides even more room to relax and entertain, featuring a bar, second gas fireplace, flexible bonus room ideal for a home gym, private office, or hobby space, storage room, and half bathroom. Recent improvements include a brand-new deck and backyard fencing in 2026, extensive tree removal following storm damage, new landscaping, fireplace repairs, a new refrigerator, kitchen sink remodel, sprinkler system updates, and replacement ceiling fans. Outside, enjoy the wooded setting, deck, patio, and newly fenced backyard. Conveniently located near lakes, trails, schools, and shopping, with access to the highly regarded Mounds View School District.
Active with contingency
$674,900
339 Oak Ridge Dr, Vadnais Heights, MN 55127
4beds
3,797sqft
Single Family
Built in 1993
0.33 Acres Lot
$670,200 Zestimate®
$178/sqft
$-- HOA
What's special
- 13 days
- 1,502
- 85
Likely to sell faster than
Zillow last checked:
Listing updated:
Listed by:
Bridgette L Prew 952-495-3053,
Redfin Corporation
Source: NorthstarMLS as distributed by MLS GRID,MLS#: 7103471
Facts & features
Interior
Bedrooms & bathrooms
- Bedrooms: 4
- Bathrooms: 4
- Full bathrooms: 2
- 1/2 bathrooms: 2
Bedroom
- Level: Upper
- Area: 192 Square Feet
- Dimensions: 12x16
Bedroom 2
- Level: Upper
- Area: 110 Square Feet
- Dimensions: 10x11
Bedroom 3
- Level: Upper
- Area: 110 Square Feet
- Dimensions: 10x11
Bedroom 4
- Level: Upper
- Area: 156 Square Feet
- Dimensions: 12x13
Dining room
- Level: Main
- Area: 150 Square Feet
- Dimensions: 10x15
Family room
- Level: Main
- Area: 240 Square Feet
- Dimensions: 16x15
Kitchen
- Level: Main
- Area: 345 Square Feet
- Dimensions: 23x15
Living room
- Level: Main
- Area: 204 Square Feet
- Dimensions: 12x17
Recreation room
- Level: Lower
- Area: 1020 Square Feet
- Dimensions: 34x30
Heating
- Forced Air
Cooling
- Central Air
Appliances
- Included: Dishwasher, Dryer, ENERGY STAR Qualified Appliances, Microwave, Range, Refrigerator
- Laundry: Gas Dryer Hookup, Main Level, Sink, Washer Hookup
Features
- Basement: Finished,Full,Owner Access,Storage Space,Walk-Out Access
- Number of fireplaces: 2
- Fireplace features: Electric Log, Living Room
Interior area
- Total structure area: 3,830
- Total interior livable area: 3,797 sqft
- Finished area above ground: 2,578
- Finished area below ground: 1,219
Property
Parking
- Total spaces: 3
- Parking features: Attached, Garage Door Opener, Secured
- Attached garage spaces: 3
- Has uncovered spaces: Yes
Accessibility
- Accessibility features: None
Features
- Levels: Two
- Stories: 2
- Patio & porch: Deck, Patio
- Pool features: None
- Fencing: Chain Link,Composite
Lot
- Size: 0.33 Acres
- Dimensions: 97 x 145 x 109 x 135
- Features: Tree Coverage - Medium
Details
- Foundation area: 1252
- Parcel number: 193022140075
- Zoning description: Residential-Single Family
Construction
Type & style
- Home type: SingleFamily
- Property subtype: Single Family
Materials
- Roof: Age 8 Years or Less
Condition
- New construction: No
- Year built: 1993
Utilities & green energy
- Electric: Circuit Breakers
- Gas: Natural Gas
- Sewer: City Sewer/Connected
- Water: City Water/Connected
Community & HOA
Community
- Security: Secured Garage/Parking
- Subdivision: Rolling Oaks
HOA
- Has HOA: No
Location
- Region: Vadnais Heights
Financial & listing details
- Price per square foot: $178/sqft
- Tax assessed value: $621,800
- Annual tax amount: $7,308
- Date on market: 8/21/2026
Estimated market value
$670,200
$637,000 - $704,000
$4,351/mo
Price history
| Date | Event | Price |
|---|---|---|
| 8/22/2026 | Listed for sale | $674,900+45.1%$178/sqft |
Source:  NorthstarMLS as distributed by MLS GRID #7103471 Report a problem NorthstarMLS as distributed by MLS GRID #7103471 Report a problem | ||
| 5/30/2024 | Listing removed | -- |
Source: Zillow Rentals Report a problem | ||
| 5/24/2024 | Listed for rent | $3,000$1/sqft |
Source: Zillow Rentals Report a problem | ||
| 5/20/2020 | Sold | $465,000$122/sqft |
Source: Public Record Report a problem | ||
| 11/20/2019 | Sold | $465,000+3.3%$122/sqft |
Source: NorthstarMLS as distributed by MLS GRID #5276897 Report a problem | ||
| 10/23/2019 | Listed for sale | $450,000$119/sqft |
Source: Keller Williams Premier Realty #5276897 Report a problem | ||
| 10/23/2019 | Pending sale | $450,000$119/sqft |
Source: Keller Williams Premier Realty #5276897 Report a problem | ||
| 10/4/2019 | Listed for sale | $450,000+9.8%$119/sqft |
Source: Keller Williams Premier Realty #5276897 Report a problem | ||
| 5/17/2002 | Sold | $410,000$108/sqft |
Source: Public Record Report a problem | ||
Public tax history
| Year | Property taxes | Tax assessment |
|---|---|---|
| 2025 | $7,308 +8.6% | $621,800 +11.8% |
| 2024 | $6,730 +8.1% | $556,100 +2.2% |
| 2023 | $6,228 +0.1% | $544,200 +5.6% |
| 2022 | $6,220 -6% | $515,200 +9.9% |
| 2021 | $6,614 +4.2% | $468,900 -9.2% |
| 2020 | $6,350 +15.5% | $516,500 +13% |
| 2019 | $5,500 | $457,000 |
| 2018 | $5,500 -0.8% | $457,000 +10.9% |
| 2017 | $5,542 | $412,200 |
| 2016 | $5,542 -7.7% | -- |
| 2015 | $6,002 +4.2% | $423,200 |
| 2014 | $5,760 -15.1% | -- |
| 2013 | $6,782 +3.4% | -- |
| 2012 | $6,560 +11.9% | -- |
| 2011 | $5,860 | -- |
| 2010 | -- | -- |
| 2009 | $5,432 +5.4% | -- |
| 2008 | $5,152 -10.2% | -- |
| 2007 | $5,738 +17.9% | -- |
| 2006 | $4,868 +13.5% | -- |
| 2005 | $4,288 +3.8% | -- |
| 2004 | $4,132 +18.7% | -- |
| 2003 | $3,482 +2.4% | -- |
| 2002 | $3,402 -29% | -- |
| 2001 | $4,790 +8.7% | -- |
| 2000 | $4,408 | -- |
Find assessor info on the county website
Monthly payment
Est. payment
Payment breakdown
Explore the cost of this home by adjusting the details. Changes won't be saved.Climate risks
Neighborhood: 55127
- $536,9003 bd3 ba2.5k sqft333 Oak Ridge Dr, Vadnais Heights, MN 55127Off Market
- $468,5004 bd2 ba1.8k sqft345 Oak Ridge Dr, Vadnais Heights, MN 55127Off Market
- $522,3004 bd3 ba2.3k sqft4375 McMenemy St, Vadnais Heights, MN 55127Off Market
- $664,4005 bd4 ba3.3k sqft4395 Meadowood Cir, Vadnais Heights, MN 55127Off Market
Similar homes
- $680,0005 bd4 ba4.9k sqft171 Red Oaks Dr, Vadnais Heights, MN 55127For Sale
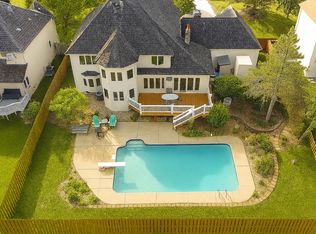
 MLS ID #7121124, Christopher J. Kornberg, Countryside Realty. NorthstarMLS as distributed by MLS GRID
 - $677,0003 bd4 ba3.5k sqft20 Deer Hills Dr, North Oaks, MN 55127For Sale
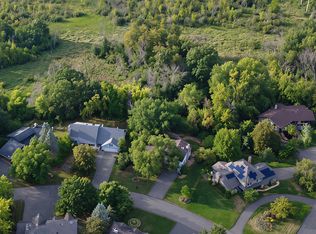 MLS ID #7137085, Tim Ornell, Real Broker, LLC. NorthstarMLS as distributed by MLS GRID
 - $699,9504 bd3 ba2.6k sqft3598 Searle Ct, Vadnais Heights, MN 55127For Sale
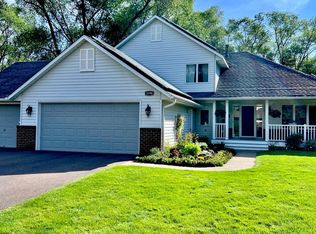 MLS ID #7131438, Laine Anderson, Property Executives Realty. NorthstarMLS as distributed by MLS GRID
 - $685,0005 bd4 ba3.3k sqft1147 Pine Hill Ln, Saint Paul, MN 55127For Sale
 MLS ID #7133729, Andrew L Robinson, Worth Clark Realty. NorthstarMLS as distributed by MLS GRID
 - $673,9003 bd4 ba3k sqft4139 Isaac Ct, Vadnais Heights, MN 55127For SaleMLS ID #7134019, Connie Bossard, Keller Williams Premier Realty. NorthstarMLS as distributed by MLS GRID
- $699,0004 bd3 ba2.5k sqft34 N Oaks Rd, North Oaks, MN 55127For SaleMLS ID #7075590, Jennifer Friedman, Coldwell Banker Realty. NorthstarMLS as distributed by MLS GRID
- $629,0004 bd3 ba2.5k sqft22 Eagle Ridge Rd, North Oaks, MN 55127For SaleMLS ID #6814717, Chris Jarombek, RE/MAX Synergy. NorthstarMLS as distributed by MLS GRID
- $399,9004 bd3 ba2.1k sqft4212 Desoto St, Vadnais Heights, MN 55127For SaleMLS ID #7099711, Kathryn Johnson, eXp Realty. NorthstarMLS as distributed by MLS GRID
- $695,0003 bd3 ba2.1k sqft3 Snowy Owl Ln, North Oaks, MN 55127For SaleMLS ID #7090774, Marc S Kurtz, Lakes Sotheby's International Realty. NorthstarMLS as distributed by MLS GRID
- $750,0006 bd4 ba3.8k sqft4337 Old Highway 10, Arden Hills, MN 55112For SaleMLS ID #7136055, Brian Forsythe, Edina Realty, Inc.. NorthstarMLS as distributed by MLS GRID
- $525,0004 bd3 ba2.3k sqft227 Dawn Ave, Shoreview, MN 55126For SaleMLS ID #7136581, Bob Allen, Edina Realty, Inc.. NorthstarMLS as distributed by MLS GRID
- $524,9004 bd3 ba2.7k sqft525 Mackubin Cir, Shoreview, MN 55126For SaleMLS ID #7070361, Jill Keener, Coldwell Banker Realty. NorthstarMLS as distributed by MLS GRID
- $698,9004 bd3 ba2k sqft3770 Edgerton St, Vadnais Heights, MN 55127For SaleMLS ID #7092557, Richard D. Kotoski, Coldwell Banker Realty. NorthstarMLS as distributed by MLS GRID
- $549,0003 bd3 ba2.6k sqft4166 Thornhill Ln, Vadnais Heights, MN 55127For SaleMLS ID #7137005, Cari Ann Carter-Cari Ann Carter Group, Edina Realty, Inc.. NorthstarMLS as distributed by MLS GRID
- $749,9004 bd4 ba3.7k sqft6324 Cherokee Trl, Lino Lakes, MN 55038For SaleMLS ID #7130719, David L. Patterson, Realty Executives Top Results. NorthstarMLS as distributed by MLS GRID
- $549,0004 bd2 ba3.1k sqft783 Berwood Ave W, Vadnais Heights, MN 55127For SaleMLS ID #7056694, Jim Seabold, Coldwell Banker Realty. NorthstarMLS as distributed by MLS GRID
- $439,0004 bd2 ba1.9k sqft4174 Oak Crest Dr, Vadnais Heights, MN 55127For SaleMLS ID #7096098, Francis Jazmin Tyler, Bridge Realty, LLC. NorthstarMLS as distributed by MLS GRID
- $449,9005 bd4 ba3.1k sqft4497 S Oak Leaf Ct, Saint Paul, MN 55127For SaleMLS ID #7113511, Olsen Group, Keller Williams Premier Realty. NorthstarMLS as distributed by MLS GRID
- $595,0003 bd3 ba2.7k sqft10 High Circle Way, North Oaks, MN 55127For SaleMLS ID #7071807, Krista J. Wolter, Coldwell Banker Realty. NorthstarMLS as distributed by MLS GRID
