One or more photo(s) has been virtually staged. ***ROOF 2024, AC 2018***Welcome home to this well-appointed 4 bedroom, 2.5 bath home situated on a spacious corner lot with pond views. The Preserve at Lake Charm is a gated community made up of just 85 homes and has a neighborhood park, playground and basketball court for all to enjoy. A prime location just minutes from the Oviedo Aquatic Center, Oviedo on the Park and convenient to 417 for daily commutes. This turnkey home features some recent updates such as fresh interior paint throughout, brand new LVP just installed throughout the upstairs and complemented with new 5 1/4" baseboards. Downstairs is enhanced by the engineered bamboo hardwood flooring in formal areas and great room. The gourmet kitchen is open and spacious & will impress the chef in the family with the premium stainless steel appliances, custom cabinetry that extends into the breakfast nook and a pantry that will keep everything organized and accessible. Just off the kitchen you will notice a pool planned bathroom, an additional flex space with custom built shelving ideal for a home office, a mud room equipped with a laundry tub and custom cabinetry. Enjoy sipping your morning coffee or a weekend barbecue on the screened enclosed porch overlooking the privately fenced backyard. Highly rated Seminole County Schools are a huge plus for this community. This desireable Florida home offers exceptional value located in the heart of Oviedo. Schedule your private showing today before it's gone!
Sold for $625,000
$625,000
339 OLD ALEMANY PLACE, OVIEDO, FL 32765
4beds
2,601sqft
Single Family Residence
Built in 2011
10,855 Square Feet Lot
$622,200 Zestimate®
$240/sqft
$3,177 Estimated rent
Home value
$622,200
$566,000 - $684,000
$3,177/mo
Zestimate® history
Owner options
List your home for rent
$3,177/mo
Rent Zestimate®
Find your next renter with Zillow Rental Manager. Plus, with online applications, you can quickly screen prospective tenants – for free.
$3,177/mo
Rent Zestimate®
Refinance and save
$4,191/mo
Est. payment
Refinancing to a lower rate could help reduce your monthly payments and save thousands over the life of the loan.
$4,191/mo
Est. payment
Explore your selling options
Work with a Zillow partner agent
Leverage their expertise and Zillow's premium Showcase listings to get your home seen by more buyers.
Get startedList with your own agent
Get your home in front of millions of buyers by listing it on Zillow.
Learn how to do itSell it yourself
Take full control of how buyers see your home on Zillow by listing For Sale by Owner (FSBO).
List your homeWhat's special
Fresh interior paint throughoutPrivately fenced backyardPremium stainless steel appliances
Zillow last checked:
Listing updated:
Listed by:
P. Darlene Brown, PA 407-719-4420,
KELLER WILLIAMS ADVANTAGE REALTY 407-977-7600,
Rick Bosley 407-815-2020,
KELLER WILLIAMS ADVANTAGE REALTY
Bought with:
Shahram Sondi, 3225742
SHAHRAM SONDI + CO.
Source: Stellar MLS,MLS#: O6380255 Originating MLS: Orlando Regional
Originating MLS: Orlando Regional
Facts & features
Interior
Bedrooms & bathrooms
- Bedrooms: 4
- Bathrooms: 3
- Full bathrooms: 2
- 1/2 bathrooms: 1
Rooms
- Room types: Den/Library/Office, Family Room, Dining Room, Living Room, Utility Room
Primary bedroom
- Features: Walk-In Closet(s)
- Level: Second
- Area: 238 Square Feet
- Dimensions: 17x14
Bedroom 2
- Features: Walk-In Closet(s)
- Level: Second
- Area: 144 Square Feet
- Dimensions: 12x12
Bedroom 3
- Features: Walk-In Closet(s)
- Level: Second
- Area: 121 Square Feet
- Dimensions: 11x11
Bedroom 4
- Features: Built-in Closet
- Level: Second
- Area: 121 Square Feet
- Dimensions: 11x11
Balcony porch lanai
- Level: First
- Area: 144 Square Feet
- Dimensions: 18x8
Dinette
- Level: First
- Area: 70 Square Feet
- Dimensions: 10x7
Dining room
- Level: First
- Area: 132 Square Feet
- Dimensions: 12x11
Family room
- Level: First
- Area: 289 Square Feet
- Dimensions: 17x17
Kitchen
- Level: First
- Area: 180 Square Feet
- Dimensions: 15x12
Living room
- Level: First
- Area: 121 Square Feet
- Dimensions: 11x11
Office
- Level: First
- Area: 108 Square Feet
- Dimensions: 12x9
Utility room
- Level: First
- Area: 30 Square Feet
- Dimensions: 6x5
Heating
- Central
Cooling
- Central Air
Appliances
- Included: Dishwasher, Disposal, Dryer, Electric Water Heater, Microwave, Range, Refrigerator, Washer
- Laundry: Inside, Laundry Room, Upper Level
Features
- Built-in Features, Ceiling Fan(s), Kitchen/Family Room Combo, PrimaryBedroom Upstairs, Stone Counters, Thermostat, Tray Ceiling(s), Walk-In Closet(s)
- Flooring: Concrete, Engineered Hardwood, Luxury Vinyl, Tile
- Doors: Sliding Doors
- Windows: Blinds, Drapes, Tinted Windows, Window Treatments
- Has fireplace: No
Interior area
- Total structure area: 3,207
- Total interior livable area: 2,601 sqft
Property
Parking
- Total spaces: 2
- Parking features: Driveway, Garage Door Opener
- Attached garage spaces: 2
- Has uncovered spaces: Yes
Features
- Levels: Two
- Stories: 2
- Patio & porch: Covered, Patio, Screened
- Exterior features: Irrigation System, Lighting, Rain Gutters, Sidewalk
- Fencing: Fenced,Vinyl
- Has view: Yes
- View description: Water
- Water view: Water
Lot
- Size: 10,855 Square Feet
- Features: Corner Lot, City Lot, Landscaped, Level, Sidewalk
- Residential vegetation: Trees/Landscaped
Details
- Parcel number: 03213150900000620
- Zoning: R-1A
- Special conditions: None
Construction
Type & style
- Home type: SingleFamily
- Architectural style: Traditional
- Property subtype: Single Family Residence
Materials
- Block, Stucco, Wood Frame
- Foundation: Slab
- Roof: Shingle
Condition
- New construction: No
- Year built: 2011
Details
- Builder model: Cypress Garden
- Builder name: Ryan Homes
Utilities & green energy
- Sewer: Public Sewer
- Water: Canal/Lake For Irrigation, Public
- Utilities for property: BB/HS Internet Available, Cable Available
Community & HOA
Community
- Features: Gated Community - No Guard, Golf Carts OK, Park, Playground, Sidewalks
- Security: Closed Circuit Camera(s), Gated Community, Security Lights, Security System, Smoke Detector(s)
- Pet fee: $0 monthly
- Subdivision: THE PRESERVE AT LAKE CHARM
HOA
- Has HOA: Yes
- Amenities included: Basketball Court
- HOA fee: $101 monthly
- HOA name: Community Mgmt. Specialist
- HOA phone: 407-359-7202
Location
- Region: Oviedo
Financial & listing details
- Price per square foot: $240/sqft
- Tax assessed value: $533,846
- Annual tax amount: $3,895
- Date on market: 2/10/2026
- Cumulative days on market: 47 days
- Listing terms: Cash,Conventional,FHA,VA Loan
- Ownership: Fee Simple
- Total actual rent: 0
- Road surface type: Paved, Asphalt
Price history
| Date | Event | Price |
|---|---|---|
| 2/27/2026 | Sold | $625,000$240/sqft |
Source:  Stellar MLS #O6380255 Report a problem Stellar MLS #O6380255 Report a problem | ||
| 2/11/2026 | Pending sale | $625,000$240/sqft |
Source: Stellar MLS #O6380255 Report a problem | ||
| 2/10/2026 | Listed for sale | $625,000-3.7%$240/sqft |
Source: Stellar MLS #O6380255 Report a problem | ||
| 1/14/2026 | Listing removed | $649,000$250/sqft |
Source: Stellar MLS #O6363579 Report a problem | ||
| 11/27/2025 | Listed for sale | $649,000+163.5%$250/sqft |
Source: Stellar MLS #O6363579 Report a problem | ||
| 5/3/2011 | Sold | $246,300$95/sqft |
Source: Public Record Report a problem | ||
Public tax history
| Year | Property taxes | Tax assessment |
|---|---|---|
| 2025 | $4,108 +6.4% | $290,441 +2.9% |
| 2024 | $3,861 +6.7% | $282,256 +3% |
| 2023 | $3,619 +3% | $274,035 +3% |
| 2022 | $3,515 +1.2% | $266,053 +3% |
| 2021 | $3,474 +0.9% | $258,304 +1.4% |
| 2020 | $3,442 +1.4% | $254,738 +2.3% |
| 2019 | $3,395 | $249,011 +1.9% |
| 2018 | $3,395 +1.1% | $244,368 +2.1% |
| 2017 | $3,360 +1.9% | $239,342 +1.4% |
| 2016 | $3,298 -3.5% | $236,060 +1.4% |
| 2015 | $3,419 | $232,789 +0.8% |
| 2014 | $3,419 -0.5% | $230,941 +1.5% |
| 2013 | $3,435 +5.9% | $227,528 +1.7% |
| 2012 | $3,243 +343.8% | $223,725 +459.3% |
| 2011 | $731 -0.8% | $40,000 |
| 2010 | $737 +14.9% | $40,000 +14.3% |
| 2009 | $641 -49.7% | $35,000 -51.4% |
| 2008 | $1,275 +45.3% | $72,000 |
| 2007 | $878 | -- |
Find assessor info on the county website
Neighborhood: 32765
Nearby homes
- $609,0003 bd2 ba2.2k sqft329 Old Alemany Pl, Oviedo, FL 32765Off Market
- $681,8004 bd2 ba2.6k sqft355 Old Alemany Pl, Oviedo, FL 32765Off Market
- $696,7004 bd3 ba2.6k sqft325 Old Alemany Pl, Oviedo, FL 32765Off Market
- $600,7004 bd3 ba2.4k sqft367 Old Alemany Pl, Oviedo, FL 32765Off Market
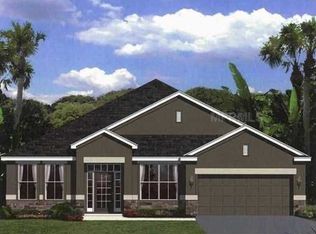
- $657,6004 bd3 ba3k sqft334 Old Alemany Pl, Oviedo, FL 32765Off Market
- $698,1005 bd3 ba2.6k sqft344 Old Alemany Pl, Oviedo, FL 32765Off Market
- $556,8003 bd2 ba2.2k sqft330 Old Alemany Pl, Oviedo, FL 32765Off Market
- $566,8004 bd2 ba2.2k sqft348 Old Alemany Pl, Oviedo, FL 32765Off Market
Nearby schools
GreatSchools rating
- 8/10Lawton Elementary SchoolGrades: PK-5Distance: 1.4 mi
- 9/10Jackson Heights Middle SchoolGrades: 6-8Distance: 1.3 mi
- 8/10Oviedo High SchoolGrades: 9-12Distance: 1.4 mi
Schools provided by the listing agent
- Elementary: Lawton Elementary
- Middle: Jackson Heights Middle
- High: Oviedo High
Source: Stellar MLS. This data may not be complete. We recommend contacting the local school district to confirm school assignments for this home.
Get a cash offer in 3 minutes
Find out how much your home could sell for in as little as 3 minutes with a no-obligation cash offer.
Estimated market value
$622,200
Get a cash offer in 3 minutes
Find out how much your home could sell for in as little as 3 minutes with a no-obligation cash offer.
Estimated market value
$622,200
- Florida
- Seminole County
- Oviedo
- 32765
- 339 OLD ALEMANY PLACE
Nearby cities
Nearby zip codes
Other Oviedo Topics
