Skip main navigation
Under contract - not showing
  • Price cut: $10K (6/18)
    $379,000

    339 Old Chattanooga Pike SW, Cleveland, TN 37311

    3beds
    2,513sqft
    : 
    Loading
    Get pre-qualified
    Single Family Residence, Residential
    Built in 1930
    1.13 Acres Lot
    $-- Zestimate®
    $151/sqft
    $-- HOA

    What's special

    Stunning historic stone homeOwn entranceCustom kitchenSpacious freshly painted interiorsLuxurious main-level primary suiteSoaring ceilingsRich hardwood floors
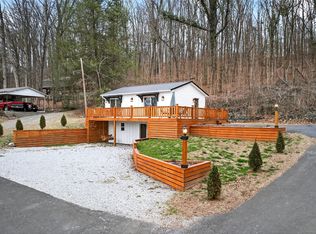
    Step into timeless elegance with this stunning historic stone home, where classic charm meets modern comfort. Featuring rich hardwood floors, soaring ceilings, spacious, freshly painted interiors, and a luxurious main-level primary suite, this home offers character and functionality throughout. The spa-inspired primary bath includes a jetted soaking tub, walk-in shower, and a generous space designed for relaxation. The custom kitchen flows into a bright utility/sunroom area, while the upstairs offers a private guest or in-law suite complete with its own entrance, balcony, kitchen, living area, bedroom, and full bath. The unfinished basement provides endless possibilities for additional living space, entertainment, or storage with plumbing already in place for a future bathroom. Situated on over an acre surrounded by mature hardwood trees, the property also includes RV accommodations with water and power hookups -- a rare added bonus. Full of charm, versatility, and opportunity, this exceptional home is truly one-of-a-kind. This property also offers the opportunity to purchase the property next to it that was used as an AirBNB. View MLS #20261025
    66 days
    |
    1,001
    |
    66
    |

    Zillow last checked:

    Listing updated:

    Listed by:

    Joshua "Josh" Brewer 423-592-2222,

    Ocoee Realty & Property Management 423-592-2222

    Source: RealTracs MLS as distributed by MLS GRID,MLS#: 3193840MLS Logo

      Facts & features

      Interior

      Bedrooms & bathrooms
      • Bedrooms: 3
      • Bathrooms: 2
      • Full bathrooms: 2
      Heating
      • Central
      Cooling
      • Central Air
      Appliances
      • Included: Electric Oven, Electric Range, Dishwasher, Refrigerator
      Features
      • Ceiling Fan(s)
      • Flooring: Carpet, Wood
      • Basement: Unfinished
      • Number of fireplaces: 1
      • Fireplace features: Gas
      Interior area
      • Total structure area: 2,513
      • Total interior livable area: 2,513 sqft

      Property

      Parking
      • Total spaces: 2
      • Parking features: Asphalt, Driveway
      • Carport spaces: 2
      • Has uncovered spaces: Yes
      Features
      • Levels: Three Or More
      • Stories: 2
      Lot
      • Size: 1.13 Acres
      • Features: Sloped
      • Topography: Sloped
      Details
      • Parcel number: 057N A 01503 000
      • Special conditions: Standard

      Construction

      Type & style
      • Home type: SingleFamily
      • Architectural style: Other
      • Property subtype: Single Family Residence, Residential
      Materials
      • Stone, Vinyl Siding
      • Roof: Metal
      Condition
      • New construction: No
      • Year built: 1930

      Utilities & green energy

      • Sewer: Septic Tank
      • Water: Public
      • Utilities for property: Water Available

      Community & HOA

      HOA
      • Has HOA: No
      Location
      • Region: Cleveland

      Financial & listing details

      • Price per square foot: $151/sqft
      • Tax assessed value: $443,700
      • Annual tax amount: $2,502
      • Date on market: 5/8/2026

        Estimated market value

        Not available

        Estimated sales range

        Not available

        Not available

        Price history

        DateEventPrice
        7/4/2026Pending sale$379,000$151/sqft
        Source: RCAR #20262410 Report a problem
        6/18/2026Price change$379,000-2.6%$151/sqft
        Source: RCAR #20262410 Report a problem
        5/8/2026Listed for sale$389,000+21.6%$155/sqft
        Source: RCAR #20262410 Report a problem
        4/24/2023Sold$320,000-8.3%$127/sqft
        Source: RCAR #20228612 Report a problem
        4/4/2023Contingent$349,000$139/sqft
        Source: RCAR #20228612 Report a problem
        2/21/2023Price change$349,000-2.8%$139/sqft
        Source: RCAR #20228612 Report a problem
        2/6/2023Price change$359,000-2.7%$143/sqft
        Source: RCAR #20228612 Report a problem
        1/28/2023Price change$369,000-2.6%$147/sqft
        Source: RCAR #20228612 Report a problem
        12/13/2022Listed for sale$379,000+1229.8%$151/sqft
        Source: RCAR #20228612 Report a problem
        5/23/2006Sold$28,500$11/sqft
        Source: Public Record Report a problem

        Public tax history

        YearProperty taxesTax assessment
        2025-- $110,925 +62.3%
        2024$984 +69.1%$68,350 +69.1%
        2023$582 -2%$40,425 -2.1%
        2022$594 -52.6%$41,275 +3.8%
        2021$1,253 +7.7%$39,750 +31.3%
        2019$1,163 +2%$30,275
        2018$1,141 0%--
        2017$1,141 -6.6%--
        2016$1,222 --
        2015$1,222 --
        2014$1,222 --
        2013-- --
        Find assessor info on the county website

        Monthly payment

        Est. payment

        Payment breakdown

        Explore the cost of this home by adjusting the details. Changes won't be saved.
        All calculations are estimates and provided by Zillow, Inc. for informational purposes only. Actual amounts may vary.
        HOA fees may include property taxes on listings classified as Co-Ops. Contact the listing agent and/or owner for fee details.
        Mortgage interest rates are dependent on a number of factors, including credit score, down payment, and repayment length. Interest rate data provided by Zillow Group Marketplace, Inc. as of 1/1/1970 from various mortgage lenders with which we have lead or other similar arrangements; the Estimated Payment is an average of those rates.
        See how much you could borrow to make a competitive offer.

        Climate risks

        Neighborhood: 37311

        Getting around

        6 / 100
        Car-Dependent
        1 / 100
        Somewhat Bikeable

        Nearby schools

        GreatSchools rating
        Schools provided by the listing agent
        • Elementary: Blythe-Bower Elementary
        • Middle: Cleveland Middle
        • High: Cleveland High

        Source: RealTracs MLS as distributed by MLS GRID. This data may not be complete. We recommend contacting the local school district to confirm school assignments for this home.

        A local agent can set up tours, give advice and negotiate with sellers.

        Browse local experts

        Similar homes