Skip main navigation
Off market
Street View
  • $382,700

    339 Old Timey Trl, Moultrie, GA 31788

    3beds
    2,379sqft
    SingleFamily
    Built in 2007
    0.71 Acres Lot
    $382,700 Zestimate®
    $161/sqft
    $2,408 Estimated rent

    Home value

    $382,700

    $364,000 - $402,000

    $2,408/mo

    Zestimate® history
    Loading
    Loading...

    Owner options

    List your home for rent

    $2,408/mo

    Rent Zestimate®

    Find your next renter with Zillow Rental Manager. Plus, with online applications, you can quickly screen prospective tenants – for free.

    Learn more

    $2,408/mo

    Rent Zestimate®

    Refinance and save

    $2,314/mo

    Est. payment

    Refinancing to a lower rate could help reduce your monthly payments and save thousands over the life of the loan.

    See today's rates

    $2,314/mo

    Est. payment

    Explore your selling options

    Work with a Zillow partner agent

    Leverage their expertise and Zillow's premium Showcase listings to get your home seen by more buyers.

    Get started

    List with your own agent

    Get your home in front of millions of buyers by listing it on Zillow.

    Learn how to do it

    Sell it yourself

    Take full control of how buyers see your home on Zillow by listing For Sale by Owner (FSBO).

    List your home

    What's special

    Gas fireplaceMaster suiteDetached double garageStainless appliancesLots of cabinetsMaster bathLarge screened porch

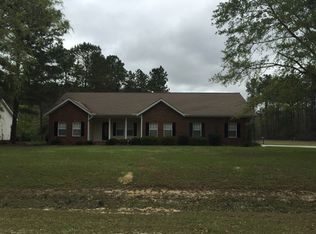
    The owners of this home paid attention to details when they were building. This brick one owner home is located in the sought after Tallokas area. Three bedroom three full bath home is a wonderful place to entertain family and friends. Large screened porch and deck overlook the back yard.There is a detached double garage with shelving and tons of storage space. Lean to on back of garage for even more storage.Outdoor covered space attached for grilling or just hanging out. Also a separate gazebo for grilling or fire pit. Entering the front door from the rocking chair front porch leads you to a foyer. To the right French doors lead to an office / formal sitting area with built in cabinets. To your left is the formal dining room. Large family room with gas fireplace for those cool nights. Kitchen has so much to offer with a custom built island designed by the owner. Lots of cabinets and counter space. All stainless appliances, granite counter tops nd nice walk in pantry with solid wood shelving and stain glass window add to the character of this kitchen. Breakfast area with wall of window for looking out over the deck and back yard. Laundry room with sink and granite counter also. Room for your freezer. The master suite is very large with a sitting area and his and her walk in closets.This room is large enough you could even expand the closets. Master bath has large custom shower with bench and dual shower heads. His and her vanities for all the space you need. On the opposite side of the home are two other bedrooms with their own baths and large closets.This home was meant to be a forever home and owners added a lot of extras when building. There is nice crown moldings on all walls ,wood floors throughout ,specialty ceilings and just recently painted.Call to make an appointment to see this great home.

    This property is off market, which means it's not currently listed for sale or rent on Zillow. This may be different from what's available on other websites or public sources.

    Facts & features

    Interior

    Bedrooms & bathrooms
    • Bedrooms: 3
    • Bathrooms: 3
    • Full bathrooms: 3
    Heating
    • Forced air
    Cooling
    • Central
    Appliances
    • Included: Dishwasher, Microwave, Range / Oven, Refrigerator
    • Laundry: Laundry Room, Utility Sink
    Features
    • Fireplace, French Doors, Blinds, Newly Painted, Open Floor Plan, Light & Airy, Recessed Lighting, Other-See Remarks
    • Flooring: Carpet, Hardwood
    • Has fireplace: Yes
    Interior area
    • Total interior livable area: 2,379 sqft

    Property

    Parking
    • Total spaces: 2
    • Parking features: Garage - Detached
    Features
    • Exterior features: Brick
    Lot
    • Size: 0.71 Acres
    Details
    • Parcel number: C047B133

    Construction

    Type & style
    • Home type: SingleFamily
    Materials
    • brick
    • Foundation: Piers
    • Roof: Asphalt
    Condition
    • Year built: 2007

    Utilities & green energy

    • Utilities for property: Community Water, Septic Tank, Trash Collection, Cable Available, Propane

    Community & neighborhood

    Location
    • Region: Moultrie

    Other

    Other facts
    • Style: Traditional
    • Foundation: Crawl Space
    • Community Amenities: Art Center, Country Club, Golf Course, Olympic Diving Well, YMCA
    • Ceiling Features: Trey/Box, Crown Moldings, Trey
    • Kitchen/Dining Features: Walk-in Pantry, Formal Dining Room, Breakfast Area
    • Landscaped: Fencing, Mature Plantings, Pro Landscaping
    • Parking: 2 Car Garage, Detached Garage
    • Utilities: Community Water, Septic Tank, Trash Collection, Cable Available, Propane
    • Exterior Features: Screen Porch, Porch, Workshop, Deck
    • Property Status: Pending
    • Condition: Well-Kept, Other-See Remarks
    • Wall Features: Sheetrock, Built-in Bookcases, Built-ins, Other-See Remarks
    • Special Rooms: Dining Room, Family Room/Den, Home Office
    • Bedroom Features: Master Suite, Walk-in Closets, Sitting Room/Area
    • Bath Features: Tub/Shower Combo, Other-See Remarks, Double Vanities, Hard Surface Countertops, Luxury Shower
    • Laundry Features: Laundry Room, Utility Sink
    • Interior Features: Fireplace, French Doors, Blinds, Newly Painted, Open Floor Plan, Light & Airy, Recessed Lighting, Other-See Remarks
    • General Features: Space for Expansion
    • Appliances: Dishwasher, Range/Oven, Microwave, Refrigerator w/Ice Maker, Other-See Remarks
    • Driveway: Concrete Drive
    • Mechanical Features: Ceiling Fan(s), Central Heat/Air
    • Energy Saving Features: Ceiling Fan(s)
    • Flooring Features: Other-See Remarks
    • Roof: Architectural

    Price history

    DateEventPrice
    12/22/2022Sold$312,000-1%$131/sqft
    Source: Public Record Report a problem
    11/16/2022Pending sale$315,000$132/sqft
    Source: Moultrie BOR #911148 Report a problem
    11/7/2022Listed for sale$315,000$132/sqft
    Source: Moultrie BOR #911148 Report a problem

    Public tax history

    YearProperty taxesTax assessment
    2025$2,878 +6.1%$153,350 +19.2%
    2024$2,712 +4.2%$128,600 +11.7%
    2023$2,602 +13.1%$115,137 +16.8%
    2022$2,300 +6.7%$98,613 +8.6%
    2021$2,157 -11.7%$90,808
    2020$2,441 +19.6%$90,808 +18.9%
    2019$2,042 +0.9%$76,379
    2018$2,024 -7.7%$76,379 -7.5%
    2017$2,192 $82,556
    2016$2,192 -1.3%$82,556
    2015$2,222 -0.9%$82,556
    2014$2,242 +1.9%$82,556
    2013$2,200 $82,556
    2012-- --
    2010-- --
    2009-- --

    Find assessor info on the county website

    Neighborhood: 31788

    Nearby schools

    GreatSchools rating
    Get pre-qualified for a loan
    At Zillow Home Loans, we can pre-qualify you in as little as 5 minutes with no impact to your credit score.

    An equal housing lender. NMLS #10287.