Enjoy peaceful living near beautiful Cedar Creek Lake in this inviting 3-bedroom, 2-bath home offering comfort, flexibility, and relaxing lake views. Thoughtfully designed with a functional layout and warm, welcoming feel, this home is perfect for full-time living, a weekend retreat, or an investment opportunity near the water.
Step inside to find a bright and open living space filled with natural light, creating an easy flow for both everyday living and entertaining. The kitchen and dining areas connect seamlessly, making gatherings with family and friends feel effortless.
Situated privately at the back of the home, the spacious primary suite serves as a relaxing retreat complete with a private en-suite bathroom and walk-in closet. The secondary bedrooms are well-sized and offer flexible options for guests, a home office, hobby room, or additional flex space to fit your lifestyle needs.
Step outside and enjoy the large backyard overlooking the lake—perfect for morning coffee, evening sunsets, outdoor entertaining, or simply relaxing and taking in the peaceful surroundings.
Conveniently located near lake access, boating, fishing, dining, and outdoor recreation, this home offers the perfect blend of comfort, flexibility, and lakeside living. If you’re searching for a home near Cedar Creek Lake with lake views, spacious outdoor space, and flexible living options, this property is a must-see. Schedule your private showing today!
For sale
Price cut: $15K (8/19)
$199,999
339 Outboard Dr, Mabank, TX 75156
3beds
1,327sqft
Single Family Residence
Built in 2005
7,492 Square Feet Lot
$197,000 Zestimate®
$151/sqft
$-- HOA
What's special
Spacious outdoor spacePrivate en-suite bathroomPeaceful surroundingsWalk-in closetSpacious primary suite
- 103 days
- 924
- 67
Zillow last checked:
Listing updated:
Listed by:
Bernard Bell 0718117 972-480-8280,
OmniKey Realty, LLC. 972-480-8280
Source: NTREIS,MLS#: 21271144
Facts & features
Interior
Bedrooms & bathrooms
- Bedrooms: 3
- Bathrooms: 2
- Full bathrooms: 2
Primary bedroom
- Features: Ceiling Fan(s), En Suite Bathroom, Walk-In Closet(s)
- Level: First
- Dimensions: 13 x 12
Bedroom
- Features: Ceiling Fan(s)
- Level: First
- Dimensions: 12 x 10
Bedroom
- Features: Ceiling Fan(s)
- Level: First
- Dimensions: 13 x 10
Dining room
- Level: First
- Dimensions: 12 x 11
Other
- Features: Built-in Features, En Suite Bathroom, Granite Counters
- Level: First
- Dimensions: 5 x 7
Other
- Features: Built-in Features, Granite Counters
- Level: First
- Dimensions: 9 x 5
Kitchen
- Features: Built-in Features
- Level: First
- Dimensions: 12 x 9
Laundry
- Level: First
- Dimensions: 10 x 6
Living room
- Features: Ceiling Fan(s)
- Level: First
- Dimensions: 14 x 19
Heating
- Central, Electric
Cooling
- Central Air, Ceiling Fan(s), Electric
Appliances
- Included: Dishwasher, Electric Range, Electric Water Heater, Disposal, Microwave, Refrigerator
- Laundry: Washer Hookup, Dryer Hookup
Features
- Built-in Features, Decorative/Designer Lighting Fixtures, Granite Counters, High Speed Internet, Kitchen Island, Open Floorplan, Pantry, Cable TV, Walk-In Closet(s)
- Flooring: Luxury Vinyl Plank
- Windows: Window Coverings
- Has basement: No
- Has fireplace: No
Interior area
- Total interior livable area: 1,327 sqft
Video & virtual tour
Property
Parking
- Total spaces: 2
- Parking features: Direct Access, Door-Single, Driveway, Garage Faces Front, Garage, Garage Door Opener, Inside Entrance, Kitchen Level
- Attached garage spaces: 2
Features
- Levels: One
- Stories: 1
- Patio & porch: Rear Porch, Covered
- Exterior features: Private Yard, Rain Gutters
- Pool features: None
- Fencing: Back Yard
- Has view: Yes
- View description: Water
- Has water view: Yes
Lot
- Size: 7,492 Square Feet
- Features: Back Yard, Corner Lot, Lawn, Landscaped
Details
- Parcel number: 29300018019053
Construction
Type & style
- Home type: SingleFamily
- Architectural style: Traditional,Detached
- Property subtype: Single Family Residence
Materials
- Brick
- Foundation: Slab
- Roof: Composition
Condition
- Resale
- Year built: 2005
Utilities & green energy
- Sewer: Public Sewer
- Water: Public
- Utilities for property: Sewer Available, Water Available, Cable Available
Community & HOA
Community
- Security: Smoke Detector(s)
- Subdivision: Harbor Point Sec 01
HOA
- Has HOA: Yes
- HOA name: Harbor Point Poa
- HOA phone: 000-000-0000
Location
- Region: Mabank
Financial & listing details
- Price per square foot: $151/sqft
- Tax assessed value: $321,194
- Annual tax amount: $1,430
- Date on market: 5/19/2026
- Cumulative days on market: 104 days
- Listing terms: Cash,Conventional,FHA,VA Loan
- Road surface type: Asphalt
Estimated market value
$197,000
$187,000 - $207,000
$1,492/mo
Price history
| Date | Event | Price |
|---|---|---|
| 8/25/2026 | Listed for rent | $1,599-4.5%$1/sqft |
Source: Zillow Rentals Report a problem | ||
| 8/19/2026 | Price change | $199,999-7%$151/sqft |
Source: NTREIS #21271144 Report a problem | ||
| 8/6/2026 | Price change | $215,000-10.4%$162/sqft |
Source: NTREIS #21271144 Report a problem | ||
| 7/20/2026 | Price change | $239,900-2%$181/sqft |
Source: NTREIS #21271144 Report a problem | ||
| 6/19/2026 | Price change | $244,900-1.6%$185/sqft |
Source: NTREIS #21271144 Report a problem | ||
| 5/19/2026 | Listed for sale | $249,000+13.2%$188/sqft |
Source: NTREIS #21271144 Report a problem | ||
| 3/20/2026 | Listing removed | $1,675$1/sqft |
Source: Zillow Rentals Report a problem | ||
| 3/17/2026 | Listed for rent | $1,675+6.3%$1/sqft |
Source: Zillow Rentals Report a problem | ||
| 1/22/2024 | Listing removed | -- |
Source: Zillow Rentals Report a problem | ||
| 12/30/2023 | Price change | $1,575-1.5%$1/sqft |
Source: Zillow Rentals Report a problem | ||
| 12/13/2023 | Price change | $1,599-1.6%$1/sqft |
Source: Zillow Rentals Report a problem | ||
| 11/14/2023 | Price change | $1,625-1.5%$1/sqft |
Source: Zillow Rentals Report a problem | ||
| 10/27/2023 | Price change | $1,650-7%$1/sqft |
Source: Zillow Rentals Report a problem | ||
| 10/24/2023 | Price change | $1,775-1.4%$1/sqft |
Source: Zillow Rentals Report a problem | ||
| 10/17/2023 | Listed for rent | $1,800$1/sqft |
Source: Zillow Rentals Report a problem | ||
| 9/6/2022 | Sold | -- |
Source: NTREIS #20123102 Report a problem | ||
| 8/5/2022 | Pending sale | $219,900$166/sqft |
Source: NTREIS #20123102 Report a problem | ||
| 8/2/2022 | Price change | $219,900-11.7%$166/sqft |
Source: NTREIS #20123102 Report a problem | ||
| 7/27/2022 | Listed for sale | $249,000$188/sqft |
Source: Henderson County BOR #98572 Report a problem | ||
Public tax history
| Year | Property taxes | Tax assessment |
|---|---|---|
| 2025 | $1,430 +1.7% | $321,194 |
| 2024 | $1,406 +5.2% | $321,194 +6.3% |
| 2023 | $1,336 +13.3% | $302,092 +19.1% |
| 2022 | $1,179 -51% | $253,730 |
| 2021 | $2,407 +190.9% | -- |
| 2020 | $827 -61.4% | -- |
| 2019 | $2,143 +11.8% | $141,200 +23.8% |
| 2018 | $1,917 +2.2% | $114,070 +1.9% |
| 2017 | $1,875 +0.2% | $111,910 |
| 2016 | $1,871 +1.3% | $111,910 |
| 2015 | $1,848 -7% | $111,910 |
| 2014 | $1,986 | $111,910 |
| 2013 | -- | $111,910 |
| 2012 | -- | $111,910 |
| 2011 | -- | $111,910 |
| 2010 | -- | $111,910 |
| 2009 | -- | $111,910 +1.6% |
| 2008 | -- | $110,100 |
| 2007 | -- | $110,100 +1.9% |
| 2006 | -- | $108,100 +5305% |
| 2005 | -- | $2,000 |
| 2004 | -- | $2,000 |
| 2003 | -- | $2,000 +300% |
| 2002 | -- | $500 |
| 2001 | -- | $500 |
| 2000 | -- | -- |
| 1999 | -- | -- |
Find assessor info on the county website
Monthly payment
Est. payment
Payment breakdown
Explore the cost of this home by adjusting the details. Changes won't be saved.Climate risks
Neighborhood: 75156
Nearby schools
Schools provided by the listing agent
- Elementary: Lakeview
- Middle: Mabank
- High: Mabank
- District: Mabank ISD
Source: NTREIS. This data may not be complete. We recommend contacting the local school district to confirm school assignments for this home.
Similar homes
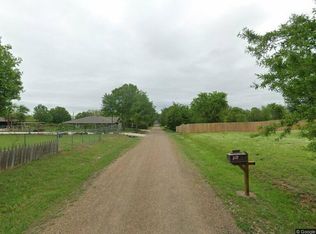
- $199,0003 bd2 ba1.4k sqft316 Coral Reef St, Gun Barrel City, TX 75156For Sale
 MLS ID #21251888, Buck Gentry. NTREIS
 - $198,9503 bd2 ba1.2k sqft236 Seacraft Dr, Gun Barrel City, TX 75156For Sale
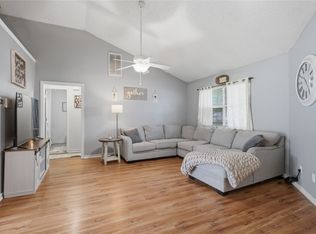 MLS ID #21253718, Lynsey Grissom. NTREIS
 - $205,0002 bd2 ba1.2k sqft157 Harbor Dr, Mabank, TX 75156For Sale
 MLS ID #21370602, Kim Elizabeth. NTREIS
 - $199,0002 bd2 ba1k sqft120 Nautical Rd, Gun Barrel City, TX 75156For Sale
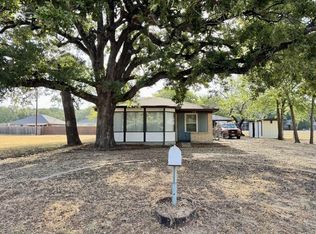 MLS ID #21366984, Robert Blaase. NTREIS
