Skip main navigation
Pending
  • $1,259,000

    339 Palisade Trl, Driggs, ID 83422

    4beds
    3,440sqft
    : 
    Loading
    Get pre-qualified
    Single Family Residence, Residential
    Built in 2021
    0.26 Acres Lot
    $-- Zestimate®
    $366/sqft
    $4/mo HOA

    What's special

    Modern finishes throughoutOpen light-filled layoutClean linesSouthern exposureBright walkout basement
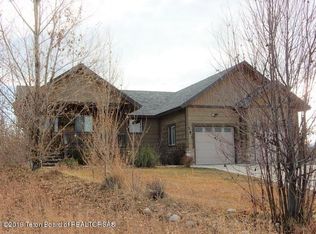
    Property is under contract, but Seller will entertain backup offers. Located in one of Driggs' most desirable in-town neighborhoods, this standout home backs directly onto an expansive park - a setting that provides a rare sense of space, southern exposure, and uninterrupted views of the surrounding valley and mountains. A bright walkout basement adds to the unique character of the home and location. Built in 2021, this thoughtfully designed 4-bedroom, 3.5-bathroom home spans 3,440 square feet with modern finishes throughout, with clean lines, quality construction, and an open, light-filled layout designed for both everyday living and entertaining. Large windows frame the natural beauty outside, bringing the landscape into the heart of the home. Perfectly positioned just minutes from downtown amenities, with easy access to Ski Hill Road and only a 15-minute drive to Grand Targhee Resort, this home offers the ideal blend of convenience, comfort, and Teton Valley lifestyle. Short-term rentals are allowed offering additional opportunity as an investment property.
    79 days
    |
    97
    |
    0
    |

    Zillow last checked:

    Listing updated:

    Listed by:

    Carl Struttmann 208-354-7325,

    Compass Real Estate

    Source: TBOR,MLS#: 26-756MLS Logo

      Facts & features

      Interior

      Bedrooms & bathrooms
      • Bedrooms: 4
      • Bathrooms: 4
      • Full bathrooms: 3
      • 1/2 bathrooms: 1
      Heating
      • Forced Air
      Cooling
      • None
      Features
      • High Speed Internet, Cathedral Ceiling(s)
      • Basement: Full
      Interior area
      • Total structure area: 3,440
      • Total interior livable area: 3,440 sqft
      • Finished area above ground: 0
      • Finished area below ground: 1,588

      Property

      Parking
      • Total spaces: 2
      • Parking features: Concrete, Garage Door Opener
      • Garage spaces: 2
      Features
      • Patio & porch: Deck, Patio, Porch
      • Exterior features: Balcony
      • Has spa: Yes
      • Spa features: Hot Tub
      • Fencing: Fenced
      • Has view: Yes
      • View description: Valley, Mountain(s)
      Lot
      • Size: 0.26 Acres
      • Features: Year Round Access, ST Rentals Allowed, Landscaped, Sprinkler System
      Details
      • Parcel number: RPA00442000095
      • Zoning description: Single Family

      Construction

      Type & style
      • Home type: SingleFamily
      • Property subtype: Single Family Residence, Residential
      Materials
      • Cedar, Wood Siding, Stick Built On Site
      • Roof: Shingle,Metal
      Condition
      • Year built: 2021

      Utilities & green energy

      • Sewer: Public Sewer
      • Water: Public
      • Utilities for property: Owned

      Community & HOA

      Community
      • Subdivision: Shoshoni Plains
      HOA
      • Has HOA: Yes
      • HOA fee: $50 annually
      Location
      • Region: Driggs

      Financial & listing details

      • Price per square foot: $366/sqft
      • Tax assessed value: $922,218
      • Annual tax amount: $3,839
      • Date on market: 4/22/2026
      • Electric utility on property: Yes
      • Road surface type: Paved

        Estimated market value

        Not available

        Estimated sales range

        Not available

        Not available

        Price history

        DateEventPrice
        4/22/2026Pending sale$1,259,000$366/sqft
        Source: SRMLS #2185764 Report a problem
        4/22/2026Listed for sale$1,259,000$366/sqft
        Source: SRMLS #2185764 Report a problem
        4/22/2026Pending sale$1,259,000$366/sqft
        Source: TBOR #26-756 Report a problem
        4/22/2026Listed for sale$1,259,000+3170.1%$366/sqft
        Source: TBOR #26-756 Report a problem
        8/19/2019Sold--
        Source: Agent Provided Report a problem
        7/26/2019Pending sale$38,500$11/sqft
        Source: Teton Valley Realty #19-923 Report a problem
        5/6/2019Listed for sale$38,500$11/sqft
        Source: Teton Valley Realty #19-923 Report a problem

        Public tax history

        YearProperty taxesTax assessment
        2025$3,839 +1.4%$922,218 +2.6%
        2024$3,786 -5.8%$898,738
        2023$4,019 +702.5%$898,738 +798.7%
        2022$501 +37%$100,000 +122.2%
        2021$366 -3%$45,000 +18.4%
        2020$377 +10.8%$38,000 +18.8%
        2018$340 +14.9%$32,000 +6.7%
        2017$296 $30,000 +15.4%
        2016$296 +2.6%$26,000 +13%
        2015$289 $23,000 +15%
        2011-- $20,000 -68.6%
        2010-- $63,650
        Find assessor info on the county website

        Monthly payment

        Est. payment

        Payment breakdown

        Explore the cost of this home by adjusting the details. Changes won't be saved.
        All calculations are estimates and provided by Zillow, Inc. for informational purposes only. Actual amounts may vary.
        HOA fees may include property taxes on listings classified as Co-Ops. Contact the listing agent and/or owner for fee details.
        Mortgage interest rates are dependent on a number of factors, including credit score, down payment, and repayment length. Interest rate data provided by Zillow Group Marketplace, Inc. as of 1/1/1970 from various mortgage lenders with which we have lead or other similar arrangements; the Estimated Payment is an average of those rates.
        See how much you could borrow to make a competitive offer.

        Climate risks

        Neighborhood: 83422

        Getting around

        4 / 100
        Car-Dependent
        56 / 100
        Bikeable

        Nearby schools

        GreatSchools rating

        A local agent can set up tours, give advice and negotiate with sellers.

        Browse local experts

        Similar homes