Skip main navigation
Off market
  • $341,300

    339 Park Meadows Dr, Stallings, NC 28104

    3beds
    1,776sqft
    Townhouse
    Built in 2018
    2,047 Square Feet Lot
    $341,300 Zestimate®
    $192/sqft
    $2,348 Estimated rent

    Home value

    $341,300

    $324,000 - $358,000

    $2,348/mo

    Zestimate® history
    Loading
    Loading...

    Owner options

    List your home for rent

    $2,348/mo

    Rent Zestimate®

    Find your next renter with Zillow Rental Manager. Plus, with online applications, you can quickly screen prospective tenants – for free.

    Learn more

    $2,348/mo

    Rent Zestimate®

    Refinance and save

    $2,126/mo

    Est. payment

    Refinancing to a lower rate could help reduce your monthly payments and save thousands over the life of the loan.

    See today's rates

    $2,126/mo

    Est. payment

    Explore your selling options

    Work with a Zillow partner agent

    Leverage their expertise and Zillow's premium Showcase listings to get your home seen by more buyers.

    Get started

    List with your own agent

    Get your home in front of millions of buyers by listing it on Zillow.

    Learn how to do it

    Sell it yourself

    Take full control of how buyers see your home on Zillow by listing For Sale by Owner (FSBO).

    List your home

    What's special

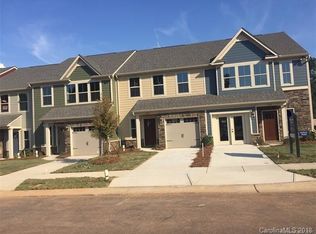
    You will fall in love with this Very Spacious Luxury Townhome that is like new. Barely lived in with Tons of Upgrades. 3 Bedrooms, 2.5 Baths, Attached Garage, Gorgeous Gourmet Kitchen w/White 42" Cabinets & pull out drawers give extra storage room. Huge Island, Granite Counters & Stainless Appl w/Gas Range complete the Beautiful Look. Kitchen opens to Large Great Room & Dining Area. Recessed lighting throughout home & Ceiling Fans in Master & Great Room. Beautiful Vinyl Plank Flooring that is maintenance free in Kitchen, Dining & Hallway. Ceramic Tile in Master, Guest Baths & Laundry. Beautiful Master Suite has 2 Closets includes a Walk-in, Double Vanity in Master Bath w/Oversized Shower, Double Shower Heads & Built in Shower Seat. Chair Height Toilets in all Baths. Integrated Cable & TV within the walls in Great Room, Master & Guest Bedroom. Pleated Custom Window treatments. Plenty of Storage. Beautiful Custom Paver Patio w/Gas Grill overlooks private backyard. HOA only 110/mth.

    This property is not currently displayed as for sale or rent on Zillow. This may be different from what's on other websites or public sources.

    Facts & features

    Interior

    Bedrooms & bathrooms
    • Bedrooms: 3
    • Bathrooms: 3
    • Full bathrooms: 2
    • 1/2 bathrooms: 1
    Heating
    • Forced air, Gas
    Cooling
    • Central
    Appliances
    • Included: Dishwasher, Garbage disposal, Microwave
    • Laundry: Laundry Room, Upper Level
    Features
    • Ceiling Fan(s), Kitchen Island, Pantry, Walk-In Closet(s), Tray Ceiling(s), Wired for Data, Open Floorplan, Walk-In Pantry
    • Flooring: Tile, Carpet, Linoleum / Vinyl
    • Windows: Insulated Windows, Window Treatments
    • Basement: None
    Interior area
    • Total interior livable area: 1,776 sqft
    • Finished area below ground: 0

    Property

    Parking
    • Total spaces: 1
    • Parking features: Garage - Attached
    Features
    • Entry location: Main
    • Exterior features: Stone, Cement / Concrete
    Lot
    • Size: 2,047 Square Feet
    Details
    • Parcel number: 07132535
    • Zoning: AN5
    • Special conditions: Standard

    Construction

    Type & style
    • Home type: Townhouse
    • Architectural style: TRANSITIONAL
    Materials
    • Roof: Composition
    Condition
    • Year built: 2018
    Details
    • Builder model: Roxbury
    • Builder name: Ryan Homes

    Utilities & green energy

    • Water: City Water

    Community & HOA

    Community
    • Security: Security System, Carbon Monoxide Detector(s)
    HOA
    • Has HOA: Yes
    • HOA fee: $110 monthly
    Location
    • Region: Stallings

    Financial & listing details

    • Price per square foot: $192/sqft
    • Tax assessed value: $370,500
    • Annual tax amount: $2,547

    Price history

    DateEventPrice
    10/29/2020Sold$252,300-1.1%$142/sqft
    Source: Canopy MLS as distributed by MLS GRID #3651535 Report a problem
    8/25/2020Pending sale$255,000$144/sqft
    Source: Allen Tate Steele Creek #3651535 Report a problem
    8/14/2020Listed for sale$255,000+12.6%$144/sqft
    Source: Allen Tate Steele Creek #3651535 Report a problem
    10/23/2018Sold$226,500$128/sqft
    Source: Public Record Report a problem

    Public tax history

    YearProperty taxesTax assessment
    2025$2,547 +14.5%$370,500 +47.3%
    2024$2,224 +4.2%$251,500
    2023$2,134 +1%$251,500
    2022$2,113 +0.1%$251,500
    2021$2,111 +35.1%$251,500 +65.9%
    2020$1,563 +0.4%$151,600
    2019$1,556 +534.6%$151,600 +658%
    2018$245 $20,000
    2017$245 --
    Find assessor info on the county website

    Neighborhood: 28104

    Nearby schools

    GreatSchools rating
    Schools provided by the listing agent
    • Elementary: Indian Trail
    • Middle: Sun Valley
    • High: Sun Valley

    Source: The MLS. This data may not be complete. We recommend contacting the local school district to confirm school assignments for this home.

    Get a cash offer in 3 minutes
    Find out how much your home could sell for in as little as 3 minutes with a no-obligation cash offer.
    Estimated market value
    $341,300
    Get a cash offer in 3 minutes
    Find out how much your home could sell for in as little as 3 minutes with a no-obligation cash offer.
    Estimated market value
    $341,300