Skip main navigation
Contingent
  • $249,000

    339 Park St, Beaver, PA 15009

    3beds
    1,764sqft
    : 
    Loading
    Get pre-qualified
    Single Family Residence
    Built in 1904
    4,356 Square Feet Lot
    $246,500 Zestimate®
    $141/sqft
    $-- HOA

    What's special

    Expansive bonus roomBright sunroomInviting front porchClassic baseboardsMeticulously maintained entrywayBeautifully painted trimStunning hardwood floors
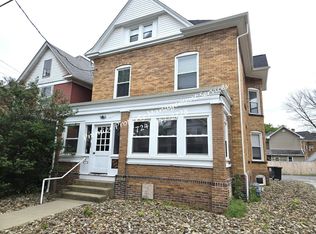
    Welcome to this charming, beautifully updated home tucked away on a quiet street just blocks from downtown Beaver! From the moment you arrive, the inviting front porch sets the tone — the perfect place to relax and enjoy the neighborhood charm. Step inside to a meticulously maintained entryway that showcases the home's thoughtful layout and timeless character. Stunning hardwood floors flow through the spacious living room, highlighted by beautifully painted trim, classic baseboards, and eye-catching pocket doors that create a memorable focal point. The freshly painted main level also features a generous dining room, an updated kitchen with newer appliances, and a convenient first-floor half bath. Just off the kitchen, a bright sunroom offers the ideal spot to enjoy your morning coffee or unwind with dessert in the evening. Upstairs, you'll find a large primary bedroom along with two additional nicely sized bedrooms, each offering ample closet space. The third floor boasts an expansive bonus room full of possibilities — whether you envision a home office, playroom, workout area, guest retreat, or peaceful escape at the end of the day. To add even more to this property, there is a one car garage and driveway offering an escape from street parking. The back yard is just the right size any way you look at it! This move-in ready Beaver gem combines classic character, modern updates, and flexible living space in a fantastic location close to shops, the park, dining, and everything downtown Beaver has to offer.
    55 days
    |
    110
    |
    0
    |

    Likely to sell faster than

    Zillow last checked:

    Listing updated:

    Listed by:

    Lisa Collins 724-933-6300,

    RE/MAX SELECT REALTY 724-933-6300

    Source: WPMLS,MLS#: 1753130MLS LogoOriginating MLS: West Penn Multi-List

      Facts & features

      Interior

      Bedrooms & bathrooms
      • Bedrooms: 3
      • Bathrooms: 2
      • Full bathrooms: 1
      • 1/2 bathrooms: 1
      Primary bedroom
      • Level: Upper
      • Dimensions: 23x11
      Bedroom 2
      • Level: Upper
      • Dimensions: 12x11
      Bedroom 3
      • Level: Upper
      • Dimensions: 10x 9
      Bonus room
      • Level: Main
      • Dimensions: 26x18
      Dining room
      • Level: Main
      • Dimensions: 14x13
      Kitchen
      • Level: Main
      • Dimensions: 13x10
      Living room
      • Level: Main
      • Dimensions: 14x14
      Heating
      • Gas
      Appliances
      • Included: Some Electric Appliances, Convection Oven, Microwave, Refrigerator, Stove
      Features
      • Flooring: Carpet, Hardwood, Laminate
      • Basement: Interior Entry,Unfinished
      Interior area
      • Total structure area: 1,764
      • Total interior livable area: 1,764 sqft

      Property

      Parking
      • Total spaces: 1
      • Parking features: Detached, Garage
      • Has garage: Yes
      Features
      • Levels: Two
      • Stories: 2
      • Pool features: None
      Lot
      • Size: 4,356 Square Feet
      • Dimensions: 0.1
      Details
      • Parcel number: 140021413000

      Construction

      Type & style
      • Home type: SingleFamily
      • Architectural style: Colonial,Two Story
      • Property subtype: Single Family Residence
      Materials
      • Vinyl Siding
      • Roof: Asphalt
      Condition
      • Resale
      • Year built: 1904

      Utilities & green energy

      • Sewer: Public Sewer
      • Water: Public

      Community & HOA

      Location
      • Region: Beaver

      Financial & listing details

      • Price per square foot: $141/sqft
      • Tax assessed value: $409,600
      • Annual tax amount: $4,555
      • Date on market: 5/12/2026

        Estimated market value

        $246,500

        $234,000 - $259,000

        $1,742/mo

        Price history

        DateEventPrice
        5/25/2026Contingent$249,000$141/sqft
        Source: WPMLS #1753130 Report a problem
        5/12/2026Listed for sale$249,000+66%$141/sqft
        Source: WPMLS #1753130 Report a problem
        4/30/2014Sold$150,000$85/sqft
        Source: WPMLS #983483 Report a problem
        3/20/2014Pending sale$150,000$85/sqft
        Source: Prudential Preferred Realty #983483 Report a problem
        2/6/2014Price change$150,000-4.5%$85/sqft
        Source: Prudential Preferred Realty #983483 Report a problem
        1/2/2014Price change$157,000-1.9%$89/sqft
        Source: Prudential Preferred Realty #983483 Report a problem
        10/10/2013Listed for sale$160,000+18.5%$91/sqft
        Source: Prudential Preferred Realty #983483 Report a problem
        9/4/2013Listing removed$135,000$77/sqft
        Source: Prudential Preferred Realty #924130 Report a problem
        6/1/2013Pending sale$135,000$77/sqft
        Source: Prudential Preferred Realty #924130 Report a problem
        7/10/2012Listed for sale$135,000$77/sqft
        Source: Prudential Preferred Realty #924130 Report a problem

        Public tax history

        YearProperty taxesTax assessment
        2025$4,555 +9.9%$204,800
        2024$4,145 +69.4%$204,800 +1141.2%
        2023$2,447 +2.7%$16,500
        2022$2,383 +3%$16,500
        2021$2,313 +6.2%$16,500
        2020$2,178 $16,500
        2019$2,178 +407.7%$16,500
        2018$429 +17.1%$16,500
        2017$366 $16,500
        2016$366 $16,500
        2015$366 $16,500
        2014$366 $16,500
        2013-- $16,500
        2012-- $16,500
        2011-- $16,500
        2010-- $16,500
        2008-- $16,500
        2007-- $16,500
        2006-- $16,500

        Find assessor info on the county website

        Monthly payment

        Est. payment

        Payment breakdown

        Explore the cost of this home by adjusting the details. Changes won't be saved.
        All calculations are estimates and provided by Zillow, Inc. for informational purposes only. Actual amounts may vary.
        HOA fees may include property taxes on listings classified as Co-Ops. Contact the listing agent and/or owner for fee details.
        Mortgage interest rates are dependent on a number of factors, including credit score, down payment, and repayment length. Interest rate data provided by Zillow Group Marketplace, Inc. as of 1/1/1970 from various mortgage lenders with which we have lead or other similar arrangements; the Estimated Payment is an average of those rates.
        See how much you could borrow to make a competitive offer.

        Climate risks

        Neighborhood: 15009

        Getting around

        73 / 100
        Very Walkable
        44 / 100
        Somewhat Bikeable

        Nearby schools

        GreatSchools rating
        Schools provided by the listing agent
        • District: Beaver Area

        Source: WPMLS. This data may not be complete. We recommend contacting the local school district to confirm school assignments for this home.

        A local agent can set up tours, give advice and negotiate with sellers.

        A local lender can help you make sure your offer is ready when you are.

        Browse local experts

        Similar homes

        Skip to the end of the carouselSkip to the beginning of the carousel