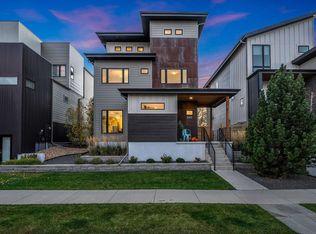
Rarely does this kind of property present, a unique treasure in Old Town North- Backing to HOA protected Open Space, beautiful tree grove, trails + phenomenal Mountain Views! A Colorado lifestyle "experience" - Enjoy tranquil Sunsets - spacious outdoor living areas, an excellent entertainer's haven! The best of all worlds, Modern & Comfortable Old Town living, Stellar Views + Open Space, Low maintenance + a Stunning 3 car tandem garage for all your Colorado toys (fully finished, insulated w/ epoxy floors!) Finished lower level walk-out to the front! Bathed in sunshine, with spacious picture windows, Chef's Modern Gourmet Kitchen, chunky Quartz countertops, beautiful Cabinetry + backsplash, SS Gourmet appliances (gas cooktop.) Casement windows, solid-core doors, 5 piece primary bath suite, free standing tub, upper level has 2 spacious Bedrooms (check out those views from the south side!) 2nd story family room w/ its own balcony, and loft or office space! Designed for entertaining in the Colorado outdoors = amazing deck space - multitiered! 3 common living areas, 2 F/Ps (1 gas + 1 electric), open finished lower level layout (could be a great movie room OR the perfect home office with quick front access!) 616 total sqft. of outdoor living space w/ the garage intentionally positioned on the south side. 3 Bedrooms, 3 Baths + Multiple Office locations, floating staircase w/ 2,709 finished sqft! Comfortable, Qualify Craftmanship by FR Development + Vaught Frye Architects. Just down the street to Vine & the Poudre River Trail, local breweries, the Whitewater & Lee Martinez Park, the Discovery Museum, shopping, restaurants + festivals! Truly a "lifestyle" property & beautifully maintained, pride of ownership shines! *Non-primary STR zone too! (subject to approvals and HOA.) Enjoy the Downtown area, with exceptional outdoor living, well-appointed + detailed craftsmanship, overlooking a stunning picturesque setting! See features & appointments!
Sold for $1,067,000
Zillow last checked:
Listing updated:
Bought with:
Jason Humpal, 40003727
CENTURY 21 Elevated
Source: IRES as distributed by MLS GRID,MLS#: 1030108
Price history
| Date | Event | Price |
|---|---|---|
| 5/12/2025 | Sold | $1,067,000-5.2%$394/sqft |
Source:  IRES as distributed by MLS GRID #1030108 Report a problem IRES as distributed by MLS GRID #1030108 Report a problem | ||
| 4/12/2025 | Pending sale | $1,125,000$415/sqft |
Source:  REcolorado as distributed by MLS GRID #IR1030108 Report a problem REcolorado as distributed by MLS GRID #IR1030108 Report a problem | ||
| 4/3/2025 | Listed for sale | $1,125,000-8.2%$415/sqft |
Source: IRES as distributed by MLS GRID #1030108 Report a problem | ||
| 3/31/2025 | Listing removed | $1,225,000$452/sqft |
Source: IRES as distributed by MLS GRID #1028327 Report a problem | ||
| 3/26/2025 | Price change | $1,225,000-2%$452/sqft |
Source: IRES as distributed by MLS GRID #1028327 Report a problem | ||
| 3/14/2025 | Listed for sale | $1,250,000+43.3%$461/sqft |
Source: IRES as distributed by MLS GRID #1028327 Report a problem | ||
| 9/1/2020 | Sold | $872,000-3%$322/sqft |
Source: IRES as distributed by MLS GRID #914996 Report a problem | ||
| 7/29/2020 | Pending sale | $899,000$332/sqft |
Source: The Group Inc. #914996 Report a problem | ||
| 7/21/2020 | Price change | $899,000-1.6%$332/sqft |
Source: The Group Inc. #914996 Report a problem | ||
| 5/22/2020 | Price change | $914,000-1.1%$337/sqft |
Source: Equity Colorado #904071 Report a problem | ||
| 5/8/2020 | Price change | $924,000-2.7%$341/sqft |
Source: Equity Colorado #904071 Report a problem | ||
| 4/28/2020 | Price change | $949,300-0.1%$350/sqft |
Source: Equity Colorado #904071 Report a problem | ||
| 3/21/2020 | Price change | $949,8000%$351/sqft |
Source: Equity Colorado #904071 Report a problem | ||
| 3/3/2020 | Price change | $949,900-2.6%$351/sqft |
Source: Equity Colorado #904071 Report a problem | ||
| 2/13/2020 | Listed for sale | $975,000+55.5%$360/sqft |
Source: Equity Colorado #904071 Report a problem | ||
| 12/11/2015 | Sold | $626,950+1.1%$231/sqft |
Source: Public Record Report a problem | ||
| 7/16/2015 | Price change | $619,900-3.1%$229/sqft |
Source: FR Properties Ltd #766469 Report a problem | ||
| 6/22/2015 | Price change | $639,900-5.2%$236/sqft |
Source: FR Properties Ltd #766469 Report a problem | ||
| 6/15/2015 | Listed for sale | $674,900+575.6%$249/sqft |
Source: FR Properties Ltd #766469 Report a problem | ||
| 2/25/2011 | Listing removed | $99,900$37/sqft |
Source: RE/MAX Action Brokers #562051 Report a problem | ||
| 11/20/2010 | Listed for sale | $99,900-61.6%$37/sqft |
Source: RE/MAX Action Brokers #562051 Report a problem | ||
| 2/1/2008 | Sold | $260,000$96/sqft |
Source: Public Record Report a problem | ||
Get a cash offer in 3 minutes
Find out how much your home could sell for in as little as 3 minutes with a no-obligation cash offer.
Estimated market value
$1,048,700
