<p>OPEN HOUSE - SUNDAY, JULY 26, 2026 - 1:00-4:00 PM - NO APPOINTMENT NEEDED, JUST COME ON BY!</p> <p>Located just outside the town limits of Little Washington and within walking distance to the shops, galleries, and restaurants. Throughout its 3,500 square feet of living space, this home has been truly cared for—and it shows. It’s the kind of thoughtful ownership that lets you settle in without a to-do list hanging over your head.</p> <p>Inside, the spaces feel fresh, warm, and just a little bit special. The bathrooms have been beautifully refreshed with tiled finishes and updated vanities, while wide-plank bamboo flooring adds a soft, natural feel underfoot. New interior doors, updated hardware, and custom closet shelving bring everything together with a clean, polished look. And the lighting? It’s a standout—designer fixtures and charming chandeliers (yes, even in the bath) give the home a bit of personality and sparkle without trying too hard.</p> <p>The kitchen is perfect for entertaining and the attached laundry and butler’s pantry allows for plenty of space to keep up with chores out of sight. A whole home water filtration system means you have the best water and ice. A propane tankless water heater, Nest doorbell and smart thermostat and super fast (1314.22 mbps!) Xfinity internet keep the home running smoothly and efficiently.</p> <p>Step outside and it only gets better. The exterior has been refreshed with new Ascend composite siding (2026), painted trim, and updated lighting. There’s a composite deck, improved stairs, a gravel driveway, and a patio ready for relaxed evenings. The yard has been thoughtfully planted with magnolia and arborvitae trees, and a large portion is enclosed with dog-proof privacy fencing—complete with easy-access gates—so it’s as functional as it is inviting.</p> <p>All the important updates are done, and the finishing touches feel just right. It’s a home that’s been loved, and it’s ready for the new owner to enjoy it & the Rappahannock County good life.</p> <p>Check out the online tour & stylish video!</p>
For sale
Price cut: $30K (6/15)
$799,000
339 Piedmont Ave, Washington, VA 22747
5beds
3,252sqft
Single Family Residence
Built in 2002
1 Acres Lot
$-- Zestimate®
$246/sqft
$-- HOA
What's special
Gravel drivewayPropane tankless water heaterComposite deckUpdated lightingUpdated hardwareNew interior doorsPainted trim
- 84 days |
- 554 |
- 21 |
Zillow last checked:
Listing updated:
Listed by:
Morgan Knull 202-431-9867,
RE/MAX Gateway, LLC (703) 652-5777
Source: Bright MLS,MLS#: VARP2002618
Facts & features
Interior
Bedrooms & bathrooms
- Bedrooms: 5
- Bathrooms: 3
- Full bathrooms: 3
- Main level bathrooms: 2
- Main level bedrooms: 3
Rooms
- Room types: Bedroom 2, Bedroom 3, Family Room, Basement, Bedroom 1, Bathroom 1
Bedroom 1
- Features: Ceiling Fan(s), Fireplace - Gas, Flooring - Carpet, Primary Bedroom - Dressing Area
- Level: Main
Bedroom 2
- Features: Flooring - Carpet, Window Treatments
- Level: Main
Bedroom 3
- Features: Flooring - Carpet, Window Treatments
- Level: Main
Bathroom 1
- Features: Countertop(s) - Solid Surface, Flooring - Tile/Brick, Soaking Tub
- Level: Main
Basement
- Features: Basement - Partially Finished, Built-in Features, Flooring - Laminated
- Level: Lower
Family room
- Features: Cathedral/Vaulted Ceiling, Ceiling Fan(s), Countertop(s) - Ceramic, Dining Area, Double Sink, Flooring - Carpet, Flooring - Tile/Brick, Kitchen Island, Kitchen - Gas Cooking
- Level: Main
Heating
- Forced Air, Propane
Cooling
- Central Air, Ceiling Fan(s), Electric
Appliances
- Included: Dishwasher, Range Hood, Six Burner Stove, Dryer, Ice Maker, Microwave, Tankless Water Heater, Washer, Refrigerator, Water Treat System, Water Heater
- Laundry: Main Level
Features
- Soaking Tub, Butlers Pantry, Ceiling Fan(s), Entry Level Bedroom, Kitchen Island, Pantry, Walk-In Closet(s), Bathroom - Walk-In Shower, Primary Bath(s), Vaulted Ceiling(s)
- Flooring: Bamboo, Laminate, Wood
- Windows: Skylight(s)
- Basement: Full,Connecting Stairway,Walk-Out Access,Windows,Finished,Sump Pump
- Number of fireplaces: 1
- Fireplace features: Gas/Propane, Free Standing
Interior area
- Total structure area: 3,504
- Total interior livable area: 3,252 sqft
- Finished area above ground: 1,752
- Finished area below ground: 1,500
Video & virtual tour
Property
Parking
- Total spaces: 4
- Parking features: Crushed Stone, Driveway
- Uncovered spaces: 4
Accessibility
- Accessibility features: Accessible Approach with Ramp
Features
- Levels: Two
- Stories: 2
- Patio & porch: Deck, Porch
- Exterior features: Lighting
- Pool features: None
- Fencing: Wood
- Has view: Yes
- View description: Trees/Woods, Mountain(s)
Lot
- Size: 1 Acres
Details
- Additional structures: Above Grade, Below Grade
- Parcel number: 1969
- Zoning: A
- Special conditions: Standard
Construction
Type & style
- Home type: SingleFamily
- Architectural style: Ranch/Rambler
- Property subtype: Single Family Residence
Materials
- Stick Built, Composition
- Foundation: Slab
Condition
- Excellent
- New construction: No
- Year built: 2002
- Major remodel year: 2021
Utilities & green energy
- Sewer: Private Septic Tank
- Water: Well
- Utilities for property: Propane
Community & HOA
Community
- Security: Smoke Detector(s), Exterior Cameras
- Subdivision: None Available
HOA
- Has HOA: No
Location
- Region: Washington
Financial & listing details
- Price per square foot: $246/sqft
- Tax assessed value: $374,200
- Annual tax amount: $2,357
- Date on market: 4/30/2026
- Listing agreement: Exclusive Right To Sell
- Listing terms: Cash,Conventional,FHA,VA Loan
- Inclusions: Living Room Panel Tv & Foyer Mirror Convey
- Ownership: Fee Simple
- Road surface type: Black Top
Estimated market value
Not available
Estimated sales range
Not available
Not available
Price history
| Date | Event | Price |
|---|---|---|
| 6/15/2026 | Price change | $799,000-3.6%$246/sqft |
Source:  Bright MLS #VARP2002618 Report a problem Bright MLS #VARP2002618 Report a problem | ||
| 4/30/2026 | Listed for sale | $829,000+162.8%$255/sqft |
Source: Bright MLS #VARP2002618 Report a problem | ||
| 8/7/2020 | Sold | $315,500-0.6%$97/sqft |
Source: Public Record Report a problem | ||
| 6/10/2020 | Pending sale | $317,500$98/sqft |
Source: Rappahannock Real Estate, LLC. #VARP106956 Report a problem | ||
| 5/1/2020 | Price change | $317,500-3.5%$98/sqft |
Source: Rappahannock Real Estate, LLC. #VARP106956 Report a problem | ||
| 10/10/2019 | Listed for sale | $329,000$101/sqft |
Source: Rappahannock Real Estate, LLC. #VARP106956 Report a problem | ||
| 6/14/2019 | Listing removed | $329,000$101/sqft |
Source: Rappahannock Real Estate, LLC. #VARP106084 Report a problem | ||
| 2/25/2019 | Listed for sale | $329,000$101/sqft |
Source: Rappahannock Real Estate, LLC. #VARP106084 Report a problem | ||
Public tax history
| Year | Property taxes | Tax assessment |
|---|---|---|
| 2025 | $2,357 +3.3% | $374,200 |
| 2024 | $2,283 | $374,200 |
| 2023 | $2,283 -16.4% | $374,200 |
| 2022 | $2,732 +54% | $374,200 +54% |
| 2021 | $1,774 | $243,000 |
| 2020 | $1,774 | $243,000 |
| 2018 | -- | $243,000 |
| 2017 | -- | -- |
| 2016 | -- | -- |
| 2015 | -- | -- |
| 2014 | -- | $258,400 |
| 2012 | -- | -- |
| 2011 | -- | -- |
| 2010 | -- | -- |
| 2009 | -- | -- |
| 2008 | -- | -- |
| 2007 | -- | -- |
| 2006 | -- | -- |
| 2005 | -- | -- |
| 2004 | -- | -- |
| 2003 | -- | -- |
| 2001 | $71 | $8,000 |
Find assessor info on the county website
Monthly payment
Est. payment
Payment breakdown
Explore the cost of this home by adjusting the details. Changes won't be saved.Climate risks
Neighborhood: 22747
Nearby schools
GreatSchools rating
- 6/10Rappahannock County Elementary SchoolGrades: PK-7Distance: 1.6 mi
- 5/10Rappahannock County High SchoolGrades: 8-12Distance: 1.9 mi
Schools provided by the listing agent
- High: Rappahannock
- District: Rappahannock County Public Schools
Source: Bright MLS. This data may not be complete. We recommend contacting the local school district to confirm school assignments for this home.
- $350,4003 bd1 ba1k sqft343 Piedmont Ave, Washington, VA 22747Off Market
- $378,7003 bd1 ba960 sqft337 Piedmont Ave, Washington, VA 22747Off Market
- $328,3003 bd1 ba1.2k sqft345 Piedmont Ave, Washington, VA 22747Off Market
- $725,0003 bd3 ba1.8k sqft349 Piedmont Ave, Washington, VA 22747Sold
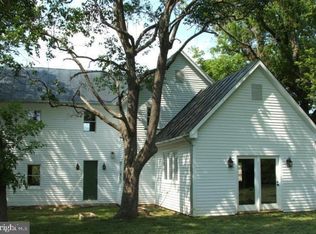
- $1,097,5004 bd2 ba2k sqft336 Piedmont Ave, Washington, VA 22747Off Market
- $--4 bd2 ba2k sqft336 Piedmont Ave, Washington, VA 22747Off Market
- $947,0002 bd1 ba1.1k sqft409 Piedmont, Washington, VA 22747Off Market
- $--4 bd4 ba4.8k sqft16 Whippoorwill Ln, Washington, VA 22747Off Market
A local agent can set up tours, give advice and negotiate with sellers.
Similar homes
- $1,100,0003 bd3 ba2.7k sqft90 Main St, Washington, VA 22747For Sale
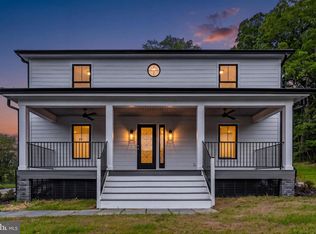
 MLS ID #VARP2002590, Tyler Ross, Ross Real Estate. Bright MLS
 - $775,0005 bd4 ba3.8k sqft11064 Stream Side Ln, Culpeper, VA 22701For Sale
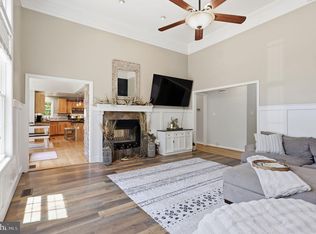 MLS ID #VACU2014474, Brittani Hill, Coldwell Banker Elite. Bright MLS
 - $985,0004 bd4 ba3.7k sqft203 Rock Mills Rd, Woodville, VA 22749For Sale
 MLS ID #VARP2002726, Terry Dixon, Castle Real Estate. Bright MLS
 - $822,5004 bd5 ba2.4k sqft560 Richmond Rd, Amissville, VA 20106For Sale
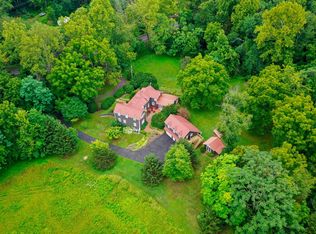 MLS ID #VARP2002374, Michele Noel, Pearson Smith Realty, LLC. Bright MLS
 - $824,7003 bd4 ba2.5k sqft11337 Old Stillhouse Rd, Boston, VA 22713For SaleMLS ID #VACU2014430, Tish Smyth, Piedmont Fine Properties. Bright MLS
- $799,0005 bd4 ba3.7k sqft14100 Chesterfield Ln, Culpeper, VA 22701For SaleMLS ID #VACU2013666, Kelly Duckett-Corbin, RE/MAX Gateway. Bright MLS
- $829,9004 bd3 ba3.6k sqft2710 Tuckers Ln, Linden, VA 22642For SaleMLS ID #VAFQ2022470, Eric Reploeg, RE/MAX Real Estate Connections. Bright MLS
- $999,0004 bd3 ba3.5k sqft15638 White Tail Ln, Culpeper, VA 22701For SaleMLS ID #VACU2014442, KEYSHA WASHINGTON, Samson Properties. Bright MLS
- $835,0005 bd4 ba2.8k sqft10461 Old Stillhouse Rd, Boston, VA 22713For SaleMLS ID #VACU2013826, Kelly Duckett-Corbin, RE/MAX Gateway. Bright MLS
- $749,0002 bd2 ba2.1k sqft243 Aaron Mountain Rd, Castleton, VA 22716For SaleMLS ID #VARP2001758, Tanya A Paull, Cheri Woodard Realty. Bright MLS
- $824,9994 bd4 ba3.1k sqft7135 Leeds Manor Rd, Marshall, VA 20115For SaleMLS ID #VAFQ2021304, Ralph Antuna, Century 21 Redwood Realty. Bright MLS
- $739,0004 bd3 ba3.4k sqft3063 Etlan Rd, Etlan, VA 22719For SaleMLS ID #VAMA2002680, Ashleigh Cannon, Cheri Woodard Realty. Bright MLS
- $699,9004 bd5 ba4k sqft2415 Brighton Pl, Jeffersonton, VA 22724For SaleMLS ID #VACU2014168, Patti Brown, Ross Real Estate. Bright MLS
- $725,0004 bd3 ba2.9k sqft10418 Cliff Mills Rd, Marshall, VA 20115For SaleMLS ID #VAFQ2021738, Brian Hagarty, Samson Properties. Bright MLS
- $838,0004 bd4 ba3.7k sqft15049 Back Acres, Culpeper, VA 22701For SaleMLS ID #VACU2014280, John Fischer, EXP Realty, LLC. Bright MLS
- $835,0004 bd5 ba3.7k sqft3608 N Red Oak Ln, Delaplane, VA 20144For SaleMLS ID #VAFQ2022064, Brian G Mason, Signature Move Real Estate. Bright MLS
- $749,0003 bd4 ba4k sqft15160 Quail Ridge Dr, Amissville, VA 20106For SaleMLS ID #VACU2014252, Patti Brown, Ross Real Estate. Bright MLS
- $750,0004 bd4 ba3.3k sqft9808 Timber Hts, Marshall, VA 20115For SaleMLS ID #VAFQ2022790, Bill Denny, Paul Wesley Real Estate. Bright MLS
- $775,0003 bd2 ba1.7k sqftLOT 2 Obannons Ml, Boston, VA 22713New ConstructionMLS ID #VACU2014004, Philip Thornton. Long & Foster Broker Feed
- $775,0003 bd2 ba1.7k sqftLOT 1 Obannons Ml, Boston, VA 22713New ConstructionMLS ID #VACU2014002, Philip Thornton. Long & Foster Broker Feed
