Skip main navigation
Off market
  • $812,100

    339 Primrose Dr, Lansdale, PA 19446

    4beds
    4baths
    3,121sqft
    Townhouse
    Built in 2005
    3,049 Square Feet Lot
    $812,100 Zestimate®
    $260/sqft
    $3,755 Estimated rent

    Home value

    $812,100

    $771,000 - $853,000

    $3,755/mo

    Zestimate® history
    Loading
    Loading...

    Owner options

    List your home for rent

    $3,755/mo

    Rent Zestimate®

    Find your next renter with Zillow Rental Manager. Plus, with online applications, you can quickly screen prospective tenants – for free.

    Learn more

    $3,755/mo

    Rent Zestimate®

    Refinance and save

    $5,739/mo

    Est. payment

    Refinancing to a lower rate could help reduce your monthly payments and save thousands over the life of the loan.

    See today's rates

    $5,739/mo

    Est. payment

    Explore your selling options

    Work with a Zillow partner agent

    Leverage their expertise and Zillow's premium Showcase listings to get your home seen by more buyers.

    Get started

    List with your own agent

    Get your home in front of millions of buyers by listing it on Zillow.

    Learn how to do it

    Sell it yourself

    Take full control of how buyers see your home on Zillow by listing For Sale by Owner (FSBO).

    List your home

    What's special

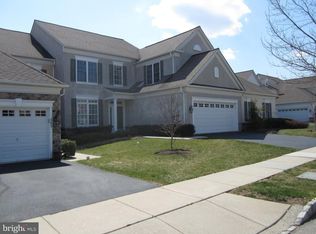
    A Stunning End-unit HILLCREST Model with 4 Bedrooms, 3 Baths on a private, beautifully landscaped, lot in the Best 55+ Community, the Reserve at Gwynedd. You will fall in love as soon as you enter this home - everything is perfect. Enter in to the Elegant Foyer with its sweeping, curved staircase and rich upgraded hardwood floors throughout the 1st floor living space. Off the Foyer is the Dining Room with 4 oversized windows with transoms, elegant chandelier and a Gold Leaf Coffer Ceiling. The Foyer opens into the 2 Story Great Room with stunning windows and a direct Vent Gas Fireplace to heat the room for cozy winter evenings. The Great Room flows into the Kitchen with Quartz Counter Tops, 42 Cherry Cabinets with over and under lighting, Stunning Backsplash, all Stain Steel Appliances including a 2 Drawer Fisher & Paykel Dishwasher and double stainless sink with Instant Hot. The kitchen flows into the Breakfast Room and Sun Room, both rooms with Windows galore. The Sun Room has a French Door leading to the expansive private Flagstone patio with built-in seating, built in lighting and a gas line for grilling (Grill included), just bring the burgers. From the Patio all you see is the Green of the Berm, no houses or street to look at. Back in the house follow the Elegant hall way leading to the Owners Suite. Oversized Bedroom with Tray Ceiling, new Designer carpet, and Oversized windows. Elegant Bath with Custom Mirrored Medicine Cabinet, jacuzzi tub, Frameless Shower Door and Designer Cherry Wood Closet System. Completing the first floor is the Laundry Room with 42 Cabinets, a Beautiful Powder Room plus a 2 Car HEATED Garage with custom walls, floor and cabinetry Garage Storage system. Back inside, wind your way up the Elegant Steps to the 2nd Floor. Cozy Loft for the perfect office/TV room, plus 3 Bedrooms and 2 Full Baths. There is an easy pull down ladder to the floored insulated attic for extra storage. All this plus too many upgrades to list. Here is a sampling: Designer Ceiling Fans Throughout, Extra Wainscoting and Crown molding, All custom Light Fixtures, Extra High-hats, Dimmers on all light switches, every bathroom Vanity is a high-end piece (no builder grade finishes in this house), decorator window treatments throughout and UV Filters on all windows, alarm system and a New Heating & Air Conditioning System (2020) with Whole house Humidifier and HEPA Air Filter. There are more than $100K in upgrades. Should you ever want to leave the house, the community offers 2 Club houses (redone in 2020) with Indoor & Outdoor Pools, Sauna, Hot tub, Fitness Room, Billiard Room, Card Room and Library PLUS a Full Time Activities Director who plans trips, lectures, class, parties, game nights and so much more. Start packing your bags now. 2021-05-10

    This property is off market, which means it's not currently listed for sale or rent on Zillow. This may be different from what's available on other websites or public sources.

    Facts & features

    Interior

    Bedrooms & bathrooms
    • Bedrooms: 4
    • Bathrooms: 4
    Heating
    • Other, Gas
    Cooling
    • Central
    Appliances
    • Included: Dishwasher, Garbage disposal
    Features
    • Has fireplace: Yes
    Interior area
    • Total interior livable area: 3,121 sqft

    Property

    Parking
    • Total spaces: 2
    • Parking features: Garage - Attached
    Features
    • Exterior features: Other
    Lot
    • Size: 3,049 Square Feet
    Details
    • Parcel number: 560006972676

    Construction

    Type & style
    • Home type: Townhouse
    Condition
    • Year built: 2005

    Community & HOA

    Community
    • Features: Fifty Five Plus Active Community
    • Senior community: Yes
    HOA
    • Has HOA: Yes
    • HOA fee: $479 monthly
    Location
    • Region: Lansdale

    Financial & listing details

    • Price per square foot: $260/sqft
    • Tax assessed value: $252,220
    • Annual tax amount: $9,631

    Price history

    DateEventPrice
    6/11/2021Sold$682,500+2.6%$219/sqft
    Source: Public Record Report a problem
    3/23/2021Pending sale$665,000$213/sqft
    Source: Berkshire Hathaway HomeServices Fox & Roach, REALTORS #PAMC685898 Report a problem
    3/23/2021Contingent$665,000$213/sqft
    Source: Bright MLS #PAMC685898 Report a problem
    3/19/2021Listed for sale$665,000+10.8%$213/sqft
    Source: Bright MLS #PAMC685898 Report a problem
    12/27/2018Sold$600,000-1.6%$192/sqft
    Source: Public Record Report a problem
    11/17/2018Pending sale$610,000$195/sqft
    Source: Keller Williams Real Estate-Ho #1002121812 Report a problem
    11/17/2018Price change$610,000-2.4%$195/sqft
    Source: Keller Williams Real Estate-Ho #1002121812 Report a problem
    9/19/2018Pending sale$625,000$200/sqft
    Source: Keller Williams Real Estate Horsham #1002121812 Report a problem
    7/29/2018Listed for sale$625,000+24.9%$200/sqft
    Source: Keller Williams Real Estate-Ho #1002121812 Report a problem
    2/1/2006Sold$500,282$160/sqft
    Source: Public Record Report a problem

    Public tax history

    YearProperty taxesTax assessment
    2025$9,631 +5.7%$252,220
    2024$9,115 $252,220
    2023$9,115 +7.2%$252,220
    2022$8,506 +2.7%$252,220
    2021$8,282 +2.7%$252,220
    2020$8,067 +1.9%$252,220
    2019$7,919 +2.8%$252,220
    2018$7,707 +2.9%$252,220
    2017$7,488 +2.1%$252,220
    2016$7,337 +2.6%$252,220
    2015$7,149 +5.5%$252,220
    2014$6,777 +1.4%$252,220
    2013$6,681 +1.4%$252,220
    2012$6,588 +1.8%$252,220
    2011$6,473 +2.5%$252,220
    2010$6,317 +3.3%$252,220
    2009$6,116 +3.7%$252,220
    2008$5,897 +2.2%--
    2007$5,770 +951%--
    2006$549 --
    Find assessor info on the county website

    Neighborhood: 19446

    Nearby schools

    GreatSchools rating
    Schools provided by the listing agent
    • High: NORTH PENN SENIOR
    • District: North Penn

    Source: The MLS. This data may not be complete. We recommend contacting the local school district to confirm school assignments for this home.

    Get a cash offer in 3 minutes
    Find out how much your home could sell for in as little as 3 minutes with a no-obligation cash offer.
    Estimated market value
    $812,100
    Get a cash offer in 3 minutes
    Find out how much your home could sell for in as little as 3 minutes with a no-obligation cash offer.
    Estimated market value
    $812,100