Welcome to this inviting 3-bedroom, 1-bathroom semi-detached home in the Upper Darby School District. As you enter through the front door, original hardwood flooring graces the living room, offering a cozy and timeless ambiance. Towards the back, a spacious formal dining area adjoins the well-equipped kitchen, furnished with a range/oven, dishwasher, refrigerator, and microwave - all included in the sale. The kitchen features durable tile flooring, combining practicality with style. Upstairs, three comfortable bedrooms and a full bathroom with a tub-shower provide all the necessary comforts for everyday living. Storage is made simple with a one-car garage and an additional shed in the backyard, while a small garden area offers a peaceful outdoor space. Conveniently located, this home is close to shopping, dining, and various amenities. Easy access to I-95 allows for a straightforward 35-minute commute to downtown Philadelphia. Take advantage of this opportunity and schedule your showing today to explore the comfort and charm this home has to offer.
Sold for $205,000
$205,000
339 Prospect Ave, Clifton Heights, PA 19018
3beds
1,152sqft
Single Family Residence
Built in 1960
5,663 Square Feet Lot
$264,600 Zestimate®
$178/sqft
$2,161 Estimated rent
Home value
$264,600
$249,000 - $280,000
$2,161/mo
Zestimate® history
Owner options
List your home for rent
$2,161/mo
Rent Zestimate®
Find your next renter with Zillow Rental Manager. Plus, with online applications, you can quickly screen prospective tenants – for free.
$2,161/mo
Rent Zestimate®
Refinance and save
$1,460/mo
Est. payment
Refinancing to a lower rate could help reduce your monthly payments and save thousands over the life of the loan.
$1,460/mo
Est. payment
Explore your selling options
Work with a Zillow partner agent
Leverage their expertise and Zillow's premium Showcase listings to get your home seen by more buyers.
Get startedList with your own agent
Get your home in front of millions of buyers by listing it on Zillow.
Learn how to do itSell it yourself
Take full control of how buyers see your home on Zillow by listing For Sale by Owner (FSBO).
List your homeWhat's special
Zillow last checked:
Listing updated:
Listed by:
Annemarie Cook 717-880-0414,
Iron Valley Real Estate of York County,
Listing Team: Annemarie Cook, Brittani Snyder & Associates,Co-Listing Team: Annemarie Cook, Brittani Snyder & Associates,Co-Listing Agent: Brittani Snyder 717-855-4478,
Iron Valley Real Estate of York County
Bought with:
Lou Farese, RS216748L
The Home Store
Source: Bright MLS,MLS#: PADE2057022
Facts & features
Interior
Bedrooms & bathrooms
- Bedrooms: 3
- Bathrooms: 1
- Full bathrooms: 1
Basement
- Area: 0
Heating
- Forced Air, Natural Gas
Cooling
- Central Air, Electric
Appliances
- Included: Gas Water Heater
- Laundry: In Basement, Has Laundry
Features
- Flooring: Hardwood, Tile/Brick, Carpet, Wood
- Basement: Unfinished,Walk-Out Access
- Has fireplace: No
Interior area
- Total structure area: 1,152
- Total interior livable area: 1,152 sqft
- Finished area above ground: 1,152
- Finished area below ground: 0
Property
Parking
- Total spaces: 3
- Parking features: Storage, Garage Faces Rear, Paved, Attached, On Street, Off Street
- Attached garage spaces: 1
- Has uncovered spaces: Yes
Accessibility
- Accessibility features: None
Features
- Levels: Two
- Stories: 2
- Pool features: None
- Has view: Yes
- View description: Park/Greenbelt
Lot
- Size: 5,663 Square Feet
- Dimensions: 30.00 x 125.00
Details
- Additional structures: Above Grade, Below Grade
- Parcel number: 10000164810
- Zoning: RESIDENTIAL
- Special conditions: Standard
Construction
Type & style
- Home type: SingleFamily
- Architectural style: Colonial,Traditional
- Property subtype: Single Family Residence
- Attached to another structure: Yes
Materials
- Brick
- Foundation: Block
- Roof: Asphalt
Condition
- Very Good
- New construction: No
- Year built: 1960
Utilities & green energy
- Sewer: Public Sewer
- Water: Public
Community & HOA
Community
- Subdivision: Clifton Heights
HOA
- Has HOA: No
Location
- Region: Clifton Heights
- Municipality: CLIFTON HEIGHTS BORO
Financial & listing details
- Price per square foot: $178/sqft
- Tax assessed value: $113,550
- Annual tax amount: $4,468
- Date on market: 11/11/2023
- Listing agreement: Exclusive Right To Sell
- Listing terms: Cash,Conventional,FHA,VA Loan
- Inclusions: Washer, Dryer, Range / Oven, Dishwasher, Refrigerator, Microwave, Blinds, Chicken Coop
- Exclusions: Personal Property Of Sellers, Shelving In Basement, Work Bench In Garage
- Ownership: Fee Simple
- Road surface type: Black Top
Price history
Price history is unavailable.
Public tax history
| Year | Property taxes | Tax assessment |
|---|---|---|
| 2026 | $4,811 +3.4% | $113,550 |
| 2025 | $4,654 +3.7% | $113,550 |
| 2024 | $4,486 +1% | $113,550 |
| 2023 | $4,441 +0.6% | $113,550 |
| 2022 | $4,413 | $113,550 |
| 2021 | $4,413 +791.8% | $113,550 +25.3% |
| 2020 | $495 -90.6% | $90,610 |
| 2019 | $5,265 +3.1% | $90,610 |
| 2018 | $5,108 +927.2% | $90,610 |
| 2017 | $497 -2% | $90,610 |
| 2016 | $507 +2% | $90,610 |
| 2015 | $497 -2% | $90,610 |
| 2014 | $507 +4.8% | $90,610 |
| 2013 | $484 +0.8% | $90,610 |
| 2012 | $480 +2.3% | $90,610 |
| 2011 | $469 | $90,610 |
| 2010 | $469 +7.5% | $90,610 |
| 2009 | $437 | $90,610 |
| 2008 | $437 +8.3% | $90,610 |
| 2007 | $403 | $90,610 |
| 2006 | $403 | $90,610 |
| 2005 | $403 | $90,610 |
| 2004 | $403 +8.5% | $90,610 |
| 2003 | $372 +7.9% | $90,610 |
| 2002 | $344 | $90,610 |
| 2000 | $344 | $90,610 |
Find assessor info on the county website
Neighborhood: 19018
Nearby homes
- $268,1004 bd1 ba1.1k sqft337 Prospect Ave, Clifton Heights, PA 19018Off Market
- $252,1003 bd1 ba1.1k sqft335 Prospect Ave, Clifton Heights, PA 19018Off Market
- $287,5003 bd2 ba1.1k sqft333 Prospect Ave, Clifton Heights, PA 19018Off Market
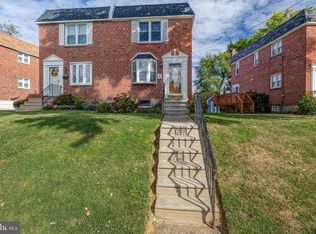
- $227,0003 bd1 ba1.1k sqft329 Prospect Ave, Clifton Heights, PA 19018Off Market
- $226,0003 bd1 ba1.1k sqft327 Prospect Ave, Clifton Heights, PA 19018Off Market
- $50,0003 bd1 ba1.1k sqft325 Prospect Ave, Clifton Heights, PA 19018Sold
- $284,0003 bd2 ba1.6k sqft323 Prospect Ave, Clifton Heights, PA 19018Sold
- $304,5003 bd2 ba1.6k sqft151 Alverstone Rd, Clifton Heights, PA 19018For Sale
Nearby schools
GreatSchools rating
- 3/10Westbrook Park El SchoolGrades: K-5Distance: 0.1 mi
- 3/10Drexel Hill Middle SchoolGrades: 6-8Distance: 2 mi
- 3/10Upper Darby Senior High SchoolGrades: 9-12Distance: 2.2 mi
Schools provided by the listing agent
- District: Upper Darby
Source: Bright MLS. This data may not be complete. We recommend contacting the local school district to confirm school assignments for this home.
Get a cash offer in 3 minutes
Find out how much your home could sell for in as little as 3 minutes with a no-obligation cash offer.
Estimated market value
$264,600
Get a cash offer in 3 minutes
Find out how much your home could sell for in as little as 3 minutes with a no-obligation cash offer.
Estimated market value
$264,600
- Pennsylvania
- Delaware County
- Clifton Heights
- 19018
- 339 Prospect Ave
