More space, more parking, more possibilities! 339 Putnam St is a well-kept Scranton home offering 2 bedrooms PLUS a flexible bonus room that could easily serve as a 3rd bedroom, home office or guest space. With 2 full baths and a half bath, there's plenty of room to spread out. Hardwood floors add warmth and character, while **central air keeps things comfortable year-round**. Step outside to a large covered back deck overlooking the fenced yard--the perfect setup for relaxing, entertaining or four-legged friends. And the parking? A rare find! A 2-car garage plus a paved driveway with room for 2-3 additional vehicles means no fighting for a spot. Comfortable, cared for and ready for its next owner--this one is definitely worth a look!
For sale
$220,000
339 Putnam St, Scranton, PA 18508
2beds
2,110sqft
Residential, Single Family Residence
Built in 1930
6,098 Square Feet Lot
$221,500 Zestimate®
$104/sqft
$-- HOA
What's special
Fenced yard
- 4 days
- 993
- 132
Likely to sell faster than
Zillow last checked:
Listing updated:
Listed by:
Sherri Hoban,
C21 Jack Ruddy Real Estate 570-344-6724,
Nicole Clark,
C21 Jack Ruddy Real Estate
Source: GSBR as distributed by MLS GRID,MLS#: SC264820
Facts & features
Interior
Bedrooms & bathrooms
- Bedrooms: 2
- Bathrooms: 3
- Full bathrooms: 2
- 1/2 bathrooms: 1
Rooms
- Room types: Bathroom 1, Master Bedroom, Master Bathroom, Living Room, Kitchen, Dining Room, Bedroom 2, Bathroom 3
Primary bedroom
- Area: 483.19 Square Feet
- Dimensions: 22.9 x 21.1
Bedroom 2
- Area: 158.76 Square Feet
- Dimensions: 13.11 x 12.11
Primary bathroom
- Area: 66.66 Square Feet
- Dimensions: 11.11 x 6
Bathroom 1
- Area: 56.24 Square Feet
- Dimensions: 7.4 x 7.6
Bathroom 3
- Area: 20 Square Feet
- Dimensions: 5 x 4
Dining room
- Area: 193.2 Square Feet
- Dimensions: 16.1 x 12
Kitchen
- Area: 172.92 Square Feet
- Dimensions: 13.1 x 13.2
Living room
- Area: 229.5 Square Feet
- Dimensions: 13.5 x 17
Heating
- Forced Air, Natural Gas
Cooling
- Central Air
Appliances
- Included: Dishwasher, Refrigerator, Oven
- Laundry: Electric Dryer Hookup, Washer Hookup, Main Level
Features
- Eat-in Kitchen, Open Floorplan
- Flooring: Hardwood, Tile, Luxury Vinyl
- Basement: Partially Finished
- Attic: Crawl Opening
- Has fireplace: No
- Fireplace features: None
Interior area
- Total structure area: 2,110
- Total interior livable area: 2,110 sqft
- Finished area above ground: 1,554
- Finished area below ground: 556
Video & virtual tour
Property
Parking
- Total spaces: 6
- Parking features: Accessible Parking, Driveway, On Street, Off Street, Garage Faces Front, Asphalt
- Garage spaces: 2
- Uncovered spaces: 4
Features
- Levels: Two
- Stories: 2
- Patio & porch: Covered, Rear Porch, Front Porch, Deck
- Exterior features: Private Yard
- Pool features: None
- Fencing: Back Yard,Fenced
- Frontage length: 50.00
Lot
- Size: 6,098 Square Feet
- Dimensions: 50 x 120
- Features: City Lot
Details
- Additional structures: Garage(s)
- Parcel number: 13411040022
- Zoning: R-10
- Zoning description: Residential
- Other equipment: Dehumidifier
Construction
Type & style
- Home type: SingleFamily
- Architectural style: Traditional
- Property subtype: Residential, Single Family Residence
Materials
- Brick, Vinyl Siding
- Foundation: Block
- Roof: Composition
Condition
- Updated/Remodeled
- New construction: No
- Year built: 1930
Utilities & green energy
- Electric: 200+ Amp Service
- Sewer: Public Sewer
- Water: Public
- Utilities for property: Cable Available, Sewer Connected, Water Connected, Natural Gas Connected, Electricity Connected
Community & HOA
Community
- Features: None
HOA
- Has HOA: No
Location
- Region: Scranton
Financial & listing details
- Price per square foot: $104/sqft
- Tax assessed value: $8,000
- Annual tax amount: $2,736
- Date on market: 9/27/2026
- Cumulative days on market: 7 days
- Listing terms: Cash,VA Loan,FHA,Conventional
- Inclusions: refrigerator, oven/range, dishwasher
- Electric utility on property: Yes
- Road surface type: Paved
Estimated market value
$221,500
$210,000 - $233,000
$1,572/mo
Price history
| Date | Event | Price |
|---|---|---|
| 9/27/2026 | Listed for sale | $220,000+327.2%$104/sqft |
Source:  GSBR as distributed by MLS GRID #SC264820 Report a problem GSBR as distributed by MLS GRID #SC264820 Report a problem | ||
| 7/15/2001 | Sold | $51,500$24/sqft |
Source: GSBR as distributed by MLS GRID #014814 Report a problem | ||
Public tax history
| Year | Property taxes | Tax assessment |
|---|---|---|
| 2025 | $2,736 +9% | $8,000 |
| 2024 | $2,512 | $8,000 |
| 2023 | $2,512 +103.2% | $8,000 |
| 2022 | $1,236 | $8,000 |
| 2021 | $1,236 -46.5% | $8,000 |
| 2020 | $2,311 +1.6% | $8,000 |
| 2018 | $2,274 +189.1% | $8,000 |
| 2017 | $787 | $8,000 |
| 2016 | -- | $8,000 |
| 2015 | -- | $8,000 |
| 2014 | $1,379 | $8,000 |
| 2013 | -- | $8,000 |
| 2012 | -- | $8,000 |
| 2011 | -- | $8,000 |
| 2010 | -- | $8,000 |
| 2009 | -- | $8,000 |
| 2008 | -- | $8,000 |
| 2007 | -- | $8,000 |
| 2006 | -- | $8,000 |
| 2005 | -- | $8,000 |
| 2004 | -- | $8,000 |
| 2003 | -- | $8,000 |
| 2002 | -- | $8,000 -11.1% |
| 2000 | -- | $9,000 |
Find assessor info on the county website
Monthly payment
Est. payment
Payment breakdown
Explore the cost of this home by adjusting the details. Changes won't be saved.Climate risks
Neighborhood: Providence

Similar homes
- $239,0004 bd2 ba1.8k sqft221 William St, Scranton, PA 18508For Sale
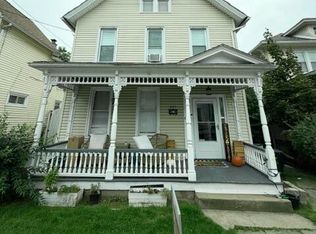 MLS ID #PM-145103, Chelsea Aleksich, Keller Williams Real Estate - Stroudsburg. PMAR
 - $189,0003 bd1 ba1.4k sqft2123 Ballau Ave, Scranton, PA 18508For Sale
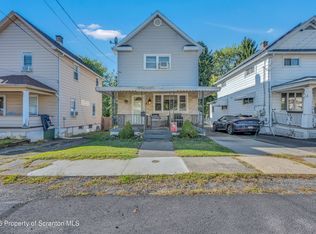
 MLS ID #SC264840, Julie Zaleski, Revolve Real Estate. GSBR as distributed by MLS GRID
 - $219,0003 bd2 ba1.4k sqft451 W Market St, Scranton, PA 18508For Sale
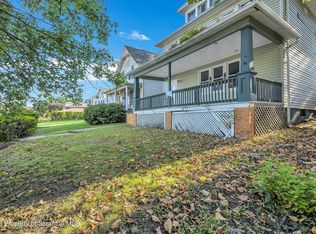 MLS ID #SC264555, Sara Weiss, SaraVista Real Estate LLC. GSBR as distributed by MLS GRID
 - $224,0005 bd2 ba2.1k sqft215 W Parker St, Scranton, PA 18508For Sale
 MLS ID #SC262823, Jim Nasser, NASSER REAL ESTATE, INC.. GSBR as distributed by MLS GRID
 - $200,0004 bd2 ba1.7k sqft1702 Wayne Ave, Scranton, PA 18508For SaleMLS ID #SC264714, Wayne E Evans, Marcks Evans Real Estate. GSBR as distributed by MLS GRID
- $199,9993 bd1 ba1k sqft2124 Ballau Ave, Scranton, PA 18508For SaleMLS ID #SC264817, Laura Sandoval, Avanti Real Estate Group. GSBR as distributed by MLS GRID
- $190,0003 bd2 ba1.5k sqft125 Throop St, Scranton, PA 18508For SaleMLS ID #SC264767, Nicholas G. Somerville, Nisk Real Estate. GSBR as distributed by MLS GRID
- $260,0004 bd2 ba1.6k sqft1357 N Main Ave, Scranton, PA 18508For SaleMLS ID #SC264883, Jahan Tabatabaie, Family Investments Realty. GSBR as distributed by MLS GRID
- $249,0003 bd2 ba1.2k sqft2509 Boulevard Ave, Scranton, PA 18508For SaleMLS ID #SC264898, Marcy A Curra, CLASSIC PROPERTIES. GSBR as distributed by MLS GRID
- $249,9003 bd2 ba1.6k sqft318 W Market St, Scranton, PA 18508For SaleMLS ID #SC263847, Christian Saunders, Christian Saunders Real Estate. GSBR as distributed by MLS GRID
- $199,0003 bd2 ba1.9k sqft102 Willow St, Dunmore, PA 18512For SaleMLS ID #SC264842, Leslie Santarsiero, NEPA Real Estate Services. GSBR as distributed by MLS GRID
- $269,0004 bd3 ba1.9k sqft2970 Frink St, Scranton, PA 18504For SaleMLS ID #SC264824, Michael S. Taluto, ERA One Source Realty. GSBR as distributed by MLS GRID
- $249,0003 bd2 ba1.4k sqft1662 Sweeney Ave, Scranton, PA 18508For SaleMLS ID #SC263472, Thomas Exeter, Christian Saunders Real Estate. GSBR as distributed by MLS GRID
- $188,0003 bd1 ba1.4k sqft220 Reese St, Scranton, PA 18508For SaleMLS ID #SC264720, Linda Rose Kilmer, Berkshire Hathaway Home Services Preferred Properties. GSBR as distributed by MLS GRID
- $239,9003 bd2 ba1.8k sqft2109 N Main Ave, Scranton, PA 18508For SaleMLS ID #SC263246, Bharat Tamang, Christian Saunders Real Estate. GSBR as distributed by MLS GRID
- $179,0003 bd1 ba1.7k sqft290 Meridian Ave, Scranton, PA 18504For SaleMLS ID #SC264899, Kelly McDonald, EXP Realty LLC. GSBR as distributed by MLS GRID
- $159,9002 bd2 ba1.1k sqft1005 Oak St, Scranton, PA 18508For SaleMLS ID #SC264770, Leah Gianacopoulos, ERA One Source Realty. GSBR as distributed by MLS GRID
- $213,9993 bd2 ba1.1k sqft1424 Capouse Ave, Scranton, PA 18509For SaleMLS ID #SC263999, Julissa Contreras, LUXE Homes Real Estate LLC. GSBR as distributed by MLS GRID
