Skip main navigation
Closed
  • $405,000

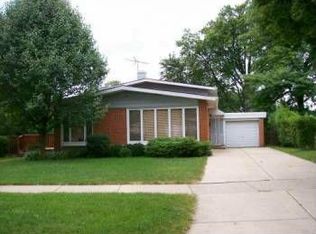
    339 Radcliffe Ave, Des Plaines, IL 60016

    3beds
    1,300sqft
    Single Family Residence
    Built in 1958
    6,875 Square Feet Lot
    $475,200 Zestimate®
    $312/sqft
    $3,137 Estimated rent

    Home value

    $475,200

    $447,000 - $504,000

    $3,137/mo

    Zestimate® history
    Loading
    Loading...

    Owner options

    List your home for rent

    $3,137/mo

    Rent Zestimate®

    Find your next renter with Zillow Rental Manager. Plus, with online applications, you can quickly screen prospective tenants – for free.

    Learn more

    $3,137/mo

    Rent Zestimate®

    Refinance and save

    $2,859/mo

    Est. payment

    Refinancing to a lower rate could help reduce your monthly payments and save thousands over the life of the loan.

    See today's rates

    $2,859/mo

    Est. payment

    Explore your selling options

    Work with a Zillow partner agent

    Leverage their expertise and Zillow's premium Showcase listings to get your home seen by more buyers.

    Get started

    List with your own agent

    Get your home in front of millions of buyers by listing it on Zillow.

    Learn how to do it

    Sell it yourself

    Take full control of how buyers see your home on Zillow by listing For Sale by Owner (FSBO).

    List your home

    What's special

    Fenced yardOpen layoutVaulted ceilingsNewer flooringHardwood floorsWindow treatmentsTpo roof
    LOVELY MAINTENACE FREE BRICK 3 BR 2 BATH SPLIT LEVEL IN CUMBERLAND HIGHLANDS. FEATURES VAULTED CEILINGS - NEWER FLOORING (2022) AND WINDOW TREATMENTS ON THE FIRST FLOOR. ALL HARDWOOD FLOORS ON THE SECOND FLOOR. ALL KITCHEN APPLIANCES AND WASHER AND DRYER UNDER 5 YEARS. HWH 2023. HVAC 2017. OPEN LAYOUT WITH A 2.5 CAR GARAGE AND A FENCED YARD. NEUTRAL DECOR. PROPERTY HAS A FLOOD CONTROL SYSTEM. THE PROPERTY HAS A TPO ROOF WHICH HAS A LIFE EXPECTANCY APPROXIMATELY 40 YEARS. PLEASE DIRECT ALL QUESTIONS TO AGENT (NOT OWNER, THANK YOU) NO SIGN ON PROPERTY

    Zillow last checked:

    Listing updated:

    Listing courtesy of:

    Ellen Ritsos 847-495-5000,

    HomeSmart Connect LLC

    Bought with:

    Marcin Krempa, ABR,E-PRO,GRI,PSA

    RE/MAX Premier

    Source: MRED as distributed by MLS GRID,MLS#: 12279546MLS Logo

    Facts & features

    Interior

    Bedrooms & bathrooms
    • Bedrooms: 3
    • Bathrooms: 2
    • Full bathrooms: 2
    Primary bedroom
    • Features: Flooring (Hardwood), Window Treatments (All)
    • Level: Second
    • Area: 169 Square Feet
    • Dimensions: 13X13
    Bedroom 2
    • Features: Flooring (Hardwood), Window Treatments (All)
    • Level: Second
    • Area: 143 Square Feet
    • Dimensions: 13X11
    Bedroom 3
    • Features: Flooring (Hardwood), Window Treatments (All)
    • Level: Second
    • Area: 130 Square Feet
    • Dimensions: 13X10
    Dining room
    • Features: Flooring (Wood Laminate), Window Treatments (All)
    • Level: Main
    • Area: 117 Square Feet
    • Dimensions: 13X9
    Family room
    • Features: Flooring (Ceramic Tile), Window Treatments (All)
    • Level: Lower
    • Area: 540 Square Feet
    • Dimensions: 27X20
    Kitchen
    • Features: Kitchen (Island)
    • Level: Main
    • Area: 117 Square Feet
    • Dimensions: 13X9
    Laundry
    • Features: Flooring (Ceramic Tile)
    • Area: 56 Square Feet
    • Dimensions: 8X7
    Living room
    • Features: Flooring (Wood Laminate), Window Treatments (All)
    • Level: Main
    • Area: 266 Square Feet
    • Dimensions: 19X14
    Other
    • Features: Flooring (Other)
    • Level: Lower
    • Area: 56 Square Feet
    • Dimensions: 8X7
    Heating
    • Natural Gas, Forced Air
    Cooling
    • Central Air
    Appliances
    • Included: Range, Dishwasher, Refrigerator, Washer, Dryer, Disposal
    Features
    • Basement: Crawl Space,Partial
    Interior area
    • Total structure area: 0
    • Total interior livable area: 1,300 sqft

    Property

    Parking
    • Total spaces: 2
    • Parking features: Garage Door Opener, On Site, Garage Owned, Detached, Garage
    • Garage spaces: 2
    • Has uncovered spaces: Yes
    Accessibility
    • Accessibility features: No Disability Access
    Features
    • Levels: Bi-Level
    Lot
    • Size: 6,875 sqft
    Details
    • Parcel number: 09073120060000
    • Special conditions: None

    Construction

    Type & style
    • Home type: SingleFamily
    • Architectural style: Bi-Level
    • Property subtype: Single Family Residence
    Materials
    • Brick
    Condition
    • New construction: No
    • Year built: 1958

    Utilities & green energy

    • Sewer: Public Sewer
    • Water: Public

    Community & neighborhood

    Location
    • Region: Des Plaines
    • Subdivision: Cumberland Highlands

    HOA & financial

    HOA
    • Services included: None

    Other

    Other facts
    • Listing terms: Conventional
    • Ownership: Fee Simple

    Price history

    DateEventPrice
    4/1/2025Sold$405,000-3.3%$312/sqft
    Source: MRED as distributed by MLS GRID #12279546 Report a problem
    2/19/2025Contingent$419,000$322/sqft
    Source: MRED as distributed by MLS GRID #12279546 Report a problem
    2/12/2025Listed for sale$419,000+61.5%$322/sqft
    Source: MRED as distributed by MLS GRID #12279546 Report a problem
    5/3/2001Sold$259,500+135.9%$200/sqft
    Source: Public Record Report a problem
    9/19/2000Sold$110,000$85/sqft
    Source: Public Record Report a problem

    Public tax history

    YearProperty taxesTax assessment
    2024-- $32,693 +0%
    2023$7,745 +2.8%$32,692
    2022$7,532 +13.1%$32,692 +30.8%
    2021$6,662 +0.7%$25,002
    2020$6,618 -0.3%$25,002 -11%
    2019$6,637 +21.6%$28,093 +29.5%
    2018$5,461 -4.8%$21,694 -5.2%
    2017$5,735 -6.6%$22,896 -6.9%
    2016$6,138 +17.9%$24,585 +23.9%
    2015$5,205 -7.8%$19,840 -8.3%
    2014$5,643 +2.9%$21,637
    2013$5,485 +4.2%$21,637 -7.5%
    2012$5,264 +2.4%$23,401
    2011$5,138 +0.4%$23,401
    2010$5,120 -3.7%$23,401 -14.7%
    2009$5,318 +12.4%$27,427 -17.1%
    2008$4,732 +4.6%$33,087
    2007$4,523 +3.7%$33,087 +36.3%
    2006$4,360 +2.1%$24,278
    2005$4,272 +36.6%$24,278
    2004$3,128 +4.7%$24,278 +30.9%
    2003$2,987 +3%$18,542
    2002$2,900 +4.6%$18,542
    2001$2,772 +16.6%$18,542 +20.1%
    2000$2,376 +2.9%$15,441
    1999$2,309 $15,441

    Find assessor info on the county website

    Neighborhood: 60016

    Nearby schools

    GreatSchools rating
    Schools provided by the listing agent
    • Elementary: Cumberland Elementary School
    • Middle: Chippewa Middle School
    • High: Maine West High School
    • District: 62

    Source: MRED as distributed by MLS GRID. This data may not be complete. We recommend contacting the local school district to confirm school assignments for this home.

    Get a cash offer in 3 minutes
    Find out how much your home could sell for in as little as 3 minutes with a no-obligation cash offer.
    Estimated market value
    $475,200
    Get a cash offer in 3 minutes
    Find out how much your home could sell for in as little as 3 minutes with a no-obligation cash offer.
    Estimated market value
    $475,200