Skip main navigation
Closed
  • $867,500

    339 Raintree Dr Lot 217, Hendersonville, TN 37075

    4beds
    3,189sqft
    Single Family Residence, Residential
    Built in 2025
    0.26 Acres Lot
    $867,100 Zestimate®
    $272/sqft
    $3,998 Estimated rent

    Home value

    $867,100

    $824,000 - $910,000

    $3,998/mo

    Zestimate® history
    Loading
    Loading...

    Owner options

    List your home for rent

    $3,998/mo

    Rent Zestimate®

    Find your next renter with Zillow Rental Manager. Plus, with online applications, you can quickly screen prospective tenants – for free.

    Learn more

    $3,998/mo

    Rent Zestimate®

    Refinance and save

    $5,026/mo

    Est. payment

    Refinancing to a lower rate could help reduce your monthly payments and save thousands over the life of the loan.

    See today's rates

    $5,026/mo

    Est. payment

    Explore your selling options

    Work with a Zillow partner agent

    Leverage their expertise and Zillow's premium Showcase listings to get your home seen by more buyers.

    Get started

    List with your own agent

    Get your home in front of millions of buyers by listing it on Zillow.

    Learn how to do it

    Sell it yourself

    Take full control of how buyers see your home on Zillow by listing For Sale by Owner (FSBO).

    List your home

    What's special

    Premium finishesLarge walk-in closetKitchenaid double ovensAbundant cabinetryGleaming floorsHigh-end finishes throughoutLuxurious oversized shower
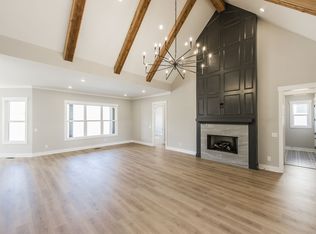
    PRICE IMPROVEMENT – $20,000 REDUCTION! Move-in-ready new construction in one of Hendersonville’s most desirable luxury neighborhoods, surrounded by homes valued 1.5M to $2M+. This custom-built 4-bedroom, 3.5-bath residence delivers refined design, upscale finishes, and exceptional livability—just minutes from Old Hickory Lake, shopping, and dining. Designed with both everyday comfort and entertaining in mind, the home features a bright, open-concept floor plan filled with natural light, gleaming floors, and striking custom wood beam accents. A dedicated first-floor office/flex space provides ideal work-from-home functionality. The chef’s kitchen anchors the home with quartz countertops, a 36” stainless gas cooktop, KitchenAid double ovens, abundant cabinetry, and premium finishes—perfect for hosting, gathering, and everyday living. The spacious primary suite offers a private retreat with a luxurious oversized shower and large walk-in closet. Additional bedrooms provide flexibility for guests, hobbies, or secondary office space. A true fourth bedroom or private suite over the garage offers an impressive 24’ x 23’ layout, complete with a full bath and oversized closet—ideal for guests, teens, or a secluded retreat or as a traditional bonus room. Outdoor living truly shines with a covered back patio featuring a built-in outdoor fireplace and tongue-and-groove wood ceiling, ideal for year-round entertaining or relaxing evenings at home. Highlights include: New custom construction 10'-12' ceiling, 8' doors on the first floor; 4 bedrooms | 3.5 baths First-floor office/flex room High-end finishes throughout Covered patio with outdoor fireplace Prime Hendersonville location near Old Hickory Lake Surrounded by luxury homes $20,000 price reduction This home offers modern design, quality craftsmanship, and an unbeatable location—a rare opportunity to own a luxury new construction home at exceptional value.

    Zillow last checked:

    Listing updated:

    Listed by:

    Derek Towe 615-394-0080,

    HALO Realty, LLC

    Bought with:

    Pat Patterson, 325601

    Benchmark Realty, LLC

    Source: RealTracs MLS as distributed by MLS GRID,MLS#: 3166405MLS Logo

    Facts & features

    Interior

    Bedrooms & bathrooms
    • Bedrooms: 4
    • Bathrooms: 4
    • Full bathrooms: 3
    • 1/2 bathrooms: 1
    • Main level bedrooms: 1
    Bedroom 1
    • Features: Suite
    • Level: Suite
    • Area: 210 Square Feet
    • Dimensions: 15x14
    Bedroom 2
    • Area: 143 Square Feet
    • Dimensions: 13x11
    Bedroom 3
    • Area: 143 Square Feet
    • Dimensions: 13x11
    Bedroom 4
    • Features: Bath
    • Level: Bath
    • Area: 506 Square Feet
    • Dimensions: 23x22
    Primary bathroom
    • Features: Suite
    • Level: Suite
    Dining room
    • Area: 198 Square Feet
    • Dimensions: 18x11
    Kitchen
    • Area: 216 Square Feet
    • Dimensions: 18x12
    Living room
    • Features: Great Room
    • Level: Great Room
    • Area: 360 Square Feet
    • Dimensions: 20x18
    Other
    • Features: Office
    • Level: Office
    • Area: 168 Square Feet
    • Dimensions: 14x12
    Recreation room
    • Features: Other
    • Level: Other
    • Area: 506 Square Feet
    • Dimensions: 23x22
    Heating
    • Electric, Natural Gas
    Cooling
    • Central Air
    Appliances
    • Included: Double Oven, Built-In Gas Range, Dishwasher, Disposal, Microwave, Stainless Steel Appliance(s)
    • Laundry: Electric Dryer Hookup, Washer Hookup
    Features
    • Bookcases, Built-in Features, Ceiling Fan(s), Entrance Foyer, Extra Closets, High Ceilings, Open Floorplan, Pantry, Walk-In Closet(s), High Speed Internet, Kitchen Island
    • Flooring: Carpet, Laminate, Tile
    • Basement: Crawl Space
    • Number of fireplaces: 2
    • Fireplace features: Gas, Great Room
    Interior area
    • Total structure area: 3,189
    • Total interior livable area: 3,189 sqft
    • Finished area above ground: 3,189

    Property

    Parking
    • Total spaces: 2
    • Parking features: Garage Door Opener, Garage Faces Side
    • Garage spaces: 2
    Features
    • Levels: Two
    • Stories: 2
    • Patio & porch: Patio, Covered, Porch
    Lot
    • Size: 0.26 Acres
    Details
    • Parcel number: 169E E 03800 000
    • Special conditions: Owner Agent

    Construction

    Type & style
    • Home type: SingleFamily
    • Property subtype: Single Family Residence, Residential
    Materials
    • Brick
    • Roof: Asphalt
    Condition
    • New construction: Yes
    • Year built: 2025

    Utilities & green energy

    • Sewer: Public Sewer
    • Water: Public
    • Utilities for property: Electricity Available, Natural Gas Available, Water Available, Cable Connected, Underground Utilities

    Community & HOA

    Community
    • Security: Carbon Monoxide Detector(s), Smoke Detector(s)
    • Subdivision: Meadows Of Indian Lake Sec 3 Ph 4
    HOA
    • Has HOA: Yes
    • Amenities included: Park, Playground, Sidewalks, Underground Utilities
    • HOA fee: $45 monthly
    • Second HOA fee: $400 one time
    Location
    • Region: Hendersonville

    Financial & listing details

    • Price per square foot: $272/sqft
    • Annual tax amount: $1,005
    • Date on market: 4/1/2026
    • Date available: 09/26/2025
    • Electric utility on property: Yes

    Price history

    DateEventPrice
    5/14/2026Sold$867,500-0.6%$272/sqft
    Source: RealTracs MLS as distributed by MLS GRID #3166405 Report a problem
    4/8/2026Pending sale$872,500$274/sqft
    Source: RealTracs MLS as distributed by MLS GRID #3166405 Report a problem
    4/1/2026Listed for sale$872,500$274/sqft
    Source: RealTracs MLS as distributed by MLS GRID #3166405 Report a problem
    4/1/2026Listing removed$872,500$274/sqft
    Source: RealTracs MLS as distributed by MLS GRID #3071607 Report a problem
    1/2/2026Listed for sale$872,500-2.3%$274/sqft
    Source: RealTracs MLS as distributed by MLS GRID #3071607 Report a problem
    1/1/2026Listing removed$892,600$280/sqft
    Source: RealTracs MLS as distributed by MLS GRID #3033288 Report a problem
    10/24/2025Listed for sale$892,600$280/sqft
    Source: RealTracs MLS as distributed by MLS GRID #3033288 Report a problem
    10/22/2025Listing removed$892,600$280/sqft
    Source: RealTracs MLS as distributed by MLS GRID #2978656 Report a problem
    10/15/2025Price change$892,600-0.7%$280/sqft
    Source: RealTracs MLS as distributed by MLS GRID #2978656 Report a problem
    8/23/2025Listed for sale$898,600$282/sqft
    Source: RealTracs MLS as distributed by MLS GRID #2978656 Report a problem

    Public tax history

    Tax history is unavailable.

    Neighborhood: 37075

    Nearby schools

    GreatSchools rating
    Schools provided by the listing agent
    • Elementary: Indian Lake Elementary
    • Middle: Robert E Ellis Middle
    • High: Hendersonville High School

    Source: RealTracs MLS as distributed by MLS GRID. This data may not be complete. We recommend contacting the local school district to confirm school assignments for this home.

    Get a cash offer in 3 minutes
    Find out how much your home could sell for in as little as 3 minutes with a no-obligation cash offer.
    Estimated market value
    $867,100
    Get a cash offer in 3 minutes
    Find out how much your home could sell for in as little as 3 minutes with a no-obligation cash offer.
    Estimated market value
    $867,100