THE VILLAGES AT HILLVIEW, CHESTER COUNTY'S PREMIER ACTIVE ADULT COMMUNITY, This home , 2 bedrooms & 2 full bathrooms, features 1 floor living, with the basement ready to be finished, workshop & offers tons of storage room! Enter the foyer, with marble entry. French Doors leading to the front-facing office/den . Hardwood floors take you back to the oversized living / dining room combo, great for entertaining. Hardwood flooring flows into the heart of the house...the kitchen, with Cherry cabinets & the efficient gourmet granite kitchen with a gas cooktop and two wall ovens, upgraded cabinetry, a convenient desk area, a S/S refrigerator, and a handy pantry. Along with the island seating, the ample dining area will accommodate lots of casual company. The kitchen overlooks the cathedral family room with a gas fireplace. The slider takes you to the composite deck that overlooks greenspace. Relax under the electric awning on warm summer days on this QUIET DECK AWAY FROM ROAD NOISE. Come back in to the bedrooms, the primary suite is spacious with walk-in closets. The tiled bath has a large shower stall, double-bowl vanity. The cozy second bedroom & hall/guest bath has a shower/tub combo. The laundry room comes equipped with awesome raised matching front-load washer & dryer and an included utility tub, with access to 2- car garage. This exceptional community - Stay active on the courts playing tennis, pickleball or basketball, or in the state-of-the-art FITNESS CENTER or simply relax by the pool, or find a great restaurant to dine with neighbors & friends, Hillview has it all. Throw away your mowers & snow shovels...the HOA takes care of everything for you & even clears snow right up to your front door...Just move in & make friends. With easy access to local shopping, dining, golf, & medical facilities, you will find that Hillview is a great location for providing for your social, medical, shopping & gastronomical needs. Hillview is located approx. an hour away from the Philadelphia International Airport, the Wilmington (DE) Airport, and the Harrisburg International Airport and within 10 minutes of the Thorndale SEPTA train station. Come for a visit!
Sold for $487,500
$487,500
339 Randall Ln, Coatesville, PA 19320
2beds
2,128sqft
Single Family Residence
Built in 2009
7,698 Square Feet Lot
$507,000 Zestimate®
$229/sqft
$2,147 Estimated rent
Home value
$507,000
$472,000 - $542,000
$2,147/mo
Zestimate® history
Owner options
List your home for rent
$2,147/mo
Rent Zestimate®
Find your next renter with Zillow Rental Manager. Plus, with online applications, you can quickly screen prospective tenants – for free.
$2,147/mo
Rent Zestimate®
Refinance and save
$3,423/mo
Est. payment
Refinancing to a lower rate could help reduce your monthly payments and save thousands over the life of the loan.
$3,423/mo
Est. payment
Explore your selling options
Work with a Zillow partner agent
Leverage their expertise and Zillow's premium Showcase listings to get your home seen by more buyers.
Get startedList with your own agent
Get your home in front of millions of buyers by listing it on Zillow.
Learn how to do itSell it yourself
Take full control of how buyers see your home on Zillow by listing For Sale by Owner (FSBO).
List your homeWhat's special
Gas fireplaceCathedral family roomPrimary suiteElectric awningLaundry roomComposite deckHardwood flooring
Zillow last checked:
Listing updated:
Listed by:
Pat Harvey 610-563-8811,
RE/MAX Town & Country
Bought with:
Trevor Williams, RS316901
VRA Realty
Source: Bright MLS,MLS#: PACT2098838
Facts & features
Interior
Bedrooms & bathrooms
- Bedrooms: 2
- Bathrooms: 2
- Full bathrooms: 2
- Main level bathrooms: 2
- Main level bedrooms: 2
Rooms
- Room types: Living Room, Dining Room, Primary Bedroom, Kitchen, Bedroom 1, Other
Primary bedroom
- Level: Main
- Area: 228 Square Feet
- Dimensions: 19 X 12
Primary bedroom
- Level: Unspecified
Bedroom 1
- Level: Main
- Area: 140 Square Feet
- Dimensions: 14 X 10
Dining room
- Level: Main
- Area: 150 Square Feet
- Dimensions: 15 X 10
Kitchen
- Features: Kitchen - Gas Cooking, Kitchen Island
- Level: Main
- Area: 162 Square Feet
- Dimensions: 18 X 9
Living room
- Level: Main
- Area: 240 Square Feet
- Dimensions: 20 X 12
Other
- Description: DEN
- Level: Main
- Area: 60 Square Feet
- Dimensions: 10 X 6
Heating
- Forced Air, Natural Gas
Cooling
- Central Air, Natural Gas
Appliances
- Included: Dishwasher, Disposal, Gas Water Heater
- Laundry: Main Level
Features
- Kitchen Island, Eat-in Kitchen
- Flooring: Wood, Carpet
- Basement: Unfinished,Workshop
- Number of fireplaces: 1
Interior area
- Total structure area: 2,128
- Total interior livable area: 2,128 sqft
- Finished area above ground: 2,128
- Finished area below ground: 0
Property
Parking
- Total spaces: 2
- Parking features: Garage Faces Front, Driveway, Attached
- Attached garage spaces: 2
- Has uncovered spaces: Yes
Accessibility
- Accessibility features: None
Features
- Levels: One
- Stories: 1
- Patio & porch: Deck, Patio
- Pool features: Community
Lot
- Size: 7,698 Square Feet
Details
- Additional structures: Above Grade, Below Grade
- Parcel number: 3803 0226
- Zoning: C
- Special conditions: Standard
Construction
Type & style
- Home type: SingleFamily
- Architectural style: Ranch/Rambler
- Property subtype: Single Family Residence
Materials
- Vinyl Siding
- Foundation: Concrete Perimeter
Condition
- New construction: No
- Year built: 2009
Details
- Builder model: Tarrington
Utilities & green energy
- Electric: 200+ Amp Service
- Sewer: Public Sewer
- Water: Public
Community & HOA
Community
- Senior community: Yes
- Subdivision: Villages At Hillview
HOA
- Has HOA: Yes
- Amenities included: Pool, Tennis Court(s), Clubhouse, Tot Lots/Playground
- Services included: Pool(s), Common Area Maintenance, Maintenance Structure, Snow Removal, Trash, Health Club, All Ground Fee, Alarm System
- HOA fee: $270 monthly
- HOA name: HILLVIEW
Location
- Region: Coatesville
- Municipality: VALLEY TWP
Financial & listing details
- Price per square foot: $229/sqft
- Tax assessed value: $148,400
- Annual tax amount: $7,869
- Date on market: 6/1/2025
- Listing agreement: Exclusive Right To Sell
- Listing terms: Conventional
- Inclusions: Washer, Dryer, Kitchen Ref., Blinds & Window Treatments
- Ownership: Fee Simple
Price history
| Date | Event | Price |
|---|---|---|
| 7/9/2025 | Sold | $487,500+3.9%$229/sqft |
Source:  Bright MLS #PACT2098838 Report a problem Bright MLS #PACT2098838 Report a problem | ||
| 6/30/2025 | Pending sale | $469,000$220/sqft |
Source: Bright MLS #PACT2098838 Report a problem | ||
| 6/2/2025 | Contingent | $469,000$220/sqft |
Source: Bright MLS #PACT2098838 Report a problem | ||
| 6/1/2025 | Listed for sale | $469,000+80.4%$220/sqft |
Source: Bright MLS #PACT2098838 Report a problem | ||
| 7/15/2014 | Sold | $260,000-3.7%$122/sqft |
Source: Public Record Report a problem | ||
| 5/20/2014 | Price change | $269,900-5.6%$127/sqft |
Source: Century 21 Absolute #6392194 Report a problem | ||
| 9/6/2013 | Price change | $285,900-3.4%$134/sqft |
Source: CENTURY 21 Precision Realty #6230445 Report a problem | ||
| 6/14/2013 | Listed for sale | $295,900+5.7%$139/sqft |
Source: Visual Tour #6230445 Report a problem | ||
| 12/1/2009 | Sold | $280,000$132/sqft |
Source: Public Record Report a problem | ||
Public tax history
| Year | Property taxes | Tax assessment |
|---|---|---|
| 2025 | $7,869 +2.1% | $148,400 |
| 2024 | $7,704 +3.5% | $148,400 |
| 2023 | $7,445 +1.2% | $148,400 |
| 2022 | $7,356 +3.2% | $148,400 |
| 2021 | $7,129 +431.5% | $148,400 |
| 2020 | $1,341 -79.7% | $148,400 |
| 2019 | $6,592 +7.6% | $148,400 |
| 2018 | $6,126 +9900.6% | $148,400 |
| 2017 | $61 -98.8% | $148,400 |
| 2016 | $4,965 | $148,400 |
| 2015 | $4,965 | $148,400 |
| 2014 | $4,965 | $148,400 |
| 2013 | -- | $148,400 |
| 2012 | -- | $148,400 |
| 2011 | -- | $148,400 -36.8% |
| 2010 | -- | $234,830 +626.1% |
| 2009 | -- | $32,340 |
| 2008 | -- | $32,340 |
| 2007 | -- | $32,340 |
| 2006 | -- | $32,340 |
| 2005 | -- | $32,340 |
Find assessor info on the county website
Neighborhood: 19320
Nearby homes
- $408,5002 bd2 ba1.9k sqft335 Randall Ln, Coatesville, PA 19320Off Market
- $526,0003 bd3 ba3.1k sqft343 Randall Ln, Coatesville, PA 19320Off Market
- $652,9003 bd3 ba3.1k sqft405 Randall Ln, Coatesville, PA 19320Off Market
- $435,1002 bd2 ba1.9k sqft347 Randall Ln, Coatesville, PA 19320Off Market
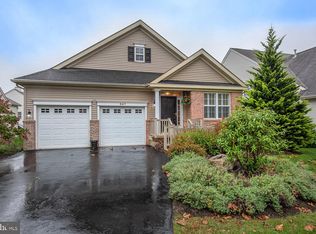
- $514,8004 bd3 ba2.6k sqft331 Randall Ln, Coatesville, PA 19320Off Market
- $476,8003 bd2 ba2.1k sqft401 Randall Ln, Coatesville, PA 19320Off Market
- $415,0002 bd2 ba2k sqft409 Randall Ln, Coatesville, PA 19320Sold
- $481,2002 bd3 ba2.8k sqft397 Randall Ln, Coatesville, PA 19320Off Market
Nearby schools
GreatSchools rating
- 4/10Reeceville El SchoolGrades: K-5Distance: 1.5 mi
- 5/10Scott Middle SchoolGrades: 6-7Distance: 1.1 mi
- 4/10Coatesville Area Senior High SchoolGrades: 10-12Distance: 1.3 mi
Schools provided by the listing agent
- District: Coatesville Area
Source: Bright MLS. This data may not be complete. We recommend contacting the local school district to confirm school assignments for this home.
Get a cash offer in 3 minutes
Find out how much your home could sell for in as little as 3 minutes with a no-obligation cash offer.
Estimated market value
$507,000
Get a cash offer in 3 minutes
Find out how much your home could sell for in as little as 3 minutes with a no-obligation cash offer.
Estimated market value
$507,000
- Pennsylvania
- Chester County
- Coatesville
- 19320
- 339 Randall Ln
Nearby cities
Nearby neighborhoods
Nearby zip codes
Other Coatesville Topics
