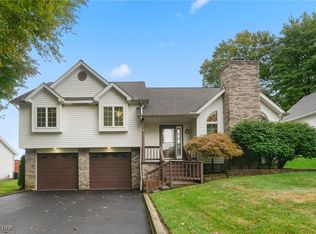
Impressive two-story home with tons of extras located in the desirable Eastwood Meadows neighborhood in Hubbard School District. A stone paver curved sidewalk welcomes you to the large covered front porch. The elegant two-story foyer with an open staircase, balcony, and beautiful crystal chandelier, in addition to the gorgeous bamboo wood flooring throughout the main level. An expansive eat-in kitchen equipped with a central island, granite countertops, stainless steel appliances, and custom solid oak cabinets flows into the great room, showcasing the gas fireplace and double French Doors leading to the three-season room, cultivating an atmosphere of warmth and openness. A formal dining room/den with crown molding plus a half bath completes the main level. Ascending to the second floor, the primary bedroom has a vaulted ceiling, a walk-in closet, an arch window, and beautiful Brazilian tiger wood flooring with carpet inlay. Large full bath with walk-in ceramic tile shower and heated ceramic tile flooring. Two additional bedrooms with large closets. All interior doors are solid wood. The basement offers extra leisure space with a full bathroom and tub with ceramic tile surround and flooring. The large extended two-car garage with man door and the back stone patio both have gas line hook-ups. The timeless landscaping complimented with elevation and mature trees distinguishing this home from others. This home is a must see, call for your private showing.
Closed
$299,000
339 Raymond Dr, Hubbard, OH 44425
3beds
2,292sqft
Single Family Residence
Built in 1991
9,931 Square Feet Lot
$339,000 Zestimate®
$130/sqft
$1,999 Estimated rent
Home value
$339,000
$322,000 - $356,000
$1,999/mo
Zestimate® history
Owner options
List your home for rent
$1,999/mo
Rent Zestimate®
Find your next renter with Zillow Rental Manager. Plus, with online applications, you can quickly screen prospective tenants – for free.
$1,999/mo
Rent Zestimate®
Refinance and save
$1,905/mo
Est. payment
Refinancing to a lower rate could help reduce your monthly payments and save thousands over the life of the loan.
$1,905/mo
Est. payment
Explore your selling options
Work with a Zillow partner agent
Leverage their expertise and Zillow's premium Showcase listings to get your home seen by more buyers.
Get startedList with your own agent
Get your home in front of millions of buyers by listing it on Zillow.
Learn how to do itSell it yourself
Take full control of how buyers see your home on Zillow by listing For Sale by Owner (FSBO).
List your homeWhat's special
Gas fireplaceHalf bathDouble french doorsWalk-in closetMan doorCentral islandCeramic tile surround
Zillow last checked:
Listing updated:
Listed by:
Tim Hopkinson timhopkinson@howardhanna.com(330)718-2912,
Howard Hanna
Bought with:
Tim Hopkinson, 2013003579
Howard Hanna
Source: MLS Now,MLS#: 4501449Originating MLS: Stark Trumbull Area REALTORS
Facts & features
Interior
Bedrooms & bathrooms
- Bedrooms: 3
- Bathrooms: 3
- Full bathrooms: 2
- 1/2 bathrooms: 1
- Main level bathrooms: 1
Primary bedroom
- Description: Flooring: Carpet
- Level: Second
Bedroom
- Description: Flooring: Carpet
- Level: Second
Bedroom
- Description: Flooring: Carpet
- Level: Second
Dining room
- Description: Flooring: Wood
- Level: First
Eat in kitchen
- Description: Flooring: Wood
- Level: First
Great room
- Level: First
Living room
- Description: Flooring: Wood
- Level: First
Sunroom
- Description: Flooring: Carpet
- Level: First
Heating
- Forced Air, Fireplace(s), Gas
Cooling
- Central Air
Appliances
- Included: Microwave, Range, Refrigerator
Features
- Basement: Full,Unfinished
- Number of fireplaces: 1
- Fireplace features: Gas
Interior area
- Total structure area: 2,292
- Total interior livable area: 2,292 sqft
- Finished area above ground: 2,292
Property
Parking
- Parking features: Attached, Electricity, Garage, Garage Door Opener, Other, Paved
- Attached garage spaces: 2
Features
- Levels: Two
- Stories: 2
- Patio & porch: Enclosed, Patio, Porch
Lot
- Size: 9,931 Square Feet
- Dimensions: 77 x 127
- Features: Irregular Lot
Details
- Parcel number: 02332084
Construction
Type & style
- Home type: SingleFamily
- Architectural style: Conventional
- Property subtype: Single Family Residence
Materials
- Vinyl Siding
- Roof: Asphalt,Fiberglass
Condition
- Year built: 1991
Utilities & green energy
- Sewer: Public Sewer
- Water: Public
Community & HOA
Community
- Subdivision: City/Hubbard
HOA
- Has HOA: No
Location
- Region: Hubbard
Financial & listing details
- Price per square foot: $130/sqft
- Tax assessed value: $241,000
- Annual tax amount: $3,554
- Date on market: 11/2/2023
- Cumulative days on market: 237 days
- Listing agreement: Exclusive Right To Sell
- Listing terms: Cash,Conventional,FHA,USDA Loan,VA Loan
Price history
| Date | Event | Price |
|---|---|---|
| 1/30/2024 | Sold | $299,000-6.3%$130/sqft |
Source: Public Record Report a problem | ||
| 1/26/2024 | Pending sale | $319,000$139/sqft |
Source: MLS Now #4501449 Report a problem | ||
| 1/9/2024 | Contingent | $319,000$139/sqft |
Source: MLS Now #4501449 Report a problem | ||
| 12/13/2023 | Pending sale | $319,000$139/sqft |
Source: MLS Now #4501449 Report a problem | ||
| 11/2/2023 | Listed for sale | $319,000$139/sqft |
Source: MLS Now #4501449 Report a problem | ||
| 10/25/2023 | Listing removed | $319,000$139/sqft |
Source: MLS Now #4462711 Report a problem | ||
| 9/5/2023 | Price change | $319,000-3%$139/sqft |
Source: MLS Now #4462711 Report a problem | ||
| 8/10/2023 | Price change | $329,000-2.9%$144/sqft |
Source: MLS Now #4462711 Report a problem | ||
| 5/31/2023 | Listed for sale | $339,000$148/sqft |
Source:  MLS Now #4462711 Report a problem MLS Now #4462711 Report a problem | ||
Public tax history
| Year | Property taxes | Tax assessment |
|---|---|---|
| 2025 | $4,193 +1.8% | $84,350 |
| 2024 | $4,119 +10.9% | $84,350 |
| 2023 | $3,714 +4.5% | $84,350 +27.1% |
| 2022 | $3,554 -0.5% | $66,360 |
| 2021 | $3,570 -0.5% | $66,360 |
| 2020 | $3,586 +5.7% | $66,360 +10.3% |
| 2019 | $3,393 +0.4% | $60,170 |
| 2018 | $3,381 +0.3% | $60,170 |
| 2017 | $3,372 +6.9% | $60,170 +0.5% |
| 2016 | $3,154 -0.4% | $59,850 |
| 2015 | $3,166 +2.3% | $59,850 |
| 2014 | $3,094 +0.2% | $59,850 |
| 2013 | $3,088 -0.2% | $59,850 |
| 2012 | $3,094 -0.4% | $59,850 |
| 2011 | $3,108 +15.5% | $59,850 +8.3% |
| 2010 | $2,692 +1.9% | $55,265 |
| 2009 | $2,641 +0.1% | $55,265 |
| 2008 | $2,639 +2.2% | -- |
| 2007 | $2,582 -0.7% | -- |
| 2006 | $2,602 +12.6% | -- |
| 2005 | $2,310 +1% | $55,265 |
| 2004 | $2,287 -0.1% | -- |
| 2003 | $2,289 -0.1% | -- |
| 2002 | $2,291 +2.2% | -- |
| 2001 | $2,242 +11.7% | -- |
| 2000 | $2,008 | -- |
Find assessor info on the county website
Neighborhood: 44425
Nearby homes
- $257,2003 bd2 ba1.7k sqft331 Raymond Dr, Hubbard, OH 44425Off Market
- $295,0003 bd2 ba2.1k sqft345 Raymond Dr, Hubbard, OH 44425Sold
- $285,1003 bd2 ba1.6k sqft350 Lauretta Ln, Hubbard, OH 44425Off Market
- $296,6003 bd2 ba1.7k sqft360 Lauretta Ln, Hubbard, OH 44425Off Market
- $252,2003 bd1 ba1.7k sqft375 Raymond Dr, Hubbard, OH 44425Off Market
- $277,0003 bd3 ba2k sqft340 Lauretta Ln, Hubbard, OH 44425Off Market
- $271,7003 bd2 ba1.8k sqft728 Edmond St, Hubbard, OH 44425Off Market
- $22,20010,018 Square FeetRaymond Dr, Hubbard, OH 44425Off Market
Nearby schools
GreatSchools rating
- 9/10Roosevelt Elementary SchoolGrades: K-4Distance: 0.8 mi
- 6/10Hubbard Middle SchoolGrades: 5-8Distance: 1.4 mi
- 5/10Hubbard High SchoolGrades: 9-12Distance: 1.4 mi
Schools provided by the listing agent
- District: Hubbard EVSD - 7809
Source: MLS Now. This data may not be complete. We recommend contacting the local school district to confirm school assignments for this home.
Get a cash offer in 3 minutes
Find out how much your home could sell for in as little as 3 minutes with a no-obligation cash offer.
Estimated market value
$339,000
Get a cash offer in 3 minutes
Find out how much your home could sell for in as little as 3 minutes with a no-obligation cash offer.
Estimated market value
$339,000
- Ohio
- Trumbull County
- Hubbard
- 44425
- 339 Raymond Dr
Nearby cities
Nearby zip codes
Other Hubbard Topics
