Welcome home to 339 Riverside Chase Circle! Located in one of Greer’s most desirable Eastside neighborhoods, this beautiful 3-bedroom, 2-bathroom ranch-style home combines an open, airy layout with the ultimate convenience. Step inside to find a spacious great room highlighted by cathedral ceilings and a cozy fireplace. The functional kitchen seamlessly flows into the dining area, making it perfect for entertaining. Enjoy a split-bedroom floor plan that ensures privacy for the massive 15x19 primary suite, complete with a walk-in closet and a garden tub. Zoned for the highly coveted Riverside school district and located just minutes from shopping, dining, GSP Airport, and downtown Greer, this property is a rare find. Some photos in this listing have been virtually staged to showcase the home's potential.
Contingent
$305,000
339 Riverside Chase Cir, Greer, SC 29650
3beds
1,465sqft
Single Family Residence, Residential
Built in 1998
9,147 Square Feet Lot
$305,100 Zestimate®
$208/sqft
$-- HOA
What's special
Cozy fireplaceGarden tubFunctional kitchenSpacious great roomCathedral ceilingsSplit-bedroom floor planOpen airy layout
- 30 days
- 159
- 4
Likely to sell faster than
Zillow last checked:
Listing updated:
Listed by:
Bridgett Whiteside 864-325-3457,
Flagship SC Properties, LLC
Source: Greater Greenville AOR,MLS#: 1601236
Facts & features
Interior
Bedrooms & bathrooms
- Bedrooms: 3
- Bathrooms: 2
- Full bathrooms: 2
- Main level bathrooms: 2
- Main level bedrooms: 3
Primary bedroom
- Area: 285
- Dimensions: 15 x 19
Bedroom 2
- Area: 110
- Dimensions: 11 x 10
Bedroom 3
- Area: 110
- Dimensions: 11 x 10
Primary bathroom
- Features: Double Sink, Full Bath, Tub-Garden, Tub/Shower, Walk-In Closet(s)
- Level: Main
Dining room
- Area: 121
- Dimensions: 11 x 11
Family room
- Area: 210
- Dimensions: 15 x 14
Kitchen
- Area: 121
- Dimensions: 11 x 11
Heating
- Natural Gas
Cooling
- Central Air
Appliances
- Included: Dishwasher, Disposal, Refrigerator, Electric Cooktop, Free-Standing Electric Range, Microwave, Gas Water Heater
- Laundry: 1st Floor, Laundry Closet, Gas Dryer Hookup, Washer Hookup
Features
- High Ceilings, Ceiling Fan(s), Ceiling Blown, Vaulted Ceiling(s), Countertops-Solid Surface, Open Floorplan, Soaking Tub, Walk-In Closet(s), Split Floor Plan, Laminate Counters, Pantry
- Flooring: Luxury Vinyl
- Windows: Tilt Out Windows, Vinyl/Aluminum Trim, Insulated Windows, Window Treatments
- Basement: None
- Attic: Pull Down Stairs,Storage
- Number of fireplaces: 1
- Fireplace features: Gas Log
Interior area
- Total interior livable area: 1,465 sqft
Property
Parking
- Total spaces: 2
- Parking features: Attached, Garage Door Opener, Driveway, Concrete
- Attached garage spaces: 2
- Has uncovered spaces: Yes
Features
- Levels: One
- Stories: 1
- Patio & porch: Deck, Porch
Lot
- Size: 9,147 Square Feet
- Dimensions: 69 x 140 x 61 x 138
- Features: Sloped, Few Trees, 1/2 Acre or Less
Details
- Parcel number: 0535080123400
Construction
Type & style
- Home type: SingleFamily
- Architectural style: Traditional,Split Level
- Property subtype: Single Family Residence, Residential
Materials
- Vinyl Siding
- Foundation: Crawl Space
- Roof: Architectural
Condition
- Year built: 1998
Utilities & green energy
- Sewer: Public Sewer
- Water: Public
- Utilities for property: Cable Available, Underground Utilities
Community & HOA
Community
- Features: Boat Storage
- Security: Smoke Detector(s)
- Subdivision: Riverside Chase
HOA
- Has HOA: Yes
- Services included: Street Lights, By-Laws, Restrictive Covenants
Location
- Region: Greer
Financial & listing details
- Price per square foot: $208/sqft
- Tax assessed value: $273,900
- Annual tax amount: $3,997
- Date on market: 8/18/2026
Estimated market value
$305,100
$290,000 - $320,000
$1,891/mo
Price history
| Date | Event | Price |
|---|---|---|
| 8/20/2026 | Contingent | $305,000$208/sqft |
Source:  Greater Greenville AOR #1601236 Report a problem Greater Greenville AOR #1601236 Report a problem | ||
| 8/18/2026 | Listed for sale | $305,000+107.5%$208/sqft |
Source: Greater Greenville AOR #1601236 Report a problem | ||
| 12/20/2019 | Sold | $147,000$100/sqft |
Source: Public Record Report a problem | ||
| 7/22/2016 | Sold | $147,000-5.2%$100/sqft |
Source: Greater Greenville AOR #1317256 Report a problem | ||
| 6/9/2016 | Pending sale | $155,000$106/sqft |
Source: KMC Realty, LLC #1317256 Report a problem | ||
| 5/17/2016 | Listed for sale | $155,000$106/sqft |
Source: KMC Realty, LLC #1317256 Report a problem | ||
| 3/13/2016 | Listing removed | $155,000$106/sqft |
Source: KMC Realty, LLC #1317256 Report a problem | ||
| 3/8/2016 | Listed for sale | $155,000+31.4%$106/sqft |
Source: KMC Realty, LLC #1317256 Report a problem | ||
| 11/30/2012 | Sold | $118,000$81/sqft |
Source: Greater Greenville AOR #1245103 Report a problem | ||
Public tax history
| Year | Property taxes | Tax assessment |
|---|---|---|
| 2025 | $3,997 +6% | $175,530 +15% |
| 2024 | $3,771 +3.3% | $152,640 |
| 2023 | $3,651 +4.2% | $152,640 |
| 2022 | $3,505 +2.1% | $152,640 |
| 2021 | $3,433 +2.1% | $152,640 +5.7% |
| 2020 | $3,363 +0.2% | $144,410 |
| 2019 | $3,358 +1.9% | $144,410 |
| 2018 | $3,297 | $144,410 +1567.6% |
| 2017 | $3,297 +1.7% | $8,660 -93.1% |
| 2016 | $3,243 +168.3% | $125,880 |
| 2015 | $1,209 +3.4% | $125,880 -4.4% |
| 2014 | $1,169 -3.5% | $131,740 |
| 2013 | $1,211 -54.9% | $131,740 |
| 2012 | $2,688 +1.8% | -- |
| 2011 | $2,640 +1.4% | -- |
| 2010 | $2,602 | -- |
| 2009 | -- | -- |
| 2008 | -- | -- |
| 2007 | -- | -- |
| 2006 | -- | -- |
| 2005 | -- | -- |
| 2004 | -- | -- |
| 2003 | -- | -- |
| 2002 | -- | -- |
| 2001 | -- | -- |
| 2000 | -- | -- |
Find assessor info on the county website
Monthly payment
Est. payment
Payment breakdown
Explore the cost of this home by adjusting the details. Changes won't be saved.Climate risks
Neighborhood: 29650
Nearby schools
Schools provided by the listing agent
- Elementary: Woodland Heights
- Middle: Riverside
- High: Riverside
Source: Greater Greenville AOR. This data may not be complete. We recommend contacting the local school district to confirm school assignments for this home.
- $286,0003 bd2 ba1.8k sqft337 Riverside Chase Cir, Greer, SC 29650Off Market
- $389,9003 bd3 ba1.7k sqft341 Riverside Chase Cir, Greer, SC 29650For Sale By Owner

- $276,6003 bd2 ba1.4k sqft335 Riverside Chase Cir, Greer, SC 29650Off Market
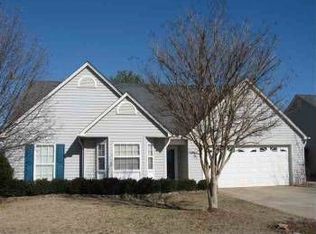
- $270,1003 bd2 ba1.4k sqft343 Riverside Chase Cir, Greer, SC 29650Off Market
Similar homes
- $309,9003 bd2 ba1.6k sqft112 Slate Ln, Greer, SC 29650For Sale
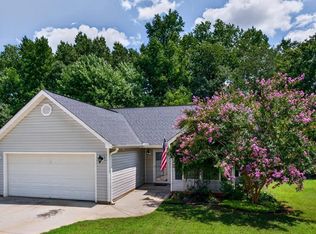 MLS ID #340660, Danielle Bradshaw, Realty One Group Freedom. SAR as distributed by MLS GRID
 - $310,0003 bd2 ba1.6k sqft101 Constantine Way, Greer, SC 29650For Sale
 MLS ID #338902, Beth E French, BHHS C Dan Joyner - Midtown. SAR as distributed by MLS GRID
 - $300,0003 bd3 ba1.8k sqft431 Maplewood Cir, Greer, SC 29651For Sale
 MLS ID #1602281, Amy Bergman, Keller Williams DRIVE. Greater Greenville AOR
 - $289,9003 bd2 ba1.3k sqft216 N Celestial Dr, Greer, SC 29651For Sale
 MLS ID #1603672, David Garrison, RE/MAX Reach. Greater Greenville AOR
