Skip main navigation
Off market
  • $977,500

    339 Royal Lake Dr, Ponte Vedra, FL 32081

    5beds
    3,867sqft
    SingleFamily
    Built in 2013
    0.28 Acres Lot
    $977,500 Zestimate®
    $253/sqft
    $4,278 Estimated rent

    Home value

    $977,500

    $919,000 - $1.05M

    $4,278/mo

    Zestimate® history
    Loading
    Loading...

    Owner options

    List your home for rent

    $4,278/mo

    Rent Zestimate®

    Find your next renter with Zillow Rental Manager. Plus, with online applications, you can quickly screen prospective tenants – for free.

    Learn more

    $4,278/mo

    Rent Zestimate®

    Refinance and save

    $6,397/mo

    Est. payment

    Refinancing to a lower rate could help reduce your monthly payments and save thousands over the life of the loan.

    See today's rates

    $6,397/mo

    Est. payment

    Explore your selling options

    Work with a Zillow partner agent

    Leverage their expertise and Zillow's premium Showcase listings to get your home seen by more buyers.

    Get started

    List with your own agent

    Get your home in front of millions of buyers by listing it on Zillow.

    Learn how to do it

    Sell it yourself

    Take full control of how buyers see your home on Zillow by listing For Sale by Owner (FSBO).

    List your home

    What's special

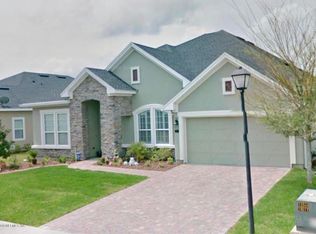
    Welcome to Nocatee, Resort Style Living with World Class Amenities. Located in built out Willowcove. Enjoy the Serene Beaches, Town Center Shopping, Recreation, World Famous Golf Courses, Nocatee Community Events and TWO Water Parks that has families from across the USA moving to Nocatee! Willowcove in Nocatee is a golf cart community in the highly sought after St Johns county school district. No basements in Florida? No problem. This spacious 5 bedroom, 4 bath (each with their own linen closets) 3,867 sq ft home on a corner lot is a Northerner's dream. There's storage everywhere. The 3 car, 620 sq ft garage has room to add rows of cabinets. There's also 200 cu ft of overhead rack space. Above the garage is a spacious attic accessed by a heavy duty drop-down staircase. As you enter from the garage you'll find a "drop zone" granite counter with 42" cabinets, top and bottom, for storage. The adjacent laundry room boasts a full length rack above the washer and dryer while the other wall features a deep sink and 80" of upper and lower cabinets giving you tons of storage not normally found in a laundry room. As you enter through the main entrance, the large 6 1/2' x 15 1/2' foyer has plenty of space to add your touches to make this home unique. The private office features french doors, wood flooring and three windows that allow lots of Florida sunshine. Custom wood blinds provide privacy when needed. The large dining room will seat 10 comfortably with plenty of space leftover for an oversize china cabinet and more. Just before entering the open concept kitchen/living area you'll find a large coat room to the left and to the right is a granite counter with 42" cabinets top and bottom that makes an ideal and elegant coffee bar. The kitchen with island is loaded with power outlets, counter and cabinet space. The island also has a new 10" deep single tub sink with disposal and commercial style faucet. Color changing LED accent lighting above the crown molding can be operated from it's dedicated wall switch. Kitchen is equipped with a 5 burner gas stove and convection double wall oven. The kitchen also boasts not one but TWO pantry closets to store plenty big box store goods and seldom used small appliances. The sliding door from the living area and door off the breakfast area lead to a huge 600+ sq ft covered and screened lanai. Lanai is equipped with power, gas, water and cable to build your ultimate outdoor living space. The guest bedroom has space for a king size bed, a 5' closet and full bath with linen closet. Spacious master bedroom leads to master bath with separate shower and Jacuzzi tub. Best of all, bathroom features separate 7' and 5' vanities and linen closet. Master walk-in closet features more than 28' of rack and hanging space. Bedroom 3 and 4 are perfect size for kids and have plenty of closet space. Kids bathroom features a dual sink, 5' vanity and linen closet. Upstairs features another large walk- in closet for even more storage. The huge bonus room can also be used as a 2nd master bedroom. An additional 4th full bath with another oversize vanity and linen closet complement the upstairs. Recent upgrades include LED lighting throughout, oversize water softening system, 3 zone smart touchscreen AC/Heating thermostats, dual 1 1/4 HP smart garage door openers with battery backup, garage storage system, 33" single tub sink with commercial style faucet, freezer, outdoor mounted 55" flat screen 4K TV.

    This property is not currently displayed as for sale or rent on Zillow. This may be different from what's on other websites or public sources.
    Facts & features

    Interior

    Bedrooms & bathrooms
    • Bedrooms: 5
    • Bathrooms: 4
    • Full bathrooms: 4
    Heating
    • Heat pump, Electric, Gas
    Cooling
    • Central
    Appliances
    • Included: Dishwasher, Dryer, Freezer, Garbage disposal, Microwave, Range / Oven, Refrigerator, Washer
    Features
    • Flooring: Tile, Carpet, Hardwood, Laminate
    • Basement: None
    • Has fireplace: No
    Interior area
    • Total interior livable area: 3,867 sqft

    Property

    Parking
    • Total spaces: 3
    • Parking features: Garage - Attached, Off-street
    Features
    • Exterior features: Stone, Stucco
    • Has view: Yes
    • View description: Park
    Lot
    • Size: 0.28 Acres
    Details
    • Parcel number: 0702723030

    Construction

    Type & style
    • Home type: SingleFamily
    Materials
    • Wood
    • Foundation: Concrete
    • Roof: Asphalt
    Condition
    • Year built: 2013

    Community & HOA

    Community
    • Features: Fitness Center
    HOA
    • Has HOA: Yes
    • HOA fee: $60 monthly
    Location
    • Region: Ponte Vedra

    Financial & listing details

    • Price per square foot: $253/sqft
    • Tax assessed value: $813,953
    • Annual tax amount: $9,623

    Price history

    DateEventPrice
    12/13/2019Sold$509,000-2.1%$132/sqft
    Source: Public Record Report a problem
    8/29/2019Pending sale$520,000$134/sqft
    Source: EXIT REAL ESTATE GALLERY #998889 Report a problem
    8/27/2019Price change$520,000-2.6%$134/sqft
    Source: EXIT REAL ESTATE GALLERY #998889 Report a problem
    8/25/2019Price change$534,000-1.8%$138/sqft
    Source: EXIT REAL ESTATE GALLERY #998889 Report a problem
    8/7/2019Price change$544,000-2%$141/sqft
    Source: EXIT REAL ESTATE GALLERY #998889 Report a problem
    7/3/2019Price change$554,900-1.8%$143/sqft
    Source: EXIT REAL ESTATE GALLERY #998889 Report a problem
    6/26/2019Price change$564,9000%$146/sqft
    Source: EXIT REAL ESTATE GALLERY #998889 Report a problem
    6/5/2019Listed for sale$564,999+19382.7%$146/sqft
    Source: EXIT REAL ESTATE GALLERY #998889 Report a problem
    11/9/2015Listing removed$2,900-99.4%$1/sqft
    Source: PLATINUM CHOICE REALTY LLC #795835 Report a problem
    10/20/2015Price change$2,900-6.5%$1/sqft
    Source: Owner Report a problem
    10/8/2015Listed for rent$3,100$1/sqft
    Source: PLATINUM CHOICE REALTY LLC #795835 Report a problem
    8/26/2015Price change$479,900-2%$124/sqft
    Source: Coldwell Banker Vanguard Realty, Inc. #773909 Report a problem
    8/7/2015Price change$489,900-1.8%$127/sqft
    Source: Coldwell Banker Vanguard Realty, Inc. #773909 Report a problem
    5/23/2015Listed for sale$499,000+18.8%$129/sqft
    Source: COLDWELL BANKER VANGUARD REALTY #773909 Report a problem
    1/8/2014Sold$420,0000%$109/sqft
    Source: Public Record Report a problem
    9/9/2013Listing removed$420,170$109/sqft
    Source: Lennar Report a problem
    6/13/2013Listed for sale$420,170$109/sqft
    Source: Lennar Report a problem

    Public tax history

    YearProperty taxesTax assessment
    2025$9,623 +9.2%$528,372 +2.9%
    2024$8,814 +1.3%$513,481 +3%
    2023$8,698 +1.8%$498,525 +3%
    2022$8,543 +0.3%$484,005 +3%
    2021$8,516 +0.2%$469,908 +1.4%
    2020$8,499 -8%$463,420 +1.3%
    2019$9,233 $457,692 +5.1%
    2018$9,233 +2.8%$435,393 +2.2%
    2017$8,981 $426,064
    2016$8,981 -2.2%$426,064 +21.1%
    2015$9,179 +23.3%$351,943 +0.8%
    2014$7,443 $349,149
    Find assessor info on the county website

    Neighborhood: 32081

    Nearby schools

    GreatSchools rating
    Schools provided by the listing agent
    • Elementary: Palm Valley Academy
    • Middle: Valley Ridge Academy
    • High: Allen D. Nease
    • District: St Johns Co SD

    Source: The MLS. This data may not be complete. We recommend contacting the local school district to confirm school assignments for this home.

    Get a cash offer in 3 minutes
    Find out how much your home could sell for in as little as 3 minutes with a no-obligation cash offer.
    Estimated market value
    $977,500
    Get a cash offer in 3 minutes
    Find out how much your home could sell for in as little as 3 minutes with a no-obligation cash offer.
    Estimated market value
    $977,500