Skip main navigation
For sale
  • Price cut: $15K (6/11)
    $255,000

    339 S Acadian Thruway, Baton Rouge, LA 70806

    3beds
    1,760sqft
    : 
    Loading
    Get pre-qualified
    Single Family Residence, Residential
    Built in 1953
    5,227 Square Feet Lot
    $-- Zestimate®
    $145/sqft
    $-- HOA

    What's special

    Tudor-style cottageFenced backyard adds privacyOriginal hardwood floorsTall ceilings
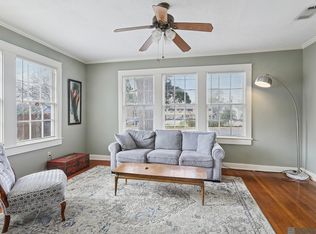
    Motivated Seller! Huge Price Drop! This charming Tudor-style cottage offers a rare flexibility in the heart of Mid City Arts District. Recently renovated and in excellent condition, the home blends character with modern updates, featuring tall ceilings, original hardwood floors, a gas range in the kitchen, and a functional layout with three bedrooms and two full baths. The upstairs includes an additional room that works well as an office, playroom, or extra storage, while the fenced backyard adds privacy along with a 368 sq ft storage building. Big-ticket updates provide peace of mind, roof (2019), gutters (2023), fence (2023), french drains (2023), exterior paint (2022), downstairs HVAC (2024), and an upper HVAC with a new compressor. Step outside and enjoy a truly walkable lifestyle to your favorite local restaurants, catch a Mardi Gras parade right from the neighborhood, or enjoy events like the White Light Festival—all from a location that’s as vibrant as it is versatile. Inspections are the buyer's FYI.
    184 days
    |
    246
    |
    14
    |

    Zillow last checked:

    Listing updated:

    Listed by:

    Erin Hybart,

    Kaizen Home Sales and Services, LLC 225-396-2215

    Source: ROAM MLS,MLS#: 2026000234MLS Logo

    Loading...

      Facts & features

      Interior

      Bedrooms & bathrooms
      • Bedrooms: 3
      • Bathrooms: 2
      • Full bathrooms: 2
      Rooms
      • Room types: Bedroom, Dining Room, Kitchen, Living Room, Primary Bedroom, Office, Utility Room
      Primary bedroom
      • Features: En Suite Bath, Sitting/Office Area, Split
      • Level: Second
      • Area: 324.3
      • Width: 13.8
      Bedroom 1
      • Level: First
      • Area: 174.23
      • Width: 13.1
      Bedroom 2
      • Level: First
      • Area: 133.32
      • Width: 10.1
      Dining room
      • Level: First
      • Area: 136.4
      • Width: 11
      Kitchen
      • Level: First
      • Area: 135.6
      • Length: 12
      Living room
      • Level: First
      • Area: 237.01
      Office
      • Level: Second
      • Area: 160.68
      Heating
      • Central
      Cooling
      • Central Air
      Features
      • Flooring: Wood
      Interior area
      • Total structure area: 1,760
      • Total interior livable area: 1,760 sqft

      Property

      Parking
      • Total spaces: 2
      • Parking features: 2 Cars Park, Off Street
      Features
      • Stories: 2
      • Fencing: Full,Privacy,Wood
      Lot
      • Size: 5,227 Square Feet
      • Dimensions: 40 x 120
      Details
      • Parcel number: 00762105

      Construction

      Type & style
      • Home type: SingleFamily
      • Architectural style: Tudor
      • Property subtype: Single Family Residence, Residential
      Materials
      • Wood Siding
      • Foundation: Pillar/Post/Pier
      • Roof: Shingle
      Condition
      • New construction: No
      • Year built: 1953

      Utilities & green energy

      • Gas: Delta Utilities
      • Sewer: Public Sewer
      • Water: Public

      Community & HOA

      Community
      • Subdivision: Ogden Park
      Location
      • Region: Baton Rouge

      Financial & listing details

      • Price per square foot: $145/sqft
      • Tax assessed value: $166,300
      • Annual tax amount: $1,254
      • Price range: $255K - $255K
      • Date on market: 1/6/2026
      • Listing terms: Cash,Conventional,FHA,VA Loan

        Estimated market value

        Not available

        Estimated sales range

        Not available

        Not available

        Price history

        DateEventPrice
        6/11/2026Price change$255,000-5.6%$145/sqft
        Source: ROAM MLS #2026000234 Report a problem
        4/1/2026Price change$270,000-8.2%$153/sqft
        Source: ROAM MLS #2026000234 Report a problem
        3/14/2026Price change$294,000-2%$167/sqft
        Source: ROAM MLS #2026000234 Report a problem
        2/9/2026Price change$299,900-6%$170/sqft
        Source: ROAM MLS #2026000234 Report a problem
        1/15/2026Price change$318,990-3%$181/sqft
        Source: ROAM MLS #2026000234 Report a problem
        1/6/2026Listed for sale$329,000$187/sqft
        Source: ROAM MLS #2026000234 Report a problem
        11/9/2021Sold--
        Source: ROAM MLS #2021017300 Report a problem
        10/26/2012Listing removed$950$1/sqft
        Source: Rental Source Report a problem
        12/6/2011Price change$950-5%$1/sqft
        Source: Keyfinders Realty Report a problem
        11/12/2011Price change$1,000-23.1%$1/sqft
        Source: Keyfinders Realty Report a problem
        10/22/2011Listed for rent$1,300$1/sqft
        Source: Keyfinders Realty Report a problem
        2/11/2008Sold--
        Source: Public Record Report a problem
        3/5/2001Sold--
        Source: Public Record Report a problem

        Public tax history

        YearProperty taxesTax assessment
        2025$1,254 +8.2%$16,630
        2024$1,159 -2%$16,630
        2023$1,182 -0.2%$16,630
        2022$1,185 -38.4%$16,630 +0.8%
        2021$1,925 +0.2%$16,500
        2020$1,921 -3.9%$16,500
        2019$1,998 +1.3%$16,500
        2018$1,974 $16,500
        2017$1,974 $16,500
        2016$1,974 +2.5%$16,500
        2015$1,925 +0.3%$16,500
        2014$1,919 $16,500
        2013$1,919 +0%$16,500
        2012$1,919 +8.8%$16,500
        2011$1,764 +0%$16,500
        2010$1,764 +472.1%$16,500 +73.7%
        2004$308 -2.3%$9,500
        2003$316 +411.9%$9,500 +120.9%
        2001$62 +72%$4,300
        2000$36 $4,300

        Find assessor info on the county website

        Monthly payment

        Est. payment

        Payment breakdown

        Explore the cost of this home by adjusting the details. Changes won't be saved.
        All calculations are estimates and provided by Zillow, Inc. for informational purposes only. Actual amounts may vary.
        HOA fees may include property taxes on listings classified as Co-Ops. Contact the listing agent and/or owner for fee details.
        Mortgage interest rates are dependent on a number of factors, including credit score, down payment, and repayment length. Interest rate data provided by Zillow Group Marketplace, Inc. as of 1/1/1970 from various mortgage lenders with which we have lead or other similar arrangements; the Estimated Payment is an average of those rates.
        See how much you could borrow to make a competitive offer.

        Climate risks

        Neighborhood: Mid City

        Getting around

        80 / 100
        Very Walkable
        64 / 100
        Bikeable

        Nearby schools

        GreatSchools rating
        Schools provided by the listing agent
        • District: East Baton Rouge

        Source: ROAM MLS. This data may not be complete. We recommend contacting the local school district to confirm school assignments for this home.

        A local agent can set up tours, give advice and negotiate with sellers.

        A local lender can help you make sure your offer is ready when you are.

        Browse local experts

        Similar homes

        Skip to the end of the carouselSkip to the beginning of the carousel