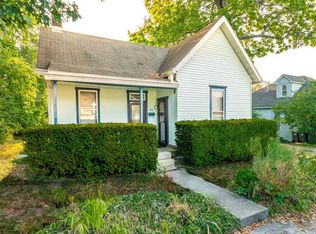
Live your best life at the top of Prospect Hill! This sweet gable-ell home sits high on the street with views of the neighborhood alleyways and gardens. With 3 bedrooms and 1.5 baths, it has a versatile floor plan with flow-through movement and features a generous eat-in kitchen with an efficient workspace. Two bedrooms and a full bath are on the main level and a primary bedroom with half bath is upstairs. You'll love details such as the custom curved window trim, wood floors, and carved wood stair balusters. The back sunroom allows for main-floor laundry along with storage and a sitting area. Outside there's both a deck and a porch for socializing or relaxing. For twenty years the current owner has enjoyed quick walks to the IU campus, Bloomingfoods, and all of downtown. The B-Line Trail and several parks are nearby. The neighborhood is a magical return to simpler times, where friendly encounters are welcome and being out and about is a way of life!
Closed
$350,000
339 S Euclid Ave, Bloomington, IN 47403
3beds
1,568sqft
Single Family Residence
Built in 1899
6,534 Square Feet Lot
$351,000 Zestimate®
$--/sqft
$2,051 Estimated rent
Home value
$351,000
$319,000 - $386,000
$2,051/mo
Zestimate® history
Owner options
List your home for rent
$2,051/mo
Rent Zestimate®
Find your next renter with Zillow Rental Manager. Plus, with online applications, you can quickly screen prospective tenants – for free.
$2,051/mo
Rent Zestimate®
Refinance and save
$2,212/mo
Est. payment
Refinancing to a lower rate could help reduce your monthly payments and save thousands over the life of the loan.
$2,212/mo
Est. payment
Explore your selling options
Work with a Zillow partner agent
Leverage their expertise and Zillow's premium Showcase listings to get your home seen by more buyers.
Get startedList with your own agent
Get your home in front of millions of buyers by listing it on Zillow.
Learn how to do itSell it yourself
Take full control of how buyers see your home on Zillow by listing For Sale by Owner (FSBO).
List your homeWhat's special
Zillow last checked:
Listing updated:
Listed by:
Zakary Szymanski 812-219-0845,
Stellar Realty Group
Bought with:
Heather Groves, RB15001614
Sterling Real Estate
Source: IRMLS,MLS#: 202621718
Facts & features
Interior
Bedrooms & bathrooms
- Bedrooms: 3
- Bathrooms: 2
- Full bathrooms: 1
- 1/2 bathrooms: 1
- Main level bedrooms: 2
Bedroom 1
- Level: Main
Bedroom 2
- Level: Main
Living room
- Level: Main
- Area: 210
- Dimensions: 15 x 14
Heating
- Forced Air
Cooling
- Central Air
Appliances
- Included: Dishwasher, Microwave, Refrigerator, Gas Range
Features
- Breakfast Bar, Ceiling Fan(s), Countertops-Solid Surf
- Windows: Skylight(s), Window Treatments
- Basement: Full
- Number of fireplaces: 1
- Fireplace features: 2nd Bdrm, Gas Log
Interior area
- Total structure area: 2,596
- Total interior livable area: 1,568 sqft
- Finished area above ground: 1,568
- Finished area below ground: 0
Property
Features
- Levels: One
- Stories: 1
Lot
- Size: 6,534 Square Feet
- Dimensions: 120x60
- Features: Sloped, City/Town/Suburb, Near College Campus, Near Walking Trail
Details
- Parcel number: 530805108012.000009
Construction
Type & style
- Home type: SingleFamily
- Property subtype: Single Family Residence
Materials
- Vinyl Siding
Condition
- New construction: No
- Year built: 1899
Utilities & green energy
- Sewer: City
- Water: City
Community & HOA
Community
- Subdivision: Prospect Hill Near West Side
Location
- Region: Bloomington
Financial & listing details
- Tax assessed value: $264,200
- Annual tax amount: $2,402
- Date on market: 6/5/2026
Price history
| Date | Event | Price |
|---|---|---|
| 7/15/2026 | Sold | $350,000+0% |
Source:  IRMLS #202621718 Report a problem IRMLS #202621718 Report a problem | ||
| 6/5/2026 | Listed for sale | $349,900 |
Source: IRMLS #202621718 Report a problem | ||
Public tax history
| Year | Property taxes | Tax assessment |
|---|---|---|
| 2025 | $2,677 +24.2% | $264,200 +0.5% |
| 2024 | $2,155 +13.9% | $262,900 +18.1% |
| 2023 | $1,893 +23.7% | $222,600 +12.4% |
| 2022 | $1,531 -10.3% | $198,000 +18.6% |
| 2021 | $1,707 +29.6% | $166,900 -8% |
| 2020 | $1,317 -3.8% | $181,400 +21.6% |
| 2019 | $1,370 +3.8% | $149,200 -2.1% |
| 2018 | $1,319 +5% | $152,400 +2.6% |
| 2017 | $1,256 | $148,600 |
| 2016 | $1,256 +0.5% | $148,600 +2.2% |
| 2014 | $1,250 -3.2% | $145,400 -2.4% |
| 2013 | $1,292 +3% | $149,000 +0.2% |
| 2012 | $1,254 +4.3% | $148,700 +0.1% |
| 2011 | $1,201 +6.2% | $148,600 +3.8% |
| 2010 | $1,131 +31.7% | $143,200 +12.7% |
| 2009 | $859 +30.1% | $127,100 +8% |
| 2007 | $660 | $117,700 +7.7% |
| 2006 | -- | $109,300 +31.5% |
| 2005 | -- | $83,100 |
Find assessor info on the county website
Neighborhood: Prospect Hill
Nearby homes
- $300,0002 bd2 ba1.1k sqft335 S Euclid Ave, Bloomington, IN 47403Sold
- $215,4002 bd1 ba1.2k sqft345 S Euclid Ave, Bloomington, IN 47403Off Market
- $290,0002 bd1 ba1.3k sqft340 S Euclid Ave, Bloomington, IN 47403Off Market
- $291,1002 bd1 ba838 sqft327 S Euclid Ave, Bloomington, IN 47403Off Market
- $294,8002 bd1 ba957 sqft344 S Euclid Ave, Bloomington, IN 47403Off Market
- $293,5002 bd1 ba1.2k sqft336 S Euclid Ave, Bloomington, IN 47403Off Market
- $189,7002 bd1 ba952 sqft401 S Euclid Ave, Bloomington, IN 47403Off Market
- $234,5002 bd1 ba1k sqft400 S Euclid Ave, Bloomington, IN 47403Off Market
Nearby schools
GreatSchools rating
- 6/10Fairview Elementary SchoolGrades: PK-6Distance: 0.4 mi
- 7/10Tri-North Middle SchoolGrades: 7-8Distance: 1 mi
- 9/10Bloomington High School NorthGrades: 9-12Distance: 2.5 mi
Schools provided by the listing agent
- Elementary: Fairview
- Middle: Jackson Creek
- High: Bloomington South
- District: Monroe County Community School Corp.
Source: IRMLS. This data may not be complete. We recommend contacting the local school district to confirm school assignments for this home.
Sell for more on Zillow
Get a Zillow Showcase℠ listing at no additional cost and you could sell for .
$351,000
2% more
+$7,020
With Zillow Showcase(estimated)
$358,020
Sell for more on Zillow
Get a Zillow Showcase℠ listing at no additional cost and you could sell for .
$351,000
2% more
+$7,020
With Zillow Showcase(estimated)
$358,020
- Indiana
- Monroe County
- Bloomington
- 47403
- Prospect Hill
- 339 S Euclid Ave
