Welcome to 339 S Park Drive, a beautifully updated 4-bed, 2.5-bath colonial located in Aurora's highly sought-after Four Seasons community. Combining spacious living areas, modern updates, and outstanding neighborhood amenities, this move-in-ready home offers the lifestyle today's buyers are searching for.
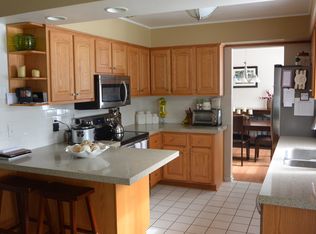
Step inside to discover a thoughtfully designed floor plan featuring updated flooring, neutral décor, and multiple spaces for living, working, and entertaining. The remodeled kitchen serves as the heart of the home with abundant cabinetry, modern countertops, stainless steel appliances, and an adjoining breakfast nook. The formal dining room is perfect for gatherings, while the spacious living room provides additional room to relax and entertain.
The impressive family room features vaulted ceilings with exposed beams, a stunning brick fireplace, and access to the backyard patio. A versatile main-floor flex room offers endless possibilities as a home office, playroom, fitness room, or hobby space. An updated half bath completes the first floor.
Upstairs, you'll find four generously sized bedrooms, including a spacious primary suite with an updated private bath and walk-in closet. The additional bedrooms provide plenty of room for family, guests, or remote work, while the updated full bath serves the secondary bedrooms.
Outside, enjoy the expansive backyard with mature trees, patio space, fire pit area, storage shed, and plenty of room for outdoor activities. The oversized lot offers both privacy and space rarely found in neighborhood settings.
Residents of Four Seasons enjoy resort-style amenities including playground, community events, and a private lake with beach access. Located within the award-winning Aurora City School District and just minutes from shopping, dining, parks, and golf courses, this home truly offers the best of Aurora living.
Move right in and start enjoying everything this exceptional home and community have to offer.
Closed
$425,000
339 S Park Dr, Aurora, OH 44202
4beds
2,452sqft
Single Family Residence
Built in 1970
0.4 Acres Lot
$427,400 Zestimate®
$173/sqft
$3,077 Estimated rent
Home value
$427,400
$397,000 - $457,000
$3,077/mo
Zestimate® history
Owner options
List your home for rent
$3,077/mo
Rent Zestimate®
Find your next renter with Zillow Rental Manager. Plus, with online applications, you can quickly screen prospective tenants – for free.
$3,077/mo
Rent Zestimate®
Refinance and save
$3,071/mo
Est. payment
Refinancing to a lower rate could help reduce your monthly payments and save thousands over the life of the loan.
$3,071/mo
Est. payment
Explore your selling options
Work with a Zillow partner agent
Leverage their expertise and Zillow's premium Showcase listings to get your home seen by more buyers.
Get startedList with your own agent
Get your home in front of millions of buyers by listing it on Zillow.
Learn how to do itSell it yourself
Take full control of how buyers see your home on Zillow by listing For Sale by Owner (FSBO).
List your homeWhat's special
Modern updatesModern countertopsUpdated half bathStorage shedThoughtfully designed floor planSpacious primary suiteFire pit area
Zillow last checked:
Listing updated:
Listed by:
Rebecca Nedelka 330-414-8109 rebeccanedelkarealtor@gmail.com,
EXP Realty, LLC.
Bought with:
Jason Lewandowski, 2020007702
Keller Williams Chervenic Rlty
Source: MLS Now,MLS#: 5216821 Originating MLS: Akron Cleveland Association of REALTORS
Originating MLS: Akron Cleveland Association of REALTORSFacts & features
Interior
Bedrooms & bathrooms
- Bedrooms: 4
- Bathrooms: 3
- Full bathrooms: 2
- 1/2 bathrooms: 1
- Main level bathrooms: 1
Primary bedroom
- Description: Flooring: Luxury Vinyl Tile
- Level: Second
- Dimensions: 12 x 17
Bedroom
- Description: Flooring: Luxury Vinyl Tile
- Level: Second
- Dimensions: 11 x 11
Bedroom
- Description: Flooring: Luxury Vinyl Tile
- Level: Second
- Dimensions: 11 x 10
Bedroom
- Description: Flooring: Luxury Vinyl Tile
- Level: Second
- Dimensions: 10 x 11
Primary bathroom
- Description: Flooring: Tile
- Level: Second
- Dimensions: ND x ND
Bathroom
- Level: Second
- Dimensions: 8 x 9
Bathroom
- Level: First
- Dimensions: ND x ND
Bonus room
- Description: Flooring: Luxury Vinyl Tile
- Level: First
- Dimensions: 10 x 12
Dining room
- Description: Flooring: Luxury Vinyl Tile
- Level: First
- Dimensions: 13 x 9
Eat in kitchen
- Description: Flooring: Luxury Vinyl Tile
- Level: First
- Dimensions: 12 x 17
Entry foyer
- Description: Flooring: Tile
- Level: First
- Dimensions: 10 x 13
Family room
- Description: Flooring: Luxury Vinyl Tile
- Features: Fireplace, High Ceilings
- Level: First
- Dimensions: 13 x 21
Living room
- Description: Flooring: Carpet
- Level: First
- Dimensions: 21 x 14
Other
- Description: Flooring: Luxury Vinyl Tile
- Level: First
- Dimensions: 7 x 10
Sitting room
- Description: Flooring: Luxury Vinyl Tile
- Level: First
- Dimensions: 11 x 8
Heating
- Forced Air, Gas
Cooling
- Central Air
Appliances
- Included: Dishwasher, Range, Refrigerator
- Laundry: Main Level
Features
- Crown Molding, Entrance Foyer, Eat-in Kitchen, Granite Counters, High Ceilings, Kitchen Island, Pantry, Storage, Vaulted Ceiling(s), Walk-In Closet(s)
- Basement: None
- Number of fireplaces: 1
Interior area
- Total structure area: 2,452
- Total interior livable area: 2,452 sqft
- Finished area above ground: 2,452
Property
Parking
- Total spaces: 2
- Parking features: Attached, Concrete, Driveway, Garage, Garage Door Opener
- Attached garage spaces: 2
Features
- Levels: Two
- Stories: 2
- Patio & porch: Patio
- Waterfront features: Lake Privileges
Lot
- Size: 0.4 Acres
- Features: Back Yard
Details
- Additional structures: Shed(s)
- Parcel number: 030193000012000
- Special conditions: Standard
Construction
Type & style
- Home type: SingleFamily
- Architectural style: Conventional
- Property subtype: Single Family Residence
Materials
- Vinyl Siding
- Roof: Asphalt,Fiberglass
Condition
- Updated/Remodeled
- Year built: 1970
Utilities & green energy
- Sewer: Public Sewer
- Water: Public
Community & HOA
Community
- Features: Common Grounds/Area, Fishing, Lake, Other, Playground, Park, Sidewalks
- Security: Smoke Detector(s)
- Subdivision: Greenbriar
HOA
- Has HOA: Yes
- Services included: Common Area Maintenance, Insurance, Recreation Facilities
- HOA fee: $300 annually
- HOA name: Four Seasons Community Association
Location
- Region: Aurora
Financial & listing details
- Price per square foot: $173/sqft
- Tax assessed value: $314,700
- Annual tax amount: $5,013
- Date on market: 6/8/2026
- Cumulative days on market: 7 days
- Listing terms: Cash,Conventional,FHA,VA Loan
Price history
| Date | Event | Price |
|---|---|---|
| 7/9/2026 | Sold | $425,000$173/sqft |
Source:  MLS Now #5216821 Report a problem MLS Now #5216821 Report a problem | ||
| 6/16/2026 | Pending sale | $425,000$173/sqft |
Source: MLS Now #5216821 Report a problem | ||
| 6/8/2026 | Listed for sale | $425,000+99.2%$173/sqft |
Source: MLS Now #5216821 Report a problem | ||
| 12/2/2016 | Sold | $213,300-0.8%$87/sqft |
Source: MLS Now #3849045 Report a problem | ||
| 11/14/2016 | Pending sale | $215,000$88/sqft |
Source: Keller Williams - KW Chervenic Realty #3849045 Report a problem | ||
| 10/1/2016 | Listed for sale | $215,000$88/sqft |
Source: Keller Williams - KW Chervenic Realty #3849045 Report a problem | ||
Public tax history
| Year | Property taxes | Tax assessment |
|---|---|---|
| 2025 | $5,013 +1.8% | $110,150 |
| 2024 | $4,924 +5.1% | $110,150 +29.1% |
| 2023 | $4,685 +10.4% | $85,330 |
| 2022 | $4,243 -0.6% | $85,330 |
| 2021 | $4,267 +12% | $85,330 +19.9% |
| 2020 | $3,811 -0.8% | $71,160 |
| 2019 | $3,842 +5.1% | $71,160 +15.7% |
| 2018 | $3,654 | $61,530 |
| 2017 | $3,654 +29.4% | $61,530 |
| 2016 | $2,824 -2.8% | $61,530 |
| 2015 | $2,904 +0.5% | $61,530 +2.1% |
| 2014 | $2,891 +0.6% | $60,240 |
| 2013 | $2,873 +0.3% | $60,240 |
| 2012 | $2,864 +4.1% | $60,240 -6.7% |
| 2011 | $2,751 +0.1% | $64,550 |
| 2010 | $2,748 +0.3% | $64,550 |
| 2009 | $2,740 | $64,550 |
| 2008 | $2,740 | $64,550 -5% |
| 2007 | -- | $67,940 |
| 2005 | $2,689 +1.9% | -- |
| 2004 | $2,640 +2.4% | -- |
| 2003 | $2,578 +11.1% | -- |
| 2002 | $2,320 -52.5% | -- |
| 2001 | $4,879 +0.5% | -- |
| 2000 | $4,856 +3.9% | -- |
| 1999 | $4,673 | -- |
Find assessor info on the county website
Neighborhood: 44202
Nearby homes
- $368,7003 bd2 ba1.6k sqft329 S Park Dr, Aurora, OH 44202Off Market
- $336,1003 bd2 ba1.6k sqft349 S Park Dr, Aurora, OH 44202Off Market
- $382,3004 bd2 ba2.1k sqft319 S Park Dr, Aurora, OH 44202Off Market
- $387,2004 bd3 ba3.1k sqft132 W Mennonite Rd, Aurora, OH 44202Off Market
- $331,5003 bd2 ba1.6k sqft124 W Mennonite Rd, Aurora, OH 44202Off Market
- $330,5004 bd2 ba2k sqft144 W Mennonite Rd, Aurora, OH 44202Off Market
- $474,1005 bd3 ba3k sqft340 S Park Dr, Aurora, OH 44202Off Market
- $403,6004 bd2 ba2.4k sqft330 S Park Dr, Aurora, OH 44202Off Market
Nearby schools
GreatSchools rating
- NAMiller Elementary SchoolGrades: PK-KDistance: 0.6 mi
- 9/10Harmon Middle SchoolGrades: 6-8Distance: 1.3 mi
- 9/10Aurora High SchoolGrades: 9-12Distance: 1.3 mi
Schools provided by the listing agent
- District: Aurora CSD - 6701
Source: MLS Now. This data may not be complete. We recommend contacting the local school district to confirm school assignments for this home.
Get a cash offer in 3 minutes
Find out how much your home could sell for in as little as 3 minutes with a no-obligation cash offer.
Estimated market value
$427,400
Get a cash offer in 3 minutes
Find out how much your home could sell for in as little as 3 minutes with a no-obligation cash offer.
Estimated market value
$427,400
- Ohio
- Portage County
- Aurora
- 44202
- 339 S Park Dr
Nearby cities
Nearby zip codes
Other Aurora Topics
