Skip main navigation
Off market
  • $788,100

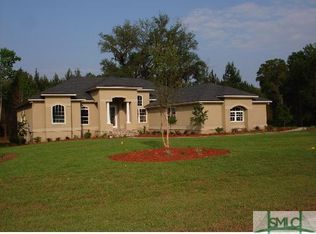
    339 St. Catherines Circle, Richmond Hill, GA 31324

    5beds
    4,202sqft
    Single Family Residence
    Built in 2007
    2.04 Acres Lot
    $788,100 Zestimate®
    $188/sqft
    $3,722 Estimated rent

    Home value

    $788,100

    $717,000 - $867,000

    $3,722/mo

    Zestimate® history
    Loading
    Loading...

    Owner options

    List your home for rent

    $3,722/mo

    Rent Zestimate®

    Find your next renter with Zillow Rental Manager. Plus, with online applications, you can quickly screen prospective tenants – for free.

    Learn more

    $3,722/mo

    Rent Zestimate®

    Refinance and save

    $5,500/mo

    Est. payment

    Refinancing to a lower rate could help reduce your monthly payments and save thousands over the life of the loan.

    See today's rates

    $5,500/mo

    Est. payment

    Explore your selling options

    Work with a Zillow partner agent

    Leverage their expertise and Zillow's premium Showcase listings to get your home seen by more buyers.

    Get started

    List with your own agent

    Get your home in front of millions of buyers by listing it on Zillow.

    Learn how to do it

    Sell it yourself

    Take full control of how buyers see your home on Zillow by listing For Sale by Owner (FSBO).

    List your home

    What's special

    JUST REDUCED! LRG HOME IN GATED COMMUNITY. TRUE MOTHER-IN-LAW SUITE ON 1ST LEVEL. GOURMET KITCHEN. HUGE MASTER SUITE. LARGE BEDROOMS. LOTS OF HOME FOR THE MONEY! SPRAY FOAM INSULATION. POSSIBLE LEASE PURCHASE OPTION. A MUST SEE!

    This property is not currently displayed as for sale or rent on Zillow. This may be different from what's on other websites or public sources.

    Zillow last checked:

    Listing updated:

    Listed by:

    Norma Switzer 912-665-0600,

    Robin Lance Realty

    Bought with:

    Linda A. Barker, 163618

    Re/Max Savannah

    Source: Hive MLS,MLS#: SA76769MLS Logo

    Facts & features

    Interior

    Bedrooms & bathrooms
    • Bedrooms: 5
    • Bathrooms: 5
    • Full bathrooms: 4
    • 1/2 bathrooms: 1
    Rooms
    • Room types: In-Law Suite
    Bonus room
    • Dimensions: 0 x 0
    Dining room
    • Dimensions: 0 x 0
    Great room
    • Dimensions: 0 x 0
    Other
    • Dimensions: 0 x 0
    Heating
    • Electric, Heat Pump
    Cooling
    • Electric, Heat Pump
    Appliances
    • Included: Some Electric Appliances, Cooktop, Dishwasher, Electric Water Heater, Microwave, Plumbed For Ice Maker, Range Hood, Self Cleaning Oven, Refrigerator
    • Laundry: Laundry Chute, Washer Hookup, Dryer Hookup, Laundry Room, Laundry Tub, Sink
    Features
    • Attic, Wet Bar, Breakfast Area, Tray Ceiling(s), Ceiling Fan(s), Cathedral Ceiling(s), Double Vanity, Entrance Foyer, Gourmet Kitchen, High Ceilings, Kitchen Island, Main Level Primary, Primary Suite, Other, Pantry, Recessed Lighting, Separate Shower, Wired for Sound, In-Law Floorplan, Programmable Thermostat
    • Flooring: Hardwood, Marble, Tile, Wood
    • Basement: None
    • Attic: Walk-In
    • Has fireplace: No
    Interior area
    • Total interior livable area: 4,202 sqft

    Property

    Parking
    • Total spaces: 2
    • Parking features: Attached, Garage, Golf Cart Garage, Garage Door Opener, Rear/Side/Off Street
    • Garage spaces: 2
    Accessibility
    • Accessibility features: Low Threshold Shower
    Features
    • Patio & porch: Porch, Front Porch
    • Pool features: Community
    • Fencing: Invisible
    • Has view: Yes
    • View description: Trees/Woods
    • Body of water: TIVOLI RIVER
    Lot
    • Size: 2.04 Acres
    • Dimensions: 2.04 ACRES
    • Features: Back Yard, Interior Lot, Level, Private, Wooded
    Details
    • Parcel number: 063A 011
    • Other equipment: Satellite Dish

    Construction

    Type & style
    • Home type: SingleFamily
    • Architectural style: Traditional
    • Property subtype: Single Family Residence
    Materials
    • Brick
    • Foundation: Raised, Slab
    • Roof: Asphalt
    Condition
    • New construction: Yes
    • Year built: 2007

    Utilities & green energy

    • Sewer: Septic Tank
    • Water: Shared Well
    • Utilities for property: Cable Available, Underground Utilities
    Green energy
    • Energy efficient items: Insulation

    Community & HOA

    Community
    • Features: Clubhouse, Pool, Gated, Lake, Park, Street Lights, Sidewalks, Tennis Court(s), Trails/Paths
    • Subdivision: THE BLUFFS
    HOA
    • HOA fee: $700 annually
    Location
    • Region: Richmond Hill

    Financial & listing details

    • Price per square foot: $188/sqft
    • Date on market: 8/12/2025
    • Listing agreement: Exclusive Right To Sell
    • Listing terms: Cash,Conventional,VA Loan
    • Inclusions: Alarm-Smoke/Fire, Ceiling Fans, Refrigerator, Satellite Dish, Speakers; Wired
    • Ownership type: Homeowner,Homeowner/Owner
    • Road surface type: Asphalt

    Price history

    DateEventPrice
    4/20/2011Sold$390,000$93/sqft
    Source: Hive MLS #SA76769 Report a problem

    Public tax history

    Tax history is unavailable.

    Neighborhood: 31324

    Nearby schools

    GreatSchools rating
    Schools provided by the listing agent
    • Elementary: RICHMOND HILL
    • Middle: RICHMOND HILL
    • High: RICHMOND HILL

    Source: Hive MLS. This data may not be complete. We recommend contacting the local school district to confirm school assignments for this home.

    Get pre-qualified for a loan
    At Zillow Home Loans, we can pre-qualify you in as little as 5 minutes with no impact to your credit score.

    An equal housing lender. NMLS #10287.

    Sell for more on Zillow
    Get a Zillow Showcase℠ listing at no additional cost and you could sell for .
    $788,100
    2% more
    +$15,762
    With Zillow Showcase(estimated)
    $803,862