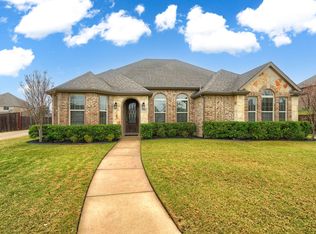
Beazer Homes Blakely floor plan in the master planned community of Stoney Creek. This single story home features dark cherry cabinets in the kitchen with upgraded granite counter tops, built-in SS appliances with a custom wood vented hood, and 5 burner gas cook top. Wood floors are included in the foyer, study, dining, kitchen, family room and hallways! 12 ft ceiling in the family room, 8 ft doors throughout with crown molding in the foyer, dining and master give this home a great feel. Estimated completion June 2019. *Days on market is based on start of construction.*
This property is not currently displayed as for sale or rent on Zillow. This may be different from what's on other websites or public sources.