Welcome to beautifully landscaped 339 Seaside Trail situated on a fenced, premium lot that backs up to a wooded wetland preserve offering exceptional privacy enhanced by the included 30-foot green space easement on one side. Located in the sought after 55+ gated Four Seasons at Lakes of Cane Bay community, this bright and airy larger one-story Donegal floor plan offers two bedrooms, two bathrooms, a bonus room, a bumped- out sunroom, outdoor screened in porch, and a large extended garage measuring approximately 20 feet by 28 feet deep.As you enter the foyer, you'll notice the lovely wainscoting and be immediately greeted with the view of the woods in the back. The guest bedroom, bath, bonus room plus two closets for coats and additional storage are in this area. On the opposite side of the home is the owner's retreat, providing ideal privacy with great views of the woods. The upgraded gourmet kitchen features a five-burner gas stove, high-end granite countertops, double wall ovens, staggered cabinetry with under-cabinet lighting, additional owner-installed pullout shelving, and a large island with a sink and breakfast bar that overlooks the spacious family room. Off the kitchen is the dining area, great room, sunroom and a beautiful screened in porch to enjoy nature and southern breezes. The owner's retreat is generously sized and includes a spa-style shower with towel bar, linen closet, and dual vanity sinks. The large two-car attached garage includes a second-story storage area accessible by lift. Just off the garage is a convenient drop zone for shoes, as well as a laundry room that includes an added sink with vanity, cabinetry, and shelving. The home features vinyl plank flooring throughout with no carpet. The refrigerator, washer, dryer, garage cabinetry, garage pegboard, and gas grill connected to the gas line will be conveyed. Some furniture is negotiable, as well as the golf cart, garage workbench, and a generator with a power hookup for storms. The low HOA/regime fees cover: Common area maintenance, 25 miles of interconnected trails with a road underpass that allows residents to navigate the entire community by golf cart, bike or safely by foot, access and maintenance of the 300 acre, 8 mile blue way, fully stocked fish, 10 foot wide path along the lake, amenity complex, kayak launch, gatehouse security manned 24/7, credit of $14.95 towards basic cable, maintenance of residences lawns and landscape beds, private road and street light maintenance, trash collection and property management team with the lifestyle director. Four Seasons offers resort-style living. The expansive amenity complex includes indoor and outdoor saline pools with lap lanes, a lakefront clubhouse, bocce ball, tennis and pickleball courts, miles of walking and golf cart trails, a fitness center, ballroom, billiard and card rooms, and planned activities organized by a full-time lifestyle director. Additional features include ponds, an art studio, social lounge, demonstration kitchen, fireside lounge, amphitheater, and a 300-acre waterfront lake for kayaking, fishing, and paddleboarding. Cane Bay is also home to a premier YMCA, offering even more opportunities for recreation and wellness. With easy access to I-26, as well as shopping, dining, recreation, and hospitals, this home offers both convenience and an exceptional lifestyle. Make an offer today to call this your beautiful home!"
Closed
$499,000
339 Seaside Trl, Summerville, SC 29486
2beds
2,111sqft
Single Family Residence
Built in 2021
6,098 Square Feet Lot
$499,200 Zestimate®
$236/sqft
$2,781 Estimated rent
Home value
$499,200
$474,000 - $524,000
$2,781/mo
Zestimate® history
Owner options
List your home for rent
$2,781/mo
Rent Zestimate®
Find your next renter with Zillow Rental Manager. Plus, with online applications, you can quickly screen prospective tenants – for free.
$2,781/mo
Rent Zestimate®
Refinance and save
$2,920/mo
Est. payment
Refinancing to a lower rate could help reduce your monthly payments and save thousands over the life of the loan.
$2,920/mo
Est. payment
Explore your selling options
Work with a Zillow partner agent
Leverage their expertise and Zillow's premium Showcase listings to get your home seen by more buyers.
Get startedList with your own agent
Get your home in front of millions of buyers by listing it on Zillow.
Learn how to do itSell it yourself
Take full control of how buyers see your home on Zillow by listing For Sale by Owner (FSBO).
List your homeWhat's special
Bonus roomBumped-out sunroomDouble wall ovensFenced premium lotGreat roomLovely wainscotingOutdoor screened in porch
Zillow last checked:
Listing updated:
Listed by:
Reside Real Estate LLC
Bought with:
Realty ONE Group Coastal
Source: CTMLS,MLS#: 26010668
Facts & features
Interior
Bedrooms & bathrooms
- Bedrooms: 2
- Bathrooms: 2
- Full bathrooms: 2
Rooms
- Room types: Bonus Room, Living/Dining Combo, Sun Room, Bonus, Eat-In-Kitchen, Foyer, Laundry, Pantry, Sun
Heating
- Heat Pump
Cooling
- Central Air
Appliances
- Laundry: Electric Dryer Hookup, Washer Hookup, Laundry Room
Features
- Ceiling - Smooth, High Ceilings, Kitchen Island, Walk-In Closet(s), Ceiling Fan(s), Eat-in Kitchen, Entrance Foyer, Pantry
- Flooring: Luxury Vinyl
- Doors: Some Storm Door(s)
- Windows: Storm Window(s), ENERGY STAR Qualified Windows
- Has fireplace: No
Interior area
- Total structure area: 2,111
- Total interior livable area: 2,111 sqft
Property
Parking
- Total spaces: 2
- Parking features: Garage, Attached, Garage Door Opener
- Attached garage spaces: 2
Accessibility
- Accessibility features: Handicapped Equipped
Features
- Levels: One
- Stories: 1
- Entry location: Ground Level
- Patio & porch: Patio, Front Porch, Screened
- Exterior features: Garden
- Fencing: Vinyl
Lot
- Size: 6,098 Square Feet
- Features: 0 - .5 Acre, Wooded
Details
- Parcel number: 1790801057
- Special conditions: 55+ Community
Construction
Type & style
- Home type: SingleFamily
- Architectural style: Traditional
- Property subtype: Single Family Residence
Materials
- Vinyl Siding
- Foundation: Slab
- Roof: Architectural
Condition
- New construction: No
- Year built: 2021
Utilities & green energy
- Sewer: Public Sewer
- Water: Public
- Utilities for property: BCW & SA, Berkeley Elect Co-Op, Dominion Energy
Green energy
- Green verification: HERS Index Score
- Energy efficient items: HVAC, Insulation, Roof
Community & HOA
Community
- Features: Clubhouse, Fitness Center, Gated, Lawn Maint Incl, Park, Pool, Tennis Court(s), Trash, Walk/Jog Trails
- Senior community: Yes
- Subdivision: Cane Bay Plantation
Location
- Region: Summerville
Financial & listing details
- Price per square foot: $236/sqft
- Tax assessed value: $503,400
- Annual tax amount: $1,808
- Date on market: 4/15/2026
- Listing terms: Cash,Conventional,FHA,VA Loan
Price history
| Date | Event | Price |
|---|---|---|
| 6/18/2026 | Sold | $499,000$236/sqft |
Source:  CTMLS #26010668 Report a problem CTMLS #26010668 Report a problem | ||
| 4/15/2026 | Listed for sale | $499,000+34.9%$236/sqft |
Source: CTMLS #26010668 Report a problem | ||
| 4/27/2021 | Sold | $369,778$175/sqft |
Source: Public Record Report a problem | ||
Public tax history
| Year | Property taxes | Tax assessment |
|---|---|---|
| 2024 | $1,808 -1.7% | $20,140 +9% |
| 2023 | $1,840 -11.6% | $18,470 |
| 2022 | $2,081 +41.3% | $18,470 |
| 2021 | $1,473 | -- |
Find assessor info on the county website
Neighborhood: 29486
Nearby homes
- $548,900-- bd-- ba2.8k sqft340 Seaside Trl, Summerville, SC 29486Off Market
- $579,700-- bd-- ba2.8k sqft342 Seaside Trl, Summerville, SC 29486Off Market
- $491,900-- bd-- ba2.1k sqft336 Seaside Trl, Summerville, SC 29486Off Market
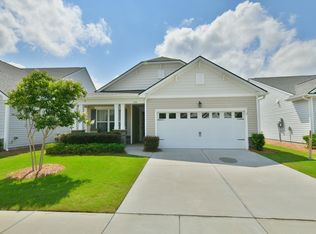
- $439,0002 bd2 ba1.6k sqft344 Seaside Trl, Summerville, SC 29486For Sale
- $675,100-- bd-- ba3.3k sqft334 Seaside Trl, Summerville, SC 29486Off Market
- $416,500-- bd-- ba1.7k sqft346 Seaside Trl, Summerville, SC 29486Off Market
- $506,500-- bd-- ba2.5k sqft341 Seaside Trl, Summerville, SC 29486Off Market
- $578,700-- bd-- ba2.8k sqft345 Seaside Trl, Summerville, SC 29486Off Market
Nearby schools
GreatSchools rating
- 7/10Cane Bay MiddleGrades: 5-8Distance: 2.7 mi
- 8/10Cane Bay High SchoolGrades: 9-12Distance: 3.1 mi
- 9/10Cane Bay Elementary SchoolGrades: PK-4Distance: 2.7 mi
Schools provided by the listing agent
- Elementary: Cane Bay
- Middle: Cane Bay
- High: Cane Bay High School
Source: CTMLS. This data may not be complete. We recommend contacting the local school district to confirm school assignments for this home.
Get a cash offer in 3 minutes
Find out how much your home could sell for in as little as 3 minutes with a no-obligation cash offer.
Estimated market value
$499,200
Get a cash offer in 3 minutes
Find out how much your home could sell for in as little as 3 minutes with a no-obligation cash offer.
Estimated market value
$499,200
- South Carolina
- Berkeley County
- Summerville
- 29486
- 339 Seaside Trl
Nearby cities
Nearby zip codes
Other Summerville Topics
