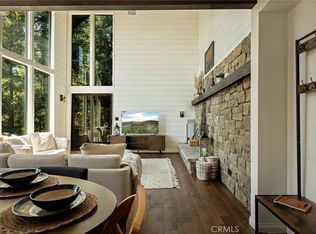
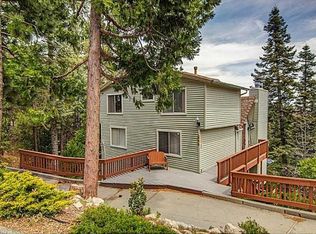
LAKE VIEWS and LAKE RIGHTS! This gorgeous 4 bedroom/3 bath home offers mountain living at its best in beautiful Lake Arrowhead. No detail has been overlooked in this highly upgraded home: New Hardy Board cement siding, newly reinforced retaining walls and masonry walkways with sitting area, highly fortified deck supports, and more. Mature and serene maple trees welcome you as you enter the front gate, creating the perfect mountain oasis as they cradle the front deck for entertaining or just enjoying the peaceful, quiet setting. The great room as you enter the home is spacious and bright with its high, A-frame vaulted ceiling and floor-to-ceiling windows that provide an inspiring view of the mountains, forest and lake. The massive, wrap-around main deck provides a ton of space for entertaining and views to die for. The official sqft of the home is 2,317, but there is an additional 800 sqft of finished space downstairs that includes a large bonus room, 4th bedroom and bath. The kitchen has plenty of storage and counter space, with a restaurant-quality Wolf stove, a large, farm-style sink and an amazing view of the lake. On the main level, the Master bedroom suite has its own outside sitting area just outside the sliding glass door, as well as a two-sided, see-thru fireplace that is shared with the stunning, spa-style bathroom. There are two more bedrooms and another bathroom on the main level, plus a laundry and mudroom, complete with an adorable built-in doggie feeding station! Downstairs is the large bonus room that can be used as an office or game room, a third bathroom and a cozy 4th hideaway bedroom. There are three fireplaces situated throughout the home to keep you warm and cozy year-round. This home also offers ready-to-go 240V electrical wiring and outlet for a jacuzzi on the main deck if you should wish to put one in, upgraded electrical GFCI and interior plugs, built-in HDMI plugs for televisions, a CAT6 Ethernet computer networking system and a custom shed with cement slab and French drainage. There are just too many upgrades to list them all here. This home is a must-see!
Sold for $879,000
Listed by: Coldwell Banker Realty • Greg Schneider • Contact: 714-313-5465
Bought with: GREENVIEW REALTY
$879,000
339 Shasta Dr, Lake Arrowhead, CA 92352
4beds
2,317sqft
Single Family Residence
Built in 1965
0.26 Acres Lot
$858,800 Zestimate®
$379/sqft
$3,932 Estimated rent
Home value
$858,800
$799,000 - $928,000
$3,932/mo
Zestimate® history
Owner options
List your home for rent
$3,932/mo
Rent Zestimate®
Find your next renter with Zillow Rental Manager. Plus, with online applications, you can quickly screen prospective tenants – for free.
$3,932/mo
Rent Zestimate®
Refinance and save
$5,583/mo
Est. payment
Refinancing to a lower rate could help reduce your monthly payments and save thousands over the life of the loan.
$5,583/mo
Est. payment
Explore your selling options
Work with a Zillow partner agent
Leverage their expertise and Zillow's premium Showcase listings to get your home seen by more buyers.
Get startedList with your own agent
Get your home in front of millions of buyers by listing it on Zillow.
Learn how to do itSell it yourself
Take full control of how buyers see your home on Zillow by listing For Sale by Owner (FSBO).
List your homeWhat's special
Floor-to-ceiling windowsLarge bonus roomPlenty of storageFrench drainageCustom shedSliding glass doorVaulted ceiling
Zillow last checked:
Listing updated:
Listed by:
Greg Schneider DRE #01996238 714-313-5465,
Coldwell Banker Realty
Bought with:
Emily Lee, DRE #01872827
GREENVIEW REALTY
Source: CRMLS,MLS#: OC23115090 Originating MLS: California Regional MLS
Originating MLS: California Regional MLSFacts & features
Interior
Bedrooms & bathrooms
- Bedrooms: 4
- Bathrooms: 3
- Full bathrooms: 2
- 3/4 bathrooms: 1
- Main level bathrooms: 2
- Main level bedrooms: 3
Rooms
- Room types: Bonus Room, Entry/Foyer, Family Room, Game Room, Kitchen, Laundry, Primary Bathroom, Primary Bedroom, Office, Other, Pantry, Utility Room
Primary bedroom
- Features: Main Level Primary
Bathroom
- Features: Bathroom Exhaust Fan, Bathtub, Dual Sinks, Enclosed Toilet, Granite Counters, Remodeled, Soaking Tub, Separate Shower, Tile Counters, Tub Shower
Kitchen
- Features: Tile Counters, Utility Sink
Heating
- Central, Fireplace(s)
Cooling
- Central Air
Appliances
- Included: 6 Burner Stove, Double Oven, Dishwasher, Gas Cooktop, Disposal, Gas Oven, Gas Range, Gas Water Heater, Range Hood, Water Heater, Dryer, Washer
- Laundry: Inside, Laundry Room, Upper Level
Features
- Beamed Ceilings, Breakfast Bar, Built-in Features, Ceiling Fan(s), Ceramic Counters, Cathedral Ceiling(s), High Ceilings, Living Room Deck Attached, Open Floorplan, Pantry, Recessed Lighting, Tile Counters, Track Lighting, Wired for Data, Main Level Primary, Utility Room, Walk-In Pantry, Walk-In Closet(s)
- Flooring: Vinyl, Wood
- Doors: Double Door Entry, Sliding Doors
- Basement: Finished
- Has fireplace: Yes
- Fireplace features: Bonus Room, Gas, Great Room, Primary Bedroom, Multi-Sided, See Through
- Common walls with other units/homes: No Common Walls
Interior area
- Total interior livable area: 2,317 sqft
- Finished area below ground: 800
Property
Parking
- Total spaces: 1
- Parking features: Direct Access, Door-Single, Driveway, Garage Faces Front, Garage, Paved, Shared Driveway
- Attached garage spaces: 1
Accessibility
- Accessibility features: Safe Emergency Egress from Home, Parking, Accessible Doors
Features
- Levels: Two
- Stories: 2
- Entry location: Front Door
- Patio & porch: Deck, Front Porch, Wood, Wrap Around
- Pool features: None
- Spa features: None
- Fencing: Block,Wrought Iron
- Has view: Yes
- View description: Lake, Mountain(s), Panoramic, Trees/Woods, Water
- Has water view: Yes
- Water view: Lake,Water
- Waterfront features: Lake Privileges
Lot
- Size: 0.26 Acres
- Features: Back Yard, Corner Lot, Front Yard, Garden, Gentle Sloping, Irregular Lot, Landscaped, Rocks
Details
- Additional structures: Shed(s)
- Parcel number: 0333643060000
- Special conditions: Standard
Construction
Type & style
- Home type: SingleFamily
- Architectural style: Custom
- Property subtype: Single Family Residence
Materials
- Brick, Drywall, Frame, Hardboard, Concrete
- Foundation: Slab
- Roof: Shingle
Condition
- Updated/Remodeled,Turnkey
- New construction: No
- Year built: 1965
Utilities & green energy
- Electric: 220 Volts For Spa, Standard
- Sewer: Public Sewer
- Water: Public
- Utilities for property: Electricity Connected, Natural Gas Connected, Phone Available, Sewer Connected, Water Connected
Community & HOA
Community
- Features: Biking, Curbs, Dog Park, Fishing, Golf, Hiking, Lake, Mountainous, Near National Forest, Park, Preserve/Public Land, Street Lights, Water Sports
- Subdivision: Arrowhead Woods (Awhw)
Location
- Region: Lake Arrowhead
Financial & listing details
- Price per square foot: $379/sqft
- Tax assessed value: $896,580
- Annual tax amount: $9,957
- Date on market: 6/28/2023
- Cumulative days on market: 220 days
- Listing terms: Submit
- Inclusions: Washer/Dryer, Ethernet network, Picnic table on main deck, Patio furniture on West lower deck
- Road surface type: Paved
Price history
| Date | Event | Price |
|---|---|---|
| 3/14/2024 | Sold | $879,000-1.1%$379/sqft |
Source:  CRMLS #OC23115090 Report a problem CRMLS #OC23115090 Report a problem | ||
| 3/6/2024 | Pending sale | $889,000$384/sqft |
Source: CRMLS #OC23115090 Report a problem | ||
| 2/6/2024 | Contingent | $889,000$384/sqft |
Source: CRMLS #OC23115090 Report a problem | ||
| 1/30/2024 | Price change | $889,000-3.3%$384/sqft |
Source: CRMLS #OC23115090 Report a problem | ||
| 12/4/2023 | Price change | $919,000-2.1%$397/sqft |
Source: CRMLS #OC23115090 Report a problem | ||
| 10/12/2023 | Price change | $939,000-2.1%$405/sqft |
Source: CRMLS #OC23115090 Report a problem | ||
| 9/11/2023 | Price change | $959,000-3%$414/sqft |
Source: CRMLS #OC23115090 Report a problem | ||
| 6/28/2023 | Listed for sale | $989,000+269%$427/sqft |
Source: CRMLS #OC23115090 Report a problem | ||
| 2/21/2003 | Sold | $268,000$116/sqft |
Source: Public Record Report a problem | ||
Public tax history
| Year | Property taxes | Tax assessment |
|---|---|---|
| 2025 | $9,957 +128% | $896,580 +135.6% |
| 2024 | $4,368 +1% | $380,545 +2% |
| 2023 | $4,324 +2.1% | $373,084 +2% |
| 2022 | $4,237 +1.1% | $365,769 +2% |
| 2021 | $4,190 +0% | $358,597 +1% |
| 2020 | $4,190 +2.6% | $354,920 +2% |
| 2019 | $4,083 +0.5% | $347,961 +2% |
| 2018 | $4,063 +1.8% | $341,138 +2% |
| 2017 | $3,992 | $334,449 +2% |
| 2016 | $3,992 +1.9% | $327,891 +1.5% |
| 2015 | $3,918 -3.1% | $322,965 +2% |
| 2014 | $4,044 | $316,639 +0.5% |
| 2013 | -- | $315,208 +2% |
| 2012 | -- | $309,028 +2% |
| 2011 | -- | $302,969 +0.8% |
| 2010 | -- | $300,704 -0.2% |
| 2009 | -- | $301,418 +2% |
| 2008 | -- | $295,507 +2% |
| 2007 | -- | $289,713 +2% |
| 2006 | -- | $284,033 +2% |
| 2005 | -- | $278,464 +2% |
| 2004 | -- | $273,004 -12.3% |
| 2003 | -- | $311,348 +42.5% |
| 2002 | -- | $218,507 |
| 2001 | -- | $218,507 |
| 2000 | -- | $218,507 |
Find assessor info on the county website
Neighborhood: 92352
Nearby homes
- $70,0700.253 AcresGrizzly Rd, Lake arrowhead, CA 92352Off Market
- $660,0003 bd3 ba1.6k sqft332 Grizzly Rd, Lake Arrowhead, CA 92352Sold
- $614,2004 bd3 ba2.1k sqft349 Grizzly Rd, Lake Arrowhead, CA 92352Off Market
- $583,5005 bd3 ba2.7k sqft328 Shasta Dr, Lake Arrowhead, CA 92352Off Market
- $761,2004 bd3 ba3k sqft358 Grizzly Rd, Lake Arrowhead, CA 92352Off Market
- $573,7003 bd3 ba2.5k sqft338 Shasta Dr, Lake Arrowhead, CA 92352Off Market
- $421,2002 bd2 ba1k sqft341 Grizzly Rd, Lake Arrowhead, CA 92352Off Market
- $546,3003 bd3 ba2k sqft309 Shasta Dr, Lake Arrowhead, CA 92352Off Market
Nearby schools
GreatSchools rating
- 4/10Lake Arrowhead Elementary SchoolGrades: K-5Distance: 2.1 mi
- 3/10Mary P. Henck Intermediate SchoolGrades: 6-8Distance: 0.5 mi
- 6/10Rim Of The World Senior High SchoolGrades: 9-12Distance: 1.6 mi
Schools provided by the listing agent
- Elementary: Lake Arrowhead
- Middle: Mary Putnam
- High: Rim Of The World
Source: CRMLS. This data may not be complete. We recommend contacting the local school district to confirm school assignments for this home.
Get a cash offer in 3 minutes
Find out how much your home could sell for in as little as 3 minutes with a no-obligation cash offer.
Estimated market value
$858,800
Get a cash offer in 3 minutes
Find out how much your home could sell for in as little as 3 minutes with a no-obligation cash offer.
Estimated market value
$858,800
- California
- San Bernardino County
- Lake Arrowhead
- 92352
- 339 Shasta Dr
Nearby cities
Nearby neighborhoods
Nearby zip codes
Other Lake Arrowhead Topics
