** Multiple offers received. Please be sure to present highest and best offers as the initial offer at this time. ** Welcome home to this beautiful 3 bedroom, 2.5 bath oasis! This fabulous abode has been completely refreshed with a brand new roof in 2020 and fresh exterior and interior paint. This incredibly efficient home saves you money every month via a 10.4 kW SunPower Equinox® solar panel system installed in 11/22 that covers over 65% of the current owners' electric bill and includes a transferrable 25 year limited warranty! Plus, you'll love all of the other modern amenities like the new wood topped laminate flooring throughout all first floor living areas and ceramic tile in the kitchen and baths as well as a wood burning fireplace with an exquisite white brick mantle in the spacious family room. The master suite is nothing short of incredible with its garden-style jetted Jacuzzi tub, dual sink marble topped vanity, walk-in glass shower enclosure, and large walk-in closet. Step out back to your incredibly private fenced lot that measures over 1/4 acre where you can entertain guests or even add a pool or playground! With soaring vaulted ceilings plus multiple sky lights and east-facing windows for plenty of natural light streaming through each morning & mid-day, this open & inviting layout will make you feel right at home. The well appointed kitchen is open to the family room for easy entertaining and features granite countertops and a brand new stainless steel appliance package as well as space for a kitchen table. Plus, it's conveniently located just 2 miles from Colonial Town Park where you can enjoy award winning shopping & dining plus access to I-4 & Rte 417—plus zoned for excellent public schools too! Don't wait on seeing this one—it won't last long so come take a look today!
Sold for $490,000
$490,000
339 SILVER PINE DRIVE, LAKE MARY, FL 32746
3beds
2,055sqft
Single Family Residence
Built in 1987
0.28 Acres Lot
$494,300 Zestimate®
$238/sqft
$2,638 Estimated rent
Home value
$494,300
$470,000 - $519,000
$2,638/mo
Zestimate® history
Owner options
List your home for rent
$2,638/mo
Rent Zestimate®
Find your next renter with Zillow Rental Manager. Plus, with online applications, you can quickly screen prospective tenants – for free.
$2,638/mo
Rent Zestimate®
Refinance and save
$3,319/mo
Est. payment
Refinancing to a lower rate could help reduce your monthly payments and save thousands over the life of the loan.
$3,319/mo
Est. payment
Explore your selling options
Work with a Zillow partner agent
Leverage their expertise and Zillow's premium Showcase listings to get your home seen by more buyers.
Get startedList with your own agent
Get your home in front of millions of buyers by listing it on Zillow.
Learn how to do itSell it yourself
Take full control of how buyers see your home on Zillow by listing For Sale by Owner (FSBO).
List your homeWhat's special
Private fenced lotSoaring vaulted ceilingsEast-facing windowsMultiple sky lightsCeramic tileSpacious family roomMaster suite
Zillow last checked:
Listing updated:
Listed by:
Brian Gangawer 407-754-4219,
CHARLES RUTENBERG REALTY ORLANDO 407-622-2122,
Jennifer Gangawer,
CHARLES RUTENBERG REALTY ORLANDO
Bought with:
Dan Lopez, 689843
LEGENDS REALTY
Source: Stellar MLS,MLS#: O6125091 Originating MLS: Orlando Regional
Originating MLS: Orlando Regional
Facts & features
Interior
Bedrooms & bathrooms
- Bedrooms: 3
- Bathrooms: 3
- Full bathrooms: 2
- 1/2 bathrooms: 1
Rooms
- Room types: Loft
Primary bedroom
- Features: Ceiling Fan(s), En Suite Bathroom, Walk-In Closet(s)
- Level: First
Bedroom 2
- Features: Ceiling Fan(s), Built-in Closet
- Level: Second
- Dimensions: 14x11
Bedroom 3
- Features: Ceiling Fan(s), Built-in Closet
- Level: Second
- Dimensions: 12x11
Primary bathroom
- Features: Bath w Spa/Hydro Massage Tub, En Suite Bathroom, Garden Bath, Tub with Separate Shower Stall
- Level: First
- Dimensions: 13x13
Balcony porch lanai
- Features: Ceiling Fan(s)
- Level: First
- Dimensions: 20x14
Dining room
- Level: First
- Dimensions: 13x12
Family room
- Features: Ceiling Fan(s)
- Level: First
Kitchen
- Features: Pantry
- Level: First
Laundry
- Level: First
- Dimensions: 6x12
Living room
- Level: First
- Dimensions: 11x8
Loft
- Level: Second
- Dimensions: 12x12
Heating
- Central, Electric
Cooling
- Central Air
Appliances
- Included: Dishwasher, Disposal, Dryer, Electric Water Heater, Microwave, Range, Refrigerator, Water Softener
- Laundry: Laundry Room
Features
- Cathedral Ceiling(s), Ceiling Fan(s), Crown Molding, Eating Space In Kitchen, High Ceilings, Primary Bedroom Main Floor, Open Floorplan, Solid Surface Counters, Split Bedroom, Stone Counters, Thermostat, Vaulted Ceiling(s), Walk-In Closet(s)
- Flooring: Carpet, Ceramic Tile, Laminate
- Doors: Sliding Doors
- Windows: Skylight(s)
- Has fireplace: Yes
- Fireplace features: Family Room, Wood Burning
Interior area
- Total structure area: 2,510
- Total interior livable area: 2,055 sqft
Property
Parking
- Total spaces: 2
- Parking features: Garage - Attached
- Attached garage spaces: 2
- Details: Garage Dimensions: 20x20
Features
- Levels: Two
- Stories: 2
- Patio & porch: Enclosed, Rear Porch, Screened
- Exterior features: Irrigation System, Rain Gutters, Sidewalk
- Fencing: Fenced
Lot
- Size: 0.28 Acres
Details
- Additional parcels included: 00
- Parcel number: 0520305JP00001680
- Zoning: R-1A
- Special conditions: None
Construction
Type & style
- Home type: SingleFamily
- Property subtype: Single Family Residence
Materials
- Brick, Wood Siding
- Foundation: Slab
- Roof: Shingle
Condition
- New construction: No
- Year built: 1987
Utilities & green energy
- Sewer: Septic Tank
- Water: Public
- Utilities for property: Cable Connected, Electricity Connected, Solar, Street Lights
Community & HOA
Community
- Pet fee: $0 monthly
- Subdivision: HILLS OF LAKE MARY PH 2
HOA
- Has HOA: Yes
- HOA fee: $33 monthly
- HOA name: Stacey Loureiro
- HOA phone: 407-333-7787
Location
- Region: Lake Mary
Financial & listing details
- Price per square foot: $238/sqft
- Tax assessed value: $414,768
- Annual tax amount: $4,530
- Date on market: 7/10/2023
- Cumulative days on market: 24 days
- Listing terms: Cash,Conventional,FHA,VA Loan
- Ownership: Fee Simple
- Total actual rent: 0
- Electric utility on property: Yes
- Road surface type: Concrete
Price history
| Date | Event | Price |
|---|---|---|
| 9/7/2023 | Sold | $490,000+2.1%$238/sqft |
Source:  Stellar MLS #O6125091 Report a problem Stellar MLS #O6125091 Report a problem | ||
| 8/4/2023 | Pending sale | $479,900$234/sqft |
Source: Stellar MLS #O6125091 Report a problem | ||
| 8/2/2023 | Price change | $479,900-2%$234/sqft |
Source: Stellar MLS #O6125091 Report a problem | ||
| 7/26/2023 | Price change | $489,900-2%$238/sqft |
Source: Stellar MLS #O6125091 Report a problem | ||
| 7/17/2023 | Price change | $500,000-2%$243/sqft |
Source: Stellar MLS #O6125091 Report a problem | ||
| 7/10/2023 | Listed for sale | $510,000+78.9%$248/sqft |
Source: Stellar MLS #O6125091 Report a problem | ||
| 4/26/2019 | Sold | $285,000-0.7%$139/sqft |
Source: Public Record Report a problem | ||
| 1/15/2019 | Listed for sale | $286,900-2.7%$140/sqft |
Source: WATSON REALTY CORP #O5757127 Report a problem | ||
| 11/23/2018 | Listing removed | $294,900$144/sqft |
Source: HOMEXPO REALTY INC #O5726926 Report a problem | ||
| 8/13/2018 | Listed for sale | $294,900$144/sqft |
Source: HOMEXPO REALTY INC #O5726926 Report a problem | ||
Public tax history
| Year | Property taxes | Tax assessment |
|---|---|---|
| 2025 | $5,375 +5.2% | $414,768 +1.8% |
| 2024 | $5,108 -5.9% | $407,430 +5.3% |
| 2023 | $5,427 +19.8% | $387,059 +25.4% |
| 2022 | $4,531 +11.3% | $308,601 +10% |
| 2021 | $4,070 +31.8% | $280,546 +11.8% |
| 2020 | $3,087 -13.4% | $250,926 +4.5% |
| 2019 | $3,564 0% | $240,152 +65.1% |
| 2018 | $3,564 +134.8% | $145,477 +2.1% |
| 2017 | $1,518 +1% | $142,485 +1.4% |
| 2016 | $1,503 -4.1% | $140,531 +1.4% |
| 2015 | $1,568 | $138,584 +0.8% |
| 2014 | $1,568 -1.3% | $137,484 +1.5% |
| 2013 | $1,589 +7.1% | $135,452 +1.7% |
| 2012 | $1,484 +3.3% | $133,188 +3% |
| 2011 | $1,437 +1.3% | $129,309 +1.5% |
| 2010 | $1,418 +4.7% | $127,398 +2.7% |
| 2009 | $1,354 +3.5% | $124,049 +0.1% |
| 2008 | $1,309 -8.9% | $123,925 +3% |
| 2007 | $1,437 -5.3% | $120,316 +2.5% |
| 2006 | $1,517 +2.5% | $117,381 +3% |
| 2005 | $1,480 +1.2% | $113,962 +3% |
| 2004 | $1,463 -4.8% | $110,643 +1.9% |
| 2003 | $1,537 +2.9% | $108,580 +2.4% |
| 2002 | $1,494 +7.4% | $106,035 +6.6% |
| 2000 | $1,391 | $99,430 |
Find assessor info on the county website
Neighborhood: Hills of Lake Mary
Nearby homes
- $377,9003 bd2 ba1.6k sqft341 Silver Pine Dr, Lake Mary, FL 32746Off Market
- $530,6004 bd2 ba2.1k sqft337 Silver Pine Dr, Lake Mary, FL 32746Off Market
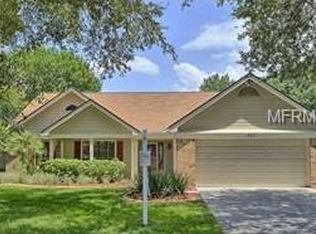
- $583,2004 bd3 ba2.8k sqft1060 Prato Pl, Lake Mary, FL 32746Off Market
- $643,8004 bd3 ba2.7k sqft1056 Prato Pl, Lake Mary, FL 32746Off Market
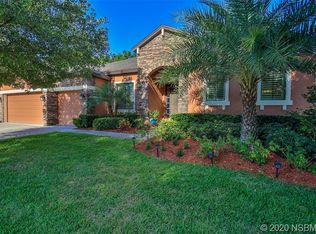
- $471,0003 bd2 ba1.8k sqft335 Silver Pine Dr, Lake Mary, FL 32746Off Market
- $659,3004 bd3 ba2.7k sqft1064 Prato Pl, Lake Mary, FL 32746Off Market
- $642,7004 bd2 ba2.2k sqft343 Silver Pine Dr, Lake Mary, FL 32746Off Market
- $413,4003 bd2 ba1.5k sqft346 Silver Pine Dr, Lake Mary, FL 32746Off Market
Nearby schools
GreatSchools rating
- 8/10Bentley Elementary SchoolGrades: PK-5Distance: 0.6 mi
- 3/10Millennium Middle SchoolGrades: 6-8Distance: 5.3 mi
- 5/10Seminole High SchoolGrades: 9-12Distance: 2.8 mi
Get a cash offer in 3 minutes
Find out how much your home could sell for in as little as 3 minutes with a no-obligation cash offer.
Estimated market value
$494,300
Get a cash offer in 3 minutes
Find out how much your home could sell for in as little as 3 minutes with a no-obligation cash offer.
Estimated market value
$494,300
- Florida
- Seminole County
- Lake Mary
- 32746
- Hills of Lake Mary
- 339 SILVER PINE DRIVE
Nearby cities
Nearby neighborhoods
Nearby zip codes
Other Lake Mary Topics
