Welcome to 339 South Street in Owatonna, a home filled with space, updates, and opportunity. Offering 5 bedrooms and 2 bathrooms, this property provides the flexibility you’ve been looking for, whether you need extra bedrooms, a home office, or space to entertain.
Step inside to find thoughtful updates, including a freshly painted and textured kitchen ceiling, a main-floor bathroom with a new tub surround and fresh updates, and a master bedroom featuring brand new flooring. These improvements bring a refreshed feel while leaving room for you to add your own personal style.
Outside, enjoy the convenience of an attached single-stall garage along with a heated, detached two-stall garage, perfect for projects, storage, or keeping your vehicles warm in the winter.
With endless possibilities, this home is ready for its next owners to turn it into their own private oasis. Schedule your showing today!
Closed
$215,000
339 South St, Owatonna, MN 55060
5beds
3,334sqft
Single Family Residence
Built in 1947
8,712 Square Feet Lot
$211,900 Zestimate®
$64/sqft
$2,007 Estimated rent
Home value
$211,900
$178,000 - $252,000
$2,007/mo
Zestimate® history
Owner options
List your home for rent
$2,007/mo
Rent Zestimate®
Find your next renter with Zillow Rental Manager. Plus, with online applications, you can quickly screen prospective tenants – for free.
$2,007/mo
Rent Zestimate®
Refinance and save
$1,426/mo
Est. payment
Refinancing to a lower rate could help reduce your monthly payments and save thousands over the life of the loan.
$1,426/mo
Est. payment
Explore your selling options
Work with a Zillow partner agent
Leverage their expertise and Zillow's premium Showcase listings to get your home seen by more buyers.
Get startedList with your own agent
Get your home in front of millions of buyers by listing it on Zillow.
Learn how to do itSell it yourself
Take full control of how buyers see your home on Zillow by listing For Sale by Owner (FSBO).
List your homeWhat's special
Heated detached two-stall garageAttached single-stall garage
Zillow last checked:
Listing updated:
Listed by:
Allison Samora 507-363-1525,
eXp Realty
Bought with:
Nick Schmidt
Edina Realty, Inc.
Source: NorthstarMLS as distributed by MLS GRID,MLS#: 6751302
Facts & features
Interior
Bedrooms & bathrooms
- Bedrooms: 5
- Bathrooms: 2
- Full bathrooms: 2
Bedroom
- Level: Main
- Area: 162.4 Square Feet
- Dimensions: 11.6x14
Bedroom 2
- Level: Main
- Area: 156.78 Square Feet
- Dimensions: 13.4x11.7
Bedroom 3
- Level: Upper
- Area: 249.6 Square Feet
- Dimensions: 24x10.4
Bedroom 4
- Level: Upper
- Area: 221.01 Square Feet
- Dimensions: 13.9x15.9
Bedroom 5
- Level: Upper
- Area: 196 Square Feet
- Dimensions: 14x14
Den
- Level: Upper
- Area: 253 Square Feet
- Dimensions: 23x11
Family room
- Level: Lower
- Area: 591.8 Square Feet
- Dimensions: 26.9x22
Kitchen
- Level: Main
Laundry
- Level: Basement
- Area: 197.4 Square Feet
- Dimensions: 21x9.4
Living room
- Level: Main
- Area: 255.68 Square Feet
- Dimensions: 18.8x13.6
Storage
- Area: 62.3 Square Feet
- Dimensions: 7x8.9
Workshop
- Area: 146.9 Square Feet
- Dimensions: 13x11.3
Heating
- Forced Air
Cooling
- Central Air
Appliances
- Included: Cooktop, Dishwasher, Dryer, Humidifier, Range, Refrigerator, Washer, Water Softener Owned
- Laundry: Lower Level
Features
- Basement: Block,Full,Unfinished
- Number of fireplaces: 1
- Fireplace features: Fireplace Footings
Interior area
- Total structure area: 3,334
- Total interior livable area: 3,334 sqft
- Finished area above ground: 2,302
- Finished area below ground: 0
Property
Parking
- Total spaces: 3
- Parking features: Attached, Detached Garage, Concrete, Shared Driveway, Garage Door Opener
- Attached garage spaces: 3
- Has uncovered spaces: Yes
Accessibility
- Accessibility features: None
Features
- Levels: One and One Half
- Stories: 1.5
- Patio & porch: Porch, Screened
- Fencing: Partial
Lot
- Size: 8,712 Square Feet
- Dimensions: 66 x 132
- Features: Tree Coverage - Light
Details
- Foundation area: 1387
- Parcel number: 170154234
- Zoning description: Residential-Single Family
Construction
Type & style
- Home type: SingleFamily
- Property subtype: Single Family Residence
Materials
- Roof: Metal
Condition
- New construction: No
- Year built: 1947
Utilities & green energy
- Electric: 200+ Amp Service
- Gas: Natural Gas
- Sewer: City Sewer/Connected
- Water: City Water/Connected
Community & HOA
HOA
- Has HOA: No
Location
- Region: Owatonna
Financial & listing details
- Price per square foot: $64/sqft
- Annual tax amount: $4,452
- Date on market: 10/3/2025
- Cumulative days on market: 131 days
- Road surface type: Paved
Price history
| Date | Event | Price |
|---|---|---|
| 3/2/2026 | Sold | $215,000-18.9%$64/sqft |
Source:  NorthstarMLS as distributed by MLS GRID #6751302 Report a problem NorthstarMLS as distributed by MLS GRID #6751302 Report a problem | ||
| 2/11/2026 | Pending sale | $265,000$79/sqft |
Source: NorthstarMLS as distributed by MLS GRID #6751302 Report a problem | ||
| 1/19/2026 | Price change | $265,000-7%$79/sqft |
Source: NorthstarMLS as distributed by MLS GRID #6751302 Report a problem | ||
| 11/21/2025 | Price change | $284,999-5%$85/sqft |
Source: NorthstarMLS as distributed by MLS GRID #6751302 Report a problem | ||
| 10/16/2025 | Price change | $300,000-4.8%$90/sqft |
Source: NorthstarMLS as distributed by MLS GRID #6751302 Report a problem | ||
| 10/3/2025 | Listed for sale | $315,000+57.5%$94/sqft |
Source: NorthstarMLS as distributed by MLS GRID #6751302 Report a problem | ||
| 5/25/2018 | Sold | $200,000+15.9%$60/sqft |
Source: NorthstarMLS as distributed by MLS GRID #4917461 Report a problem | ||
| 11/6/2013 | Sold | $172,500$52/sqft |
Source:  Lake Superior Area Realtors as distributed by MLS GRID #2023834 Report a problem Lake Superior Area Realtors as distributed by MLS GRID #2023834 Report a problem | ||
Public tax history
Tax history is unavailable.
Neighborhood: 55060
Nearby homes
- $215,0005 bd2 ba2.8k sqft339 S St E, Owatonna, MN 55060Sold
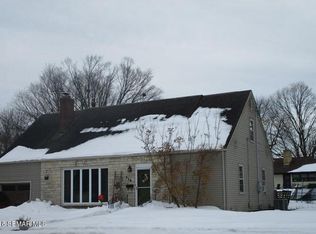
- $251,7004 bd2 ba1.7k sqft333 S St E, Owatonna, MN 55060Off Market

- $---- bd-- ba-- sqft333 South St, Owatonna, MN 55060Off Market
- $243,8004 bd1 ba2k sqft345 S St E, Owatonna, MN 55060Off Market
- $228,8003 bd1 ba1.3k sqft327 S St E, Owatonna, MN 55060Off Market
- $233,9003 bd1 ba2k sqft327 South St, Owatonna, MN 55060Off Market
- $339,0004 bd3 ba1.8k sqft342 McIndoe St, Owatonna, MN 55060Sold
- $198,7003 bd1 ba1.4k sqft351 S St E, Owatonna, MN 55060Off Market
Nearby schools
GreatSchools rating
- 7/10Lincoln Elementary SchoolGrades: K-5Distance: 0.5 mi
- 6/10Owatonna Junior High SchoolGrades: 6-8Distance: 1.7 mi
- 8/10Owatonna Senior High SchoolGrades: 9-12Distance: 1.4 mi
Get a cash offer in 3 minutes
Find out how much your home could sell for in as little as 3 minutes with a no-obligation cash offer.
Estimated market value
$211,900
Get a cash offer in 3 minutes
Find out how much your home could sell for in as little as 3 minutes with a no-obligation cash offer.
Estimated market value
$211,900
- Minnesota
- Steele County
- Owatonna
- 55060
- 339 South St
Nearby cities
Nearby zip codes
Other Owatonna Topics
