Skip main navigation
Off market
  • Tax assessed value
    $6,500

    339 State Highway 90, Washburn, MO 65772

    4beds
    4,511sqft
    SingleFamily
    Built in 2007
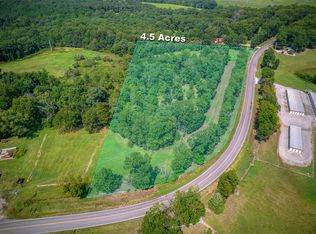
    6.76 Acres Lot
    $-- Zestimate®
    $1/sqft
    $3,026 Estimated rent

    Home value

    Not available

    Estimated sales range

    Not available

    $3,026/mo

    Zestimate® history
    Loading
    Loading...

    Owner options

    List your home for rent

    $3,026/mo

    Rent Zestimate®

    Find your next renter with Zillow Rental Manager. Plus, with online applications, you can quickly screen prospective tenants – for free.

    Learn more

    $3,026/mo

    Rent Zestimate®

    Refinance and save

    $31/mo

    Est. payment

    Refinancing to a lower rate could help reduce your monthly payments and save thousands over the life of the loan.

    See today's rates

    $31/mo

    Est. payment

    Explore your selling options

    Work with a Zillow partner agent

    Leverage their expertise and Zillow's premium Showcase listings to get your home seen by more buyers.

    Get started

    List with your own agent

    Get your home in front of millions of buyers by listing it on Zillow.

    Learn how to do it

    Sell it yourself

    Take full control of how buyers see your home on Zillow by listing For Sale by Owner (FSBO).

    List your home

    What's special

    Fabulous home with many upgrades. Full finished basement for entertaining, mother-in-law quarters, guest area, walkout patio, wrap-around porch, rear decks, shop with office area, granite counters, remote blinds, tinted bank of windows make this the home to have.

    This property is off market, which means it's not currently listed for sale or rent on Zillow. This may be different from what's available on other websites or public sources.

    Facts & features

    Interior

    Bedrooms & bathrooms
    • Bedrooms: 4
    • Bathrooms: 4
    • Full bathrooms: 3
    • 1/2 bathrooms: 1
    Heating
    • Heat pump, Electric
    Cooling
    • Central
    Appliances
    • Included: Dishwasher, Garbage disposal, Microwave, Range / Oven, Refrigerator
    Features
    • Attic, Cathedral Ceiling, Counters - Granite, Garage Door Opener, Jetted Tub, Pantry, Storm Shelter, Walk-in Closet(s), Walk-in Shower, Ceiling Fan(s), Washer/Dryer Hookup, Eat-in Bar, Remodeled, Smoke Detector(s), Eat-in Kitchen, Formal Dining Room, Raised Ceilings, Utility Sink, Kitchen Island, Window Coverings - All, Garden Tub, Separate Entrance
    • Flooring: Carpet, Hardwood
    • Basement: Finished
    • Attic: Pull Down Stairs
    • Has fireplace: Yes
    Interior area
    • Total interior livable area: 4,511 sqft

    Property

    Parking
    • Total spaces: 2
    • Parking features: Garage - Attached
    Features
    • Exterior features: Cement / Concrete
    Lot
    • Size: 6.76 Acres
    Details
    • Parcel number: 2580330000000004002

    Construction

    Type & style
    • Home type: SingleFamily
    Materials
    • Frame
    • Roof: Metal
    Condition
    • Year built: 2007

    Community & neighborhood

    Location
    • Region: Washburn

    Other

    Other facts
    • Porch/Patio/Deck: Patio, Covered, Porch, Deck, Front, Wrap Around
    • Flooring: Carpet, Ceramic, Wood
    • Appliances: Built-In - Microwave, Dishwasher, Refrigerator, Disposal, Range - Electric
    • Interior Features: Attic, Cathedral Ceiling, Counters - Granite, Garage Door Opener, Jetted Tub, Pantry, Storm Shelter, Walk-in Closet(s), Walk-in Shower, Ceiling Fan(s), Washer/Dryer Hookup, Eat-in Bar, Remodeled, Smoke Detector(s), Eat-in Kitchen, Formal Dining Room, Raised Ceilings, Utility Sink, Kitchen Island, Window Coverings - All, Garden Tub, Separate Entrance
    • Lot Description: Cleared, Landscaped, Sloping, Horses Allowed
    • Exterior/Comm Feat: Storm Shelter, Window - Insulated, Driveway - Gravel
    • Rooms: Bedroom 2, Bedroom 3, Bedroom 4, Dining Room, Kitchen, Living Room, Master Bedroom, Utility Room, Other, Office
    • Attic: Pull Down Stairs
    • Heating: Heat Pump, Fireplace
    • Cooling: Heat Pump
    • Fireplace: 1, Insert, Wood Burning
    • Basement: Finished, Full, Walkout, Entrance - Outside, Basement
    • Foundation: Concrete Wall (Poured)
    • Fireplace Y/N: Yes
    • Other Rooms: 2nd Kitchen, In-Law Suite, Formal Dining Room, Formal Living Room
    • Home Warranty: Yes
    • Roof: Metal
    • Exterior Finish: Concrete Board
    • Style: Colonial
    • Outbuildings: Workshop, Barn
    • Rooms: Kitchen Level: Main
    • Rooms: Dining Room Level: Main
    • Rooms: Living Room Level: Main
    • Rooms: Master Bedroom Level: Main
    • Rooms: Utility Room Level: Main
    • Rooms: Bedroom 3 Level: Second
    • Rooms: Bedroom 2 Level: Basement
    • Rooms: Office/Study Level: Second
    • Rooms: Bedroom 4 Level: Second
    • Rooms: Other 1 Level: Basement
    • Parcel #: 25-8.0-33-000-000-004.003
    • Legal Desc: PT S 1/2 SE LYING S HWY 90 : SEC:33 TWN:22 RNG:29

    Price history

    DateEventPrice
    4/30/2021Sold--
    Source: Agent Provided Report a problem
    3/6/2021Pending sale$525,000$116/sqft
    Source: SOMOMLS as distributed by MLS GRID #60183409 Report a problem
    2/13/2021Listed for sale$525,000-19.2%$116/sqft
    Source: SOMOMLS as distributed by MLS GRID #60183409 Report a problem
    2/1/2021Listing removed--
    Source: ArkansasOne MLS #1161426 Report a problem
    9/29/2020Listed for sale$650,000+93.1%$144/sqft
    Source: Coldwell Banker Harris McHaney & Faucette #1161426 Report a problem
    9/11/2017Listing removed$336,600$75/sqft
    Source: RealPro #60077375 Report a problem
    6/28/2017Pending sale$336,600$75/sqft
    Source: RealPro #60077375 Report a problem
    1/15/2017Listed for sale$336,600$75/sqft
    Source: Visual Tour #163278 Report a problem

    Public tax history

    YearProperty taxesTax assessment
    2018-- $1,235 -98.3%
    2017-- $70,737 +11.7%
    2016-- $63,346
    2015-- $63,346 -1.9%
    2014-- $64,562
    2012-- --

    Find assessor info on the county website

    Neighborhood: 65772

    Nearby schools

    GreatSchools rating
    Schools provided by the listing agent
    • High: Washburn

    Source: The MLS. This data may not be complete. We recommend contacting the local school district to confirm school assignments for this home.