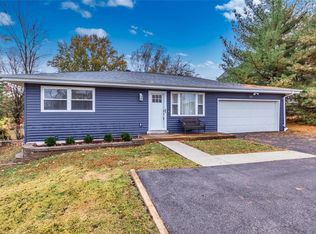
Opportunity is knocking! This is your chance to build your dream home in the top-rated Lindbergh School District! Situated on a beautiful 0.77-acre lot, this property offers a rare opportunity for builders or investors seeking a tear-down in a prime location. The existing 1 bedroom, 1 bath home is being sold as-is, with the seller to do no inspections, repairs, or provide a passed occupancy. The lot provides excellent potential for new construction with plenty of space, privacy, and flexibility in design. Enjoy quick access to Gravois Bluffs shopping and dining, plus minutes to Highway 141 and I-270 for an easy commute. Whether you’re planning a custom build or an investment project, 339 Summit Rd. delivers location, convenience, and opportunity in one of Fenton’s most desirable areas.
Coming soon
Listed by: Keller Williams Realty St. Louis • Anne V Valenza • 314-313-7320
$215,000
339 Summit Rd, Fenton, MO 63026
1beds
1,120sqft
Single Family Residence
Built in 1949
0.77 Acres Lot
$267,100 Zestimate®
$192/sqft
$-- HOA
What's special
- 4 days
- 608
- 70
Zillow last checked:
Listing updated:
Listed by:
Anne V Valenza 314-313-7320,
Keller Williams Realty St. Louis,
Vinnie C Valenza 636-219-3985,
Keller Williams Realty St. Louis
Source: MARIS,MLS#: 26053569 Originating MLS: St. Louis Association of REALTORS
Originating MLS: St. Louis Association of REALTORSFacts & features
Interior
Bedrooms & bathrooms
- Bedrooms: 1
- Bathrooms: 1
- Full bathrooms: 1
- Main level bathrooms: 1
- Main level bedrooms: 1
Bedroom
- Features: Floor Covering: Wood
- Level: Main
Bathroom
- Level: Main
Kitchen
- Features: Floor Covering: Ceramic Tile
- Level: Main
Laundry
- Features: Floor Covering: Ceramic Tile
- Level: Main
Living room
- Features: Floor Covering: Wood
- Level: Main
Storage
- Features: Floor Covering: Ceramic Tile
- Level: Main
Storage
- Level: Main
Sunroom
- Features: Floor Covering: Ceramic Tile
- Level: Main
Heating
- Electric, Forced Air
Cooling
- Ceiling Fan(s), Central Air, Electric
Appliances
- Included: Dishwasher, Microwave, Electric Oven, Electric Range
- Laundry: Laundry Room
Features
- Built-in Features, Ceiling Fan(s), Eat-in Kitchen, Kitchen/Dining Room Combo, Pantry, Vaulted Ceiling(s), Walk-In Pantry
- Flooring: Ceramic Tile, Hardwood
- Windows: Bay Window(s), Shutters
- Basement: Crawl Space
- Number of fireplaces: 1
- Fireplace features: Wood Burning
Interior area
- Total structure area: 1,120
- Total interior livable area: 1,120 sqft
- Finished area above ground: 1,120
Video & virtual tour
Property
Parking
- Total spaces: 1
- Parking features: Asphalt, Circular Driveway, Detached, Driveway, Garage, Garage Faces Front
- Garage spaces: 1
- Has uncovered spaces: Yes
Features
- Levels: One
- Patio & porch: Awning(s), Deck, Side Porch
- Exterior features: Awning(s)
- Fencing: Back Yard,Wood
Lot
- Size: 0.77 Acres
- Features: Back Yard, Front Yard, Rectangular Lot
Details
- Parcel number: 29O130881
- Special conditions: Listing As Is
Construction
Type & style
- Home type: SingleFamily
- Architectural style: Traditional
- Property subtype: Single Family Residence
Materials
- Vinyl Siding
Condition
- Year built: 1949
Utilities & green energy
- Electric: Ameren
- Sewer: Public Sewer
- Water: Public
- Utilities for property: Underground Utilities
Community & HOA
Community
- Subdivision: Hillside Manors
HOA
- Has HOA: No
Location
- Region: Fenton
Financial & listing details
- Price per square foot: $192/sqft
- Tax assessed value: $311,100
- Annual tax amount: $4,133
- Date on market: 9/16/2026
- Listing terms: Cash,Conventional,FHA,VA Loan
- Ownership: Private
Estimated market value
$267,100
$235,000 - $299,000
$1,193/mo
Price history
Price history is unavailable.
Public tax history
| Year | Property taxes | Tax assessment |
|---|---|---|
| 2025 | $4,133 +47% | $59,110 +50.9% |
| 2024 | $2,813 +0.2% | $39,180 |
| 2023 | $2,807 +12.4% | $39,180 +17% |
| 2022 | $2,497 +0.5% | $33,480 |
| 2021 | $2,484 +12.3% | $33,480 +16.5% |
| 2020 | $2,213 +6.3% | $28,750 |
| 2019 | $2,082 | $28,750 +13.4% |
| 2018 | $2,082 | $25,350 |
| 2017 | $2,082 +1% | $25,350 +21.8% |
| 2016 | $2,061 +21.5% | $20,820 |
| 2015 | $1,695 | $20,820 -23.2% |
| 2014 | $1,695 -22.9% | $27,100 |
| 2013 | $2,200 | $27,100 +0% |
| 2012 | -- | $27,090 |
| 2011 | -- | $27,090 +9.5% |
| 2010 | $1,500 +2.6% | $24,730 |
| 2009 | $1,462 | $24,730 -10.5% |
| 2008 | -- | $27,640 +9.9% |
| 2007 | $1,503 | $25,160 +2.4% |
| 2006 | $1,503 -1% | $24,570 |
| 2005 | $1,518 | $24,570 +26.6% |
| 2003 | -- | $19,400 +12.4% |
| 2002 | $1,015 +24.7% | $17,260 |
| 2001 | $814 | $17,260 |
Find assessor info on the county website
Monthly payment
Est. payment
Payment breakdown
Explore the cost of this home by adjusting the details. Changes won't be saved.Climate risks
Neighborhood: 63026
Nearby schools
Schools provided by the listing agent
- Elementary: Concord Elem. School
- Middle: Robert H. Sperreng Middle
- High: Lindbergh Sr. High
Source: MARIS. This data may not be complete. We recommend contacting the local school district to confirm school assignments for this home.

Similar homes
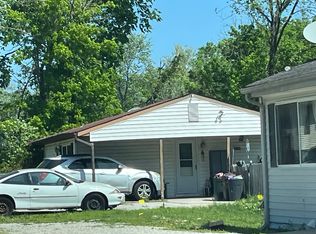
- $--3 bd1 ba1.3k sqft18 North Dr, Fenton, MO 63026Auction
 Auction.com 2
 - $250,0003 bd2 ba912 sqft1870 San Luis Rey Pkwy, Fenton, MO 63026For Sale

 MLS ID #26041203, John Burnett, Keller Williams Realty West. MARIS
 - $--3 bd1 ba936 sqft324 Imperial Ln, Fenton, MO 63026Auction
 Auction.com 2
 - $260,0002 bd1 ba1.3k sqft63 Patricia Pl, Fenton, MO 63026For Sale
 MLS ID #26058661, Kole Manes, Keyrenter St. Louis West. MARIS
 - $244,9002 bd1 ba1.2k sqft200 Meinhardt Dr, Fenton, MO 63026For SaleMLS ID #26058598, Tara L Hebenstreit, Coldwell Banker Realty - Gundaker. MARIS
- $319,0001 bd1 ba1k sqft1475 Uthoff Dr, Fenton, MO 63026For SaleMLS ID #26060648, Jeff Wilber, Simple Solution Real Estate. MARIS
- $220,0003 bd2 ba1k sqft2119 Linnus Dr, High Ridge, MO 63049For SaleMLS ID #26058353, Dawn Singer, Worth Clark Realty. MARIS
- $260,0003 bd2 ba1.5k sqft1427 Twin Trails Dr, Fenton, MO 63026For SaleMLS ID #26053060, Joan E Flood-Miller, Coldwell Banker Realty - Gundaker. MARIS
- $269,9003 bd1 ba988 sqft2505 Denlo Ct, Fenton, MO 63026For SaleMLS ID #26057330, Michael R Shaw, Nettwork Global. MARIS
- $189,0002 bd1 ba720 sqft1925 W Woodbine Ave, Saint Louis, MO 63122For SaleMLS ID #26060282, Wioleta Wagrodzki, Elevate Realty, LLC. MARIS
- $200,0002 bd2 ba1.2k sqft5329 Winthrop Dr, High Ridge, MO 63049For SaleMLS ID #26060255, Dustin Walsh, Realty Executives Premiere. MARIS
- $224,9003 bd1 ba988 sqft1540 Roy Dr, Arnold, MO 63010For SaleMLS ID #26059013, LeeAnna R Newkirk, Freedom Realty MO, LLC. MARIS
- $225,0003 bd2 ba1.4k sqft2101 Linnus Dr, High Ridge, MO 63049For SaleMLS ID #26052040, Lisa Rozier, Nettwork Global. MARIS
- $169,9003 bd2 ba1.3k sqft5429 Nantucket Ct, High Ridge, MO 63049For SaleMLS ID #26060026, Curt B Allen, Chapa Realty. MARIS
- $175,0003 bd1 ba1.2k sqft326 Forest Ave, Valley Park, MO 63088For SaleMLS ID #26059474, Mikayla J Grembocki, Robert Biggs, REALTORS. MARIS
- $219,9003 bd3 ba1.6k sqft1478 Durango Ct, Fenton, MO 63026For SaleMLS ID #26051539, Rick McClew, Coldwell Banker Realty - Gundaker. MARIS
- $240,0004 bd2 ba1.4k sqft4125 Schumacher Rd, High Ridge, MO 63049For SaleMLS ID #26045902, Mark & Neil Gellman, EXP Realty, LLC. MARIS
- $284,9003 bd2 ba1.2k sqft2002 Janiculum Dr, Fenton, MO 63026For SaleMLS ID #26052792, Robert L Biggs, Robert Biggs, REALTORS. MARIS
