*FOR SALE with appliance package available* Hard-to-find MOZART Floorplan by Lennar in the highly sought after Reatta Ridge community in Justin with Northwest ISD.
PERFECT for first time home buyers and most household sizes. HOME features 3 bedrooms; 2 bathrooms; Kitchen with granite countertops, stainless steel appliances, walk-in pantry, exhaust vent; 2 dining options - breakfast bar and formal dining; Living room with lots of natural light; full-size Laundry.
COMFORTABLE two bedrooms at the front share a bathroom while the primary suite in the back offers maximum privacy with its own bathroom.
OPEN floor plan, lots of natural light and storage throughout.
DECENT size backyard and spacious back patio for outdoor relaxation.
SHORT drive to Justin Elementary, local businesses and restaurants.
SELLER willing to give credit for carpet and landscaping. CALL to schedule your showing today!
For sale
$333,000
339 Texas Trl, Justin, TX 76247
3beds
1,601sqft
Single Family Residence
Built in 2024
6,229 Square Feet Lot
$327,600 Zestimate®
$208/sqft
$25/mo HOA
What's special
Lots of natural lightOpen floor planDecent size backyardStainless steel appliancesKitchen with granite countertopsFull-size laundryStorage throughout
- 163 days
- 130
- 25
Zillow last checked:
Listing updated:
Listed by:
Sagun-Sam Shrestha 0646773 972-666-7072,
Keller Williams Lonestar DFW 817-795-2500
Source: NTREIS,MLS#: 21234744
Facts & features
Interior
Bedrooms & bathrooms
- Bedrooms: 3
- Bathrooms: 3
- Full bathrooms: 2
- 1/2 bathrooms: 1
Primary bedroom
- Features: Linen Closet, Walk-In Closet(s)
- Level: First
- Dimensions: 14 x 13
Bedroom
- Level: First
- Dimensions: 11 x 11
Bedroom
- Level: First
- Dimensions: 11 x 11
Primary bathroom
- Level: First
- Dimensions: 0 x 0
Breakfast room nook
- Level: First
- Dimensions: 7 x 2
Dining room
- Level: First
- Dimensions: 11 x 10
Other
- Level: First
- Dimensions: 0 x 0
Kitchen
- Features: Breakfast Bar, Built-in Features, Eat-in Kitchen, Kitchen Island, Pantry, Stone Counters, Walk-In Pantry
- Level: First
- Dimensions: 14 x 10
Laundry
- Level: First
- Dimensions: 0 x 0
Living room
- Level: First
- Dimensions: 17 x 15
Heating
- Central, Heat Pump
Cooling
- Central Air, Ceiling Fan(s), Electric
Appliances
- Included: Dryer, Dishwasher, Disposal, Gas Oven, Gas Range, Microwave, Refrigerator, Tankless Water Heater, Washer
- Laundry: Washer Hookup, Electric Dryer Hookup
Features
- Built-in Features, Decorative/Designer Lighting Fixtures, Granite Counters, Kitchen Island, Open Floorplan, Pantry, Cable TV, Walk-In Closet(s)
- Flooring: Carpet, Ceramic Tile
- Has basement: No
- Has fireplace: No
Interior area
- Total interior livable area: 1,601 sqft
Video & virtual tour
Property
Parking
- Total spaces: 2
- Parking features: Concrete, Covered, Direct Access, Door-Single, Driveway, Garage Faces Front, Garage, Garage Door Opener, Inside Entrance, Kitchen Level, Private, On Street
- Attached garage spaces: 2
Features
- Levels: One
- Stories: 1
- Patio & porch: Covered
- Exterior features: Playground, Private Yard, Rain Gutters
- Pool features: None, Community
- Fencing: Back Yard,Fenced,Privacy,Wood
Lot
- Size: 6,229 Square Feet
- Features: Interior Lot, Landscaped, Subdivision, Sloped, Sprinkler System, Few Trees
Details
- Parcel number: R1025040
Construction
Type & style
- Home type: SingleFamily
- Architectural style: Traditional,Detached
- Property subtype: Single Family Residence
Materials
- Brick
- Foundation: Slab
- Roof: Composition
Condition
- Resale
- Year built: 2024
Utilities & green energy
- Sewer: Public Sewer
- Water: Public
- Utilities for property: Electricity Available, Natural Gas Available, Phone Available, Sewer Available, Separate Meters, Underground Utilities, Water Available, Cable Available
Green energy
- Energy efficient items: Appliances, Doors, Insulation, Rain/Freeze Sensors, Thermostat, Water Heater, Windows
- Water conservation: Low-Flow Fixtures
Community & HOA
Community
- Features: Playground, Park, Pool, Community Mailbox, Curbs, Sidewalks
- Security: Security System Owned, Carbon Monoxide Detector(s), Smoke Detector(s)
- Subdivision: Reatta Ridge Add
HOA
- Has HOA: Yes
- Services included: All Facilities, Association Management, Maintenance Grounds, Maintenance Structure
- HOA fee: $300 annually
- HOA name: Reatta Ridge
- HOA phone: 940-242-1819
Location
- Region: Justin
Financial & listing details
- Price per square foot: $208/sqft
- Tax assessed value: $327,478
- Annual tax amount: $6,353
- Date on market: 4/28/2026
- Cumulative days on market: 164 days
- Listing terms: Cash,Conventional,FHA,USDA Loan,VA Loan
- Exclusions: Refrigerator, washer and dryer available for purchase
Estimated market value
$327,600
$311,000 - $344,000
$2,431/mo
Price history
| Date | Event | Price |
|---|---|---|
| 4/28/2026 | Listed for sale | $333,000-3.8%$208/sqft |
Source: NTREIS #21234744 Report a problem | ||
| 12/6/2024 | Sold | -- |
Source: NTREIS #20755738 Report a problem | ||
| 10/25/2024 | Price change | $345,999+0.6%$216/sqft |
Source:  Lennar Homes Report a problem Lennar Homes Report a problem | ||
| 10/16/2024 | Listed for sale | $343,999$215/sqft |
Source: NTREIS #20755738 Report a problem | ||
Public tax history
| Year | Property taxes | Tax assessment |
|---|---|---|
| 2025 | $4,826 +411.3% | $327,478 +561.3% |
| 2024 | $944 | $49,521 |
Find assessor info on the county website
Monthly payment
Est. payment
Payment breakdown
Explore the cost of this home by adjusting the details. Changes won't be saved.Climate risks
Neighborhood: 76247
Nearby schools
Schools provided by the listing agent
- Elementary: Justin
- Middle: Pike
- High: Northwest
- District: Northwest ISD
Source: NTREIS. This data may not be complete. We recommend contacting the local school district to confirm school assignments for this home.
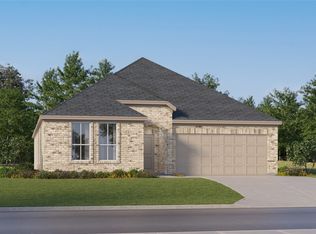
Similar homes
- $378,8004 bd2 ba1.9k sqft326 Texas Trl, Justin, TX 76247For Sale
 MLS ID #21335193, Josh Mills. NTREIS
 - $335,0003 bd2 ba1.8k sqft1148 Gillespie Dr, Justin, TX 76247For Sale
 MLS ID #21313242, Sanford Finkelstein. NTREIS
 - $358,0004 bd2 ba1.8k sqft15736 Redgrave Dr, Justin, TX 76247For Sale
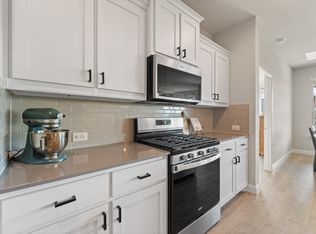 MLS ID #21379142, Michelle Martin. NTREIS
 - $315,0004 bd2 ba1.7k sqft613 Whitecomb Ln, Justin, TX 76247For Sale
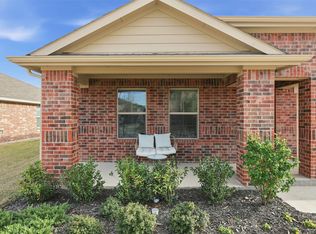 MLS ID #21362665, Raquel Harbin. NTREIS
