Skip main navigation
Sold for $359,900
  • $359,900

    339 Tupelo, Harlem, GA 30814

    5beds
    2,797sqft
    Single Family Residence
    Built in 2025
    9,148 Square Feet Lot
    $359,500 Zestimate®
    $129/sqft
    $2,611 Estimated rent

    Home value

    $359,500

    $342,000 - $377,000

    $2,611/mo

    Zestimate® history
    Loading
    Loading...

    Owner options

    List your home for rent

    $2,611/mo

    Rent Zestimate®

    Find your next renter with Zillow Rental Manager. Plus, with online applications, you can quickly screen prospective tenants – for free.

    Learn more

    $2,611/mo

    Rent Zestimate®

    Refinance and save

    $2,717/mo

    Est. payment

    Refinancing to a lower rate could help reduce your monthly payments and save thousands over the life of the loan.

    See today's rates

    $2,717/mo

    Est. payment

    Explore your selling options

    Work with a Zillow partner agent

    Leverage their expertise and Zillow's premium Showcase listings to get your home seen by more buyers.

    Get started

    List with your own agent

    Get your home in front of millions of buyers by listing it on Zillow.

    Learn how to do it

    Sell it yourself

    Take full control of how buyers see your home on Zillow by listing For Sale by Owner (FSBO).

    List your home

    What's special

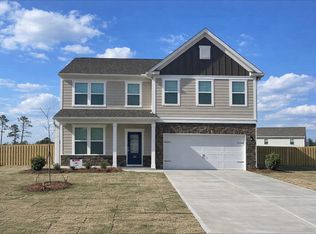
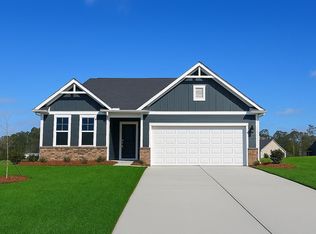
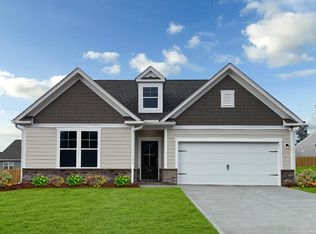
    This 5 bedroom, 4 bathroom home offers approximately 2,797 square feet of thoughtfully designed living space, less than a year old and move-in ready. Since the original purchase, the home has been updated with all new lighting fixtures and ceiling fans throughout, along with custom interior paint that adds warmth and character to every room. The kitchen features granite countertops, stainless steel appliances, and a spacious island ideal for cooking and entertaining. The primary suite is located on the main floor, along with a second bedroom, offering flexibility for guests, multigenerational living, or single-level convenience. An elegant open rail staircase leads upstairs to a spacious loft, a versatile bonus living area that's hard to find in this neighborhood's other floor plans and perfect as a second living room, playroom, or media space. The remaining bedrooms are generously sized, offering plenty of room for family or guests. Outside, a fully fenced backyard provides added privacy and security, along with a covered patio overlooking peaceful views, ideal for outdoor dining or relaxing at the end of the day. A two-car garage provides parking and additional storage. Located in the Hickory Woods community, this home offers convenient access to I-20 and is close to local restaurants, Fort Gordon, and the Amazon Distribution Center.

    Zillow last checked:

    Listing updated:

    Listed by:

    Molly Anne Whitmer 762-215-0277,

    EXP Realty, LLC,

    Whitney MacGregor 818-983-6278,

    EXP Realty, LLC

    Bought with:

    Sharon Barnes, 404428, 120609

    SHARON BARNES & ASSOCIATES

    Source: Hive MLS,MLS#: 100589619MLS LogoOriginating MLS: REALTORS® of Greater Augusta

    Facts & features

    Interior

    Bedrooms & bathrooms
    • Bedrooms: 5
    • Bathrooms: 4
    • Full bathrooms: 4
    Rooms
    • Room types: Master Bedroom, Bedroom 2, Bedroom 3, Bedroom 4, Bedroom 5, Loft, Dining Room, Living Room
    Primary bedroom
    • Level: Main
    • Dimensions: 136 x 153
    Bedroom 2
    • Level: Main
    • Dimensions: 126 x 131
    Bedroom 3
    • Level: Upper
    • Dimensions: 1111 x 16
    Bedroom 4
    • Level: Upper
    • Dimensions: 13 x 158
    Bedroom 5
    • Level: Upper
    • Dimensions: 14 x 11
    Dining room
    • Level: Main
    • Dimensions: 811 x 153
    Kitchen
    • Level: Main
    • Dimensions: 129 x 12
    Living room
    • Level: Main
    • Dimensions: 142 x 153
    Loft
    • Level: Upper
    • Dimensions: 194 x 116
    Heating
    • Forced Air, Natural Gas
    Cooling
    • Central Air, Ceiling Fan(s)
    Appliances
    • Included: Built-In Microwave, Range, Dishwasher
    • Laundry: Dryer Hookup, Washer Hookup
    Features
    • Master Downstairs, Walk-in Closet(s), High Ceilings, Entrance Foyer, Kitchen Island, Ceiling Fan(s), Pantry, Walk-in Shower, Eat-in Kitchen, Smart Thermostat, Walk-In Closet(s), Wired for Data
    • Flooring: LVT/LVP
    • Basement: None
    • Has fireplace: No
    Interior area
    • Total structure area: 2,797
    • Total interior livable area: 2,797 sqft

    Property

    Parking
    • Total spaces: 2
    • Parking features: Garage Faces Front, Attached, Off Street, Garage
    • Attached garage spaces: 2
    Accessibility
    • Accessibility features: None
    Features
    • Levels: Two
    • Patio & porch: Covered, Patio, Rear Porch
    • Fencing: Privacy,Back Yard
    • Has view: Yes
    • View description: See Remarks
    • Waterfront features: None
    • Frontage type: See Remarks
    Lot
    • Size: 9,148 Square Feet
    • Dimensions: 130 x 70 x 130 x 70
    • Features: Level, Landscaped, Sprinklers in Front, Sprinklers in Rear
    Details
    • Parcel number: 031 490
    • Zoning: R-4
    • Special conditions: Standard

    Construction

    Type & style
    • Home type: SingleFamily
    • Property subtype: Single Family Residence
    Materials
    • Brick, Vinyl Siding, Fiber Cement, Wood Frame
    • Foundation: Slab
    • Roof: Architectural Shingle
    Condition
    • New construction: No
    • Year built: 2025

    Utilities & green energy

    • Sewer: County Sewer
    • Water: County Water
    • Utilities for property: Cable Available

    Community & HOA

    Community
    • Subdivision: Hickory Woods
    HOA
    • Has HOA: Yes
    • Amenities included: Sidewalks, Street Lights
    • HOA fee: $400 annually
    • HOA name: Hickory Woods Neighborhood Assoc, Inc
    • HOA phone: 706-250-4500
    Location
    • Region: Harlem

    Financial & listing details

    • Price per square foot: $129/sqft
    • Tax assessed value: $24,100
    • Annual tax amount: $732
    • Date on market: 7/17/2026
    • Cumulative days on market: 22 days
    • Listing agreement: Exclusive Right To Sell
    • Listing terms: Cash,Conventional,FHA,VA Loan
    • Road surface type: Paved

    Price history

    DateEventPrice
    9/8/2026Sold$359,900$129/sqft
    Source: Hive MLS #100589619 Report a problem
    8/10/2026Contingent$359,900$129/sqft
    Source: Hive MLS #100589619 Report a problem
    7/17/2026Listed for sale$359,900+9.4%$129/sqft
    Source: Hive MLS #100589619 Report a problem
    12/11/2025Sold$328,900$118/sqft
    Source: Aiken MLS #217733 Report a problem
    11/15/2025Pending sale$328,900$118/sqft
    Source: Aiken MLS #217733 Report a problem
    11/4/2025Price change$328,900-3.2%$118/sqft
    Source: Aiken MLS #217733 Report a problem
    10/29/2025Price change$339,900-2.9%$122/sqft
    Source: Aiken MLS #217733 Report a problem
    10/9/2025Price change$349,900-3.5%$125/sqft
    Source: REALTORS® of Greater Augusta #542582 Report a problem
    5/31/2025Listed for sale$362,520$130/sqft
    Source: REALTORS® of Greater Augusta #542582 Report a problem

    Public tax history

    YearProperty taxesTax assessment
    2025$733 -10.3%$60,250 -6.9%
    2024$817 $64,750
    Find assessor info on the county website

    Neighborhood: 30814

    Nearby schools

    GreatSchools rating
    Schools provided by the listing agent
    • Elementary: Harlem
    • Middle: Harlem
    • High: Harlem

    Source: Hive MLS. This data may not be complete. We recommend contacting the local school district to confirm school assignments for this home.

    Sell for more on Zillow
    Get a Zillow Showcase℠ listing at no additional cost and you could sell for .
    $359,500
    2% more
    +$7,190
    With Zillow Showcase(estimated)
    $366,690
    Sell for more on Zillow
    Get a Zillow Showcase℠ listing at no additional cost and you could sell for .
    $359,500
    2% more
    +$7,190
    With Zillow Showcase(estimated)
    $366,690