Skip main navigation
Sold for $310,000
Street View
  • $310,000

    339 Virginia Cir, Uniontown, PA 15401

    3beds
    --sqft
    Single Family Residence
    Built in 1989
    -- sqft lot
    $314,700 Zestimate®
    $--/sqft
    $1,790 Estimated rent

    Home value

    $314,700

    Estimated sales range

    Not available

    $1,790/mo

    Zestimate® history
    Loading
    Loading...

    Owner options

    List your home for rent

    $1,790/mo

    Rent Zestimate®

    Find your next renter with Zillow Rental Manager. Plus, with online applications, you can quickly screen prospective tenants – for free.

    Learn more

    $1,790/mo

    Rent Zestimate®

    Refinance and save

    $1,932/mo

    Est. payment

    Refinancing to a lower rate could help reduce your monthly payments and save thousands over the life of the loan.

    See today's rates

    $1,932/mo

    Est. payment

    Explore your selling options

    Work with a Zillow partner agent

    Leverage their expertise and Zillow's premium Showcase listings to get your home seen by more buyers.

    Get started

    List with your own agent

    Get your home in front of millions of buyers by listing it on Zillow.

    Learn how to do it

    Sell it yourself

    Take full control of how buyers see your home on Zillow by listing For Sale by Owner (FSBO).

    List your home

    What's special

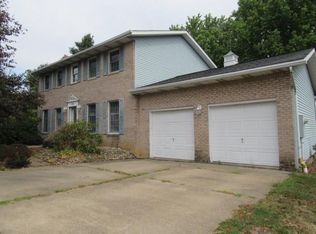
    Immaculate 3-Bedroom, 3-Bath Split-Entry Home with Scenic Mountain Views. Welcome to this beautifully maintained split-entry home featuring 3 spacious bedrooms and 3 full bathrooms. Nestled in a serene setting, the property showcases meticulously landscaped grounds and a picturesque backyard with stunning mountain vistas. Enjoy outdoor living with both a covered upper-level deck and a lower deck—perfect for entertaining or relaxing in comfort. The home also includes a heated two-car garage complete with a workbench and additional storage space. There is heat pump for heat and A/C, baseboard heat and propane for fireplace. The kitchen is a chef’s dream, featuring elegant granite countertops, ceramic tile flooring, and richly finished nutmeg cabinetry. The inviting family room offers a cozy fireplace and sliding glass doors that lead to the backyard. This move-in ready home combines comfort, style, and functionality—an exceptional opportunity you won’t want to miss.

    Zillow last checked:

    Listing updated:

    Listed by:

    Marion Soberdash 724-838-3660,

    BERKSHIRE HATHAWAY THE PREFERRED REALTY

    Bought with:

    Misty Hiltabidel, RS322914

    BERKSHIRE HATHAWAY THE PREFERRED REALTY

    Source: WPMLS,MLS#: 1704386MLS LogoOriginating MLS: West Penn Multi-List

    Facts & features

    Interior

    Bedrooms & bathrooms
    • Bedrooms: 3
    • Bathrooms: 3
    • Full bathrooms: 3
    Primary bedroom
    • Level: Upper
    • Dimensions: 16x11
    Bedroom 2
    • Level: Upper
    • Dimensions: 11x10
    Bedroom 3
    • Level: Upper
    • Dimensions: 11x11
    Dining room
    • Level: Upper
    • Dimensions: 11x11
    Entry foyer
    • Level: Main
    Family room
    • Level: Lower
    Kitchen
    • Level: Upper
    • Dimensions: 11x11
    Living room
    • Level: Upper
    • Dimensions: 17x15
    Heating
    • Electric, Heat Pump
    Cooling
    • Central Air
    Appliances
    • Included: Some Electric Appliances, Dryer, Dishwasher, Disposal, Refrigerator, Stove, Washer
    Features
    • Flooring: Ceramic Tile, Laminate, Carpet
    • Basement: Finished,Walk-Out Access
    • Number of fireplaces: 1
    • Fireplace features: Propane

    Property

    Parking
    • Total spaces: 2
    • Parking features: Attached, Garage, Garage Door Opener
    • Has attached garage: Yes
    Features
    • Levels: Multi/Split
    • Stories: 2
    • Pool features: None
    Lot
    • Dimensions: 151 x 184 x 87 x 212
    Details
    • Parcel number: 3405007730

    Construction

    Type & style
    • Home type: SingleFamily
    • Architectural style: Other,Split Level
    • Property subtype: Single Family Residence
    Materials
    • Brick
    • Roof: Asphalt
    Condition
    • Resale
    • Year built: 1989

    Utilities & green energy

    • Sewer: Public Sewer
    • Water: Public

    Community & neighborhood

    Location
    • Region: Uniontown

    Price history

    DateEventPrice
    2/2/2026Sold$310,000
    Source: WPMLS #1704386 Report a problem
    1/4/2026Pending sale$310,000
    Source: WPMLS #1704386 Report a problem
    10/31/2025Listed for sale$310,000
    Source: WPMLS #1704386 Report a problem
    10/23/2025Pending sale$310,000
    Source: WPMLS #1704386 Report a problem
    9/28/2025Price change$310,000-1.6%
    Source: WPMLS #1704386 Report a problem
    8/7/2025Price change$315,000-1.6%
    Source: WPMLS #1704386 Report a problem
    7/23/2025Price change$320,000-1.5%
    Source: WPMLS #1704386 Report a problem
    7/6/2025Price change$325,000-3%
    Source: WPMLS #1704386 Report a problem
    6/4/2025Listed for sale$335,000
    Source: WPMLS #1704386 Report a problem

    Public tax history

    YearProperty taxesTax assessment
    2025$3,555 $124,550
    2024$3,555 +7%$124,550
    2023$3,321 $124,550
    2022$3,321 +0.9%$124,550
    2021$3,290 +2.9%$124,550
    2020$3,199 +8.9%$124,550 +100%
    2018$2,937 $62,275
    2017-- $62,275
    2016-- $62,275
    2015-- $62,275 -50%
    2014-- $124,550
    2013-- --
    2012-- --
    2011-- --
    2010-- --
    2009-- --
    2007-- --
    2006-- --
    2005-- --
    2004-- --
    2003-- --
    2002-- --
    2000-- --

    Find assessor info on the county website

    Neighborhood: 15401

    Nearby schools

    GreatSchools rating
    Schools provided by the listing agent
    • District: Laurel High

    Source: WPMLS. This data may not be complete. We recommend contacting the local school district to confirm school assignments for this home.

    Get pre-qualified for a loan
    At Zillow Home Loans, we can pre-qualify you in as little as 5 minutes with no impact to your credit score.

    An equal housing lender. NMLS #10287.