Discover an impeccably maintained 4-bedroom, 3-bath residence offering comfort, functionality, and a bright sense of space throughout its 2,051 square feet. Set on an 8,364-square-foot lot. This inviting property welcomes you with an open floor plan that enhances natural flow and creates generous sightlines from room to room. The thoughtful layout includes a versatile flex space that has served the current owners as an office, library, and play area—an adaptable room that feels like having an additional private retreat within the home. The spacious living area connects seamlessly to the dining space and kitchen, creating an ideal environment for everyday living or hosting guests. The kitchen offers abundant storage, ample counter space, and a practical design that supports cooking, gathering, and effortless movement. The private bedroom layout includes a well-sized primary suite along with secondary rooms that provide comfort and privacy for household members or overnight visitors. Three full bathrooms add convenience and ensure everyone has the space they need. Sellers note the home’s airy feel, the openness of the floor plan, and the peace of mind that comes from living in a community they appreciate. Williamsburg is known for its inviting atmosphere, thoughtfully maintained surroundings, and walkable streets that make daily routines and leisure time enjoyable. The property also features recently installed gutters and has been meticulously cared for, allowing new owners to move in with confidence and ease. A spacious backyard offers room to relax, garden, entertain, or plan future outdoor enhancements. Whether imagining quiet evenings outdoors or lively weekend gatherings, this yard provides a versatile canvas. With its clean condition, flexible layout, and appealing setting, 339 Virginia Court delivers a harmonious blend of convenience, comfort, and long-term livability—ready for its next chapter.
Sold
Price Unknown
339 Virginia Ct, Royse City, TX 75189
4beds
2,051sqft
Single Family Residence
Built in 2021
8,363 Square Feet Lot
$330,100 Zestimate®
$--/sqft
$2,430 Estimated rent
Home value
$330,100
$307,000 - $357,000
$2,430/mo
Zestimate® history
Owner options
List your home for rent
$2,430/mo
Rent Zestimate®
Find your next renter with Zillow Rental Manager. Plus, with online applications, you can quickly screen prospective tenants – for free.
$2,430/mo
Rent Zestimate®
Refinance and save
$432/mo
Est. payment
Refinancing to a lower rate could help reduce your monthly payments and save thousands over the life of the loan.
$432/mo
Est. payment
Explore your selling options
Work with a Zillow partner agent
Leverage their expertise and Zillow's premium Showcase listings to get your home seen by more buyers.
Get startedList with your own agent
Get your home in front of millions of buyers by listing it on Zillow.
Learn how to do itSell it yourself
Take full control of how buyers see your home on Zillow by listing For Sale by Owner (FSBO).
List your homeWhat's special
Zillow last checked:
Listing updated:
Listed by:
Leah Crombie 0792751 817-783-4605,
Redfin Corporation 817-783-4605
Bought with:
Kim Woodul
Ebby Halliday, REALTORS
Source: NTREIS,MLS#: 21117387
Facts & features
Interior
Bedrooms & bathrooms
- Bedrooms: 4
- Bathrooms: 3
- Full bathrooms: 3
Primary bedroom
- Features: Walk-In Closet(s)
- Level: First
- Dimensions: 17 x 14
Bedroom
- Level: First
- Dimensions: 12 x 12
Bedroom
- Level: First
- Dimensions: 12 x 11
Bedroom
- Level: First
- Dimensions: 13 x 10
Primary bathroom
- Features: Built-in Features, Dual Sinks, Granite Counters, Separate Shower
- Level: First
- Dimensions: 12 x 6
Dining room
- Level: First
- Dimensions: 17 x 17
Kitchen
- Level: First
- Dimensions: 14 x 14
Living room
- Level: First
- Dimensions: 24 x 13
Office
- Level: First
- Dimensions: 11 x 10
Heating
- Central, Natural Gas
Cooling
- Central Air, Electric
Appliances
- Included: Dishwasher, Gas Oven, Microwave, Tankless Water Heater
Features
- Kitchen Island, Walk-In Closet(s)
- Flooring: Laminate
- Windows: Window Coverings
- Has basement: No
- Has fireplace: No
Interior area
- Total interior livable area: 2,051 sqft
Property
Parking
- Total spaces: 2
- Parking features: Garage Faces Front, Garage, Garage Door Opener
- Attached garage spaces: 2
Features
- Levels: One
- Stories: 1
- Pool features: None
Lot
- Size: 8,363 Square Feet
Details
- Parcel number: 000000101296
Construction
Type & style
- Home type: SingleFamily
- Architectural style: Detached
- Property subtype: Single Family Residence
Materials
- Foundation: Slab
- Roof: Shingle
Condition
- Year built: 2021
Utilities & green energy
- Utilities for property: Electricity Connected
Community & HOA
Community
- Security: Carbon Monoxide Detector(s), Fire Alarm, Smoke Detector(s)
- Subdivision: WILLIAMSBURG
HOA
- Has HOA: Yes
- Services included: All Facilities, Association Management, Maintenance Grounds
- HOA fee: $432 semi-annually
- HOA name: First Service Residential
- HOA phone: 469-354-8807
Location
- Region: Royse City
Financial & listing details
- Annual tax amount: $5,524
- Date on market: 12/3/2025
- Cumulative days on market: 27 days
- Listing terms: Cash,Conventional,FHA,VA Loan
- Exclusions: N/A
- Electric utility on property: Yes
Price history
| Date | Event | Price |
|---|---|---|
| 1/29/2026 | Sold | -- |
Source: NTREIS #21117387 Report a problem | ||
| 1/12/2026 | Pending sale | $345,000$168/sqft |
Source: NTREIS #21117387 Report a problem | ||
| 12/31/2025 | Contingent | $345,000$168/sqft |
Source: NTREIS #21117387 Report a problem | ||
| 12/3/2025 | Listed for sale | $345,000$168/sqft |
Source: NTREIS #21117387 Report a problem | ||
Public tax history
Tax history is unavailable.
Neighborhood: 75189
Nearby homes
- $2,7254 bd3 ba2.5k sqft335 Virginia Ct, Fate, TX 75189For Rent
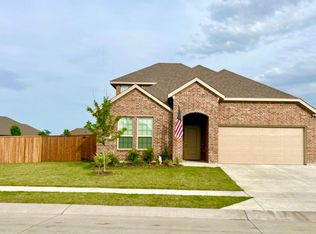
- $298,6001 bd1 ba1.8k sqft343 Virginia Ct, Royse City, TX 75189Off Market
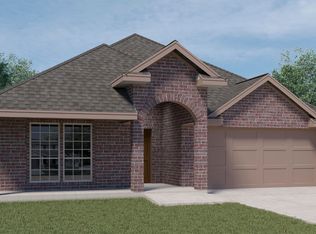
- $296,5001 bd1 ba2.1k sqft336 Virginia Ct, Royse City, TX 75189Off Market
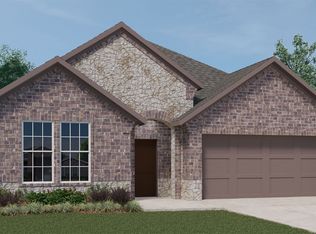
- $325,8004 bd2 ba2k sqft332 Virginia Ct, Fate, TX 75189Off Market
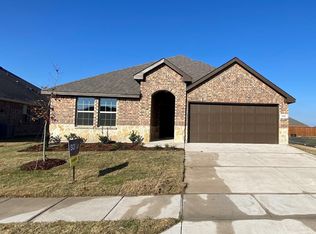
- $338,8004 bd2 ba2k sqft332 Virginia Ct, Royse City, TX 75189Off Market
- $382,2004 bd3 ba2.5k sqft340 Virginia Ct, Fate, TX 75189Off Market
- $--4 bd2 ba2.1k sqft336 Virginia Ct, Fate, TX 75189Sold
- $326,8003 bd2 ba2k sqft334 Jefferson Ln, Fate, TX 75189Off Market
Nearby schools
GreatSchools rating
- 6/10Lupe Garcia Elementary SchoolGrades: PK-6Distance: 0.2 mi
- 7/10Herman E Utley Middle SchoolGrades: 7-8Distance: 3.9 mi
- 7/10Rockwall-Heath High SchoolGrades: 9-12Distance: 7.3 mi
Schools provided by the listing agent
- Elementary: Lupe Garcia
- Middle: Herman E Utley
- High: Rockwall-Heath
- District: Rockwall ISD
Source: NTREIS. This data may not be complete. We recommend contacting the local school district to confirm school assignments for this home.
Get a cash offer in 3 minutes
Find out how much your home could sell for in as little as 3 minutes with a no-obligation cash offer.
Estimated market value
$330,100
Get a cash offer in 3 minutes
Find out how much your home could sell for in as little as 3 minutes with a no-obligation cash offer.
Estimated market value
$330,100
- Texas
- Rockwall County
- Fate
- 75189
- 339 Virginia Ct
Nearby cities
Nearby zip codes
Other Fate Topics
